Seller is offering a $10,000 credit toward buyer closing costs and/or an interest rate buy-down! One of the biggest highlights of this Josephine Crossing home is the over 1,100 sq. ft. heated, well-lit garage that can fit approximately 6 cars. With 220V power, built-in cabinetry, and a bar area, the space is perfect for vehicles, hobbies, a workshop, home gym, entertaining, or additional year-round usable space. Inside, the open main level features a bright living area and spacious kitchen with quartz countertops, black stainless appliances, gas range, large island, dining area, and half bath. Upstairs are 3 bedrooms, laundry, a full bath, bonus living area, and a primary suite with walk-in closet and tiled shower. Enjoy a low-maintenance yard, patio, parks, river access, and the Josephine Crossing lifestyle.
For sale
$439,900
1621 Island View Dr, Billings, MT 59101
3beds
1,576sqft
Single Family Residence
Built in 2018
3,280 Square Feet Lot
$-- Zestimate®
$279/sqft
$40/mo HOA
What's special
Open main levelTiled showerGas rangeBuilt-in cabinetryLow-maintenance yardBar areaHalf bath
- 49 days
- 156
- 12
Zillow last checked:
Listing updated:
Listed by:
Brian Huskey 406-697-2510,
ERA American Real Estate
Source: BMTMLS,MLS#: 361667 Originating MLS: Billings Association Of REALTORS
Originating MLS: Billings Association Of REALTORSFacts & features
Interior
Bedrooms & bathrooms
- Bedrooms: 3
- Bathrooms: 3
- Full bathrooms: 2
- 1/2 bathrooms: 1
- Main level bathrooms: 1
Primary bedroom
- Description: Bath,Flooring: Carpet
- Features: Bookcases, Ceiling Fan(s), Closet, Other, Walk-In Closet(s)
- Level: Upper
Bedroom
- Description: Flooring: Carpet
- Features: Bookcases, Ceiling Fan(s), Closet, Other
- Level: Upper
Bedroom
- Description: Flooring: Carpet
- Features: Bookcases, Ceiling Fan(s), Closet, Other
- Level: Upper
Dining room
- Description: Flooring: Laminate,Simulated Wood
- Features: Sliding Doors
- Level: Main
Family room
- Description: Reading Area,Sitting Area,Flooring: Laminate,Simulated Wood
- Features: Recessed Lighting
- Level: Upper
Kitchen
- Description: Alder,Custom,Eating Area,Island,Pantry,Storage,Flooring: Laminate,Simulated Wood
- Features: Quartz Counters
- Level: Main
Laundry
- Description: Flooring: Vinyl
- Level: Upper
Living room
- Description: Reading Area,Flooring: Laminate,Simulated Wood
- Features: Recessed Lighting
- Level: Main
Other
- Description: Mud Room,Flooring: Laminate,Simulated Wood
- Features: Built-in Features, Recessed Lighting
- Level: Main
Heating
- Forced Air, Gas
Cooling
- Central Air
Appliances
- Included: Dishwasher, Gas Range, Microwave, Oven, Range, Refrigerator
Features
- Pantry
- Basement: None
Interior area
- Total interior livable area: 1,576 sqft
- Finished area above ground: 1,576
Video & virtual tour
Property
Parking
- Total spaces: 6
- Parking features: Attached, Oversized, Tandem
- Attached garage spaces: 6
Features
- Levels: Two
- Stories: 2
- Patio & porch: Front Porch, Patio
- Exterior features: Irrigation Sprinklers, Patio
- Fencing: Fenced
Lot
- Size: 3,280 Square Feet
- Features: Alley, Corner Lot, Landscaped, Level
Details
- Parcel number: A35676
- Zoning description: PUD - Planned Unit Development
Construction
Type & style
- Home type: SingleFamily
- Architectural style: Two Story
- Property subtype: Single Family Residence
Materials
- Masonite
- Roof: Asphalt,Shingle
Condition
- Resale
- Year built: 2018
Utilities & green energy
- Sewer: Public Sewer
- Water: Public
Community & HOA
Community
- Subdivision: JOSEPHINE CROSSING
HOA
- Has HOA: Yes
- HOA fee: $40 monthly
Location
- Region: Billings
Financial & listing details
- Price per square foot: $279/sqft
- Tax assessed value: $427,488
- Annual tax amount: $2,209
- Date on market: 9/4/2026
- Listing terms: Cash,New Loan
Estimated market value
Not available
Estimated sales range
Not available
$2,111/mo
Price history
| Date | Event | Price |
|---|---|---|
| 9/4/2026 | Listed for sale | $439,900+7.3%$279/sqft |
Source:  BMTMLS #361667 Report a problem BMTMLS #361667 Report a problem | ||
| 12/16/2022 | Sold | -- |
Source: Agent Provided Report a problem | ||
| 10/21/2022 | Contingent | $410,000$260/sqft |
Source: BMTMLS #335728 Report a problem | ||
| 10/15/2022 | Listed for sale | $410,000+10.8%$260/sqft |
Source: BMTMLS #335728 Report a problem | ||
| 6/10/2021 | Sold | -- |
Source: Agent Provided Report a problem | ||
| 5/4/2021 | Contingent | $369,900$235/sqft |
Source: BMTMLS #317264 Report a problem | ||
| 4/30/2021 | Price change | $369,900-1.4%$235/sqft |
Source: BMTMLS #317264 Report a problem | ||
| 4/2/2021 | Listed for sale | $375,000$238/sqft |
Source: BMTMLS #317264 Report a problem | ||
Public tax history
| Year | Property taxes | Tax assessment |
|---|---|---|
| 2025 | $2,010 -27.5% | $400,700 +14.7% |
| 2024 | $2,771 -1% | $349,400 |
| 2023 | $2,799 +10% | $349,400 +20% |
| 2022 | $2,546 +9.8% | $291,100 |
| 2021 | $2,319 +6% | $291,100 +4.4% |
| 2020 | $2,188 -3.3% | $278,700 |
| 2019 | $2,262 +283.6% | $278,700 +438.7% |
| 2018 | $590 +4.2% | $51,732 |
| 2017 | $566 +8.3% | $51,732 +8.3% |
| 2016 | $522 | $47,784 |
Find assessor info on the county website
Monthly payment
Est. payment
Payment breakdown
Explore the cost of this home by adjusting the details. Changes won't be saved.Climate risks
Neighborhood: Southwest Corridor
Nearby schools
Schools provided by the listing agent
- Elementary: Elysian
- Middle: Elysian
- High: West
Source: BMTMLS. This data may not be complete. We recommend contacting the local school district to confirm school assignments for this home.

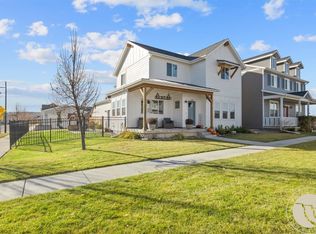
Similar homes
- $384,0004 bd2 ba1.6k sqft5343 Golden Hollow Rd, Billings, MT 59101For Sale
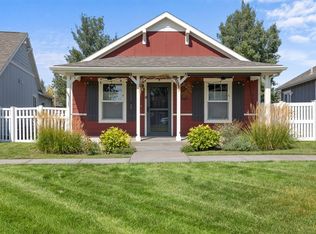
 MLS ID #361460, Alyssa Webb, REAL Broker. BMTMLS
 - $382,0003 bd3 ba1.7k sqft1918 Songbird Dr, Billings, MT 59101For Sale
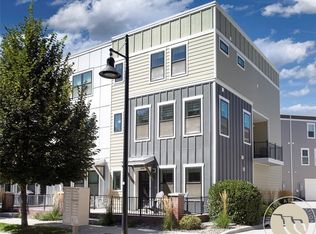 MLS ID #361603, Sheila Larsen, PureWest Real Estate Billings. BMTMLS
 - $495,0004 bd3 ba2.3k sqft1635 Annas Garden Ln, Billings, MT 59101For Sale
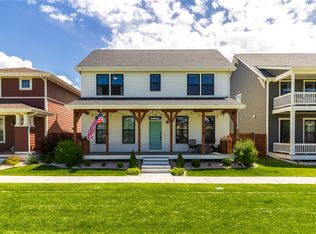 MLS ID #359606, Amber Uhren, Realty Billings. BMTMLS
 - $379,9002 bd2 ba1k sqft1839 Annas Garden Ln, Billings, MT 59101For Sale
 MLS ID #361086, Jeanette Busony, eXp Realty, LLC - Billings. BMTMLS
 - $425,0003 bd2 ba2.1k sqft244 Parkhill Dr, Billings, MT 59101For SaleMLS ID #360909, Shelby Williams, Yellowstone Realty Brokers. BMTMLS
- $459,7383 bd3 ba1.7k sqft1817 Saint Peter Ln, Billings, MT 59101New ConstructionBMTMLS
- $419,9003 bd2 ba1.4k sqft2120 Entrada Rd, Billings, MT 59105For SaleMLS ID #362427, Polly Kovash, Metro, REALTORS L.L.P. BMTMLS
- $430,0003 bd2 ba1.2k sqft1137 Wilderness Dr, Billings, MT 59106For SaleMLS ID #362361, Dana Wagenhals, Real Estate Hub LLLP. BMTMLS
- $439,9003 bd3 ba2.2k sqft1181 Sierra Granda Blvd, Billings, MT 59105For SaleMLS ID #361873, Shawna Morales, Engel & Voelkers. BMTMLS
- $320,0003 bd2 ba1.2k sqft4634 Lux Ave, Billings, MT 59101For SaleMLS ID #362353, Billie Kouwenhoven, Real Estate Hub LLLP. BMTMLS
- $444,4444 bd3 ba1.8k sqft1702 Avenue C, Billings, MT 59102For SaleMLS ID #360949, John Goggins, The Goggins Company. BMTMLS
- $399,9004 bd2 ba2.1k sqft1145 N 32nd St, Billings, MT 59101For SaleMLS ID #361386, Drew Hedrick, Real Estate Hub LLLP. BMTMLS
- $459,9003 bd2 ba1.8k sqft32 Sundance Ridge Rd, Billings, MT 59106For SaleMLS ID #361069, Brem Fellman, Metro, REALTORS L.L.P. BMTMLS
- $349,9003 bd1 ba2.1k sqft2016 Yellowstone Ave, Billings, MT 59102For SaleMLS ID #362425, Callen Kleinhenz, Engel & Voelkers. BMTMLS
- $445,0003 bd3 ba2.1k sqft1729 Sylvan Ln, Billings, MT 59105For SaleMLS ID #361828, Adarie Baxter, REAL Broker. BMTMLS
- $355,0003 bd2 ba1.1k sqft123 Adams St, Billings, MT 59101For SaleMLS ID #361205, Dallas Kirsch, Montana Realty Services. BMTMLS
- $449,9003 bd2 ba1.5k sqft2040 Gleneagles Blvd, Billings, MT 59105For SaleMLS ID #361604, Shawn Cox-Mistretta, Berkshire Hathaway HS Floberg. BMTMLS
- $425,0003 bd2 ba1.5k sqft7906 Monad Rd, Billings, MT 59106For SaleMLS ID #357506, Ashley Delp, Dream Realty. BMTMLS
- $418,9005 bd3 ba2.2k sqft2123 Yellowstone Ave, Billings, MT 59102For SaleMLS ID #361952, Jeanette Busony, eXp Realty, LLC - Billings. BMTMLS
- $475,0003 bd2 ba1.6k sqft5238 Amherst Dr, Billings, MT 59106For SaleMLS ID #362196, Lani Gershmel, Real Estate Hub LLLP. BMTMLS
