This inviting COMPLETELY finished one level homes features an open kitchen, dining, & living area filled with natural light. The kitchen offers generous cabinetry, stainless appliances, spacious island, & a window above the sink. A large patio door opens to the side-yard patio, creating an easy extension of the living space for grilling, relaxing, or entertaining. Tucked along a private hallway, the primary suite includes a walk-in closet, dual sinks, a walk-in shower, and a large linen closet. Two additional bedrooms, a full guest bathroom, separate laundry room with cabinets, hallway storage, & a 2-car garage complete this practical floor plan. Fully landscaped and a fenced backyard, THIS Cleartwater Estates home is completely finished and ready for you- without the wait of building!
New construction
Price cut: $5K (8/25)
$444,900
59 Double Haul Ln, Billings, MT 59106
3beds
1,356sqft
Single Family Residence
Built in 2026
7,200 Square Feet Lot
$443,800 Zestimate®
$328/sqft
$-- HOA
What's special
Walk-in showerSide-yard patioWindow above the sinkFenced backyardDual sinksSpacious islandTwo additional bedrooms
- 47 days
- 159
- 13
Zillow last checked:
Listing updated:
Listed by:
Lauren Johnson 406-670-8209,
Oakland & Company
Source: BMTMLS,MLS#: 360776 Originating MLS: Billings Association Of REALTORS
Originating MLS: Billings Association Of REALTORSFacts & features
Interior
Bedrooms & bathrooms
- Bedrooms: 3
- Bathrooms: 2
- Full bathrooms: 2
- Main level bathrooms: 2
- Main level bedrooms: 3
Primary bedroom
- Description: Bath,Flooring: Laminate
- Features: Closet, Walk-In Closet(s)
- Level: Main
Bedroom
- Description: Flooring: Laminate
- Features: Closet
- Level: Main
Bedroom
- Description: Flooring: Laminate
- Features: Closet
- Level: Main
Dining room
- Description: Flooring: Laminate
- Level: Main
Kitchen
- Description: Island,Flooring: Laminate
- Features: Recessed Lighting
- Level: Main
Living room
- Description: Flooring: Laminate
- Level: Main
Other
- Description: Mud Room,Flooring: Laminate
- Level: Main
Heating
- Forced Air, Gas
Cooling
- Central Air
Appliances
- Included: Dishwasher, Electric Range, Disposal, Microwave, Oven, Range, Refrigerator
- Laundry: Washer Hookup, Dryer Hookup, Laundry Room
Features
- Basement: Crawl Space
Interior area
- Total interior livable area: 1,356 sqft
- Finished area above ground: 1,356
Video & virtual tour
Property
Parking
- Total spaces: 2
- Parking features: Attached, Garage Door Opener
- Attached garage spaces: 2
Features
- Levels: One
- Stories: 1
- Patio & porch: Deck, Patio
- Exterior features: Sprinkler/Irrigation, Patio
- Fencing: Fenced
Lot
- Size: 7,200 Square Feet
- Features: Landscaped
Details
- Parcel number: A38668
- Zoning description: N3 - Suburban Neighborhood Residential
Construction
Type & style
- Home type: SingleFamily
- Architectural style: Ranch
- Property subtype: Single Family Residence
Materials
- HardiPlank Type
- Roof: Asphalt,Shingle
Condition
- New Construction
- New construction: Yes
- Year built: 2026
Utilities & green energy
- Sewer: Public Sewer
- Water: Public
Community & HOA
Community
- Subdivision: Clearwater Estates
HOA
- Has HOA: Yes
- Services included: Other
Location
- Region: Billings
Financial & listing details
- Price per square foot: $328/sqft
- Annual tax amount: $1
- Date on market: 7/17/2026
- Listing terms: Cash,Conventional,1031 Exchange,FHA,New Loan,VA Loan
Estimated market value
$443,800
$422,000 - $466,000
$2,431/mo
Price history
| Date | Event | Price |
|---|---|---|
| 8/25/2026 | Price change | $444,900-1.1%$328/sqft |
Source:  BMTMLS #360776 Report a problem BMTMLS #360776 Report a problem | ||
| 8/8/2026 | Price change | $449,900-1.7%$332/sqft |
Source: BMTMLS #360776 Report a problem | ||
| 7/18/2026 | Listed for sale | $457,900$338/sqft |
Source: BMTMLS #360776 Report a problem | ||
| 7/3/2026 | Listing removed | $457,900$338/sqft |
Source: BMTMLS #358442 Report a problem | ||
| 4/3/2026 | Listed for sale | $457,900$338/sqft |
Source: BMTMLS #358442 Report a problem | ||
Public tax history
Tax history is unavailable.
Monthly payment
Est. payment
Payment breakdown
Explore the cost of this home by adjusting the details. Changes won't be saved.Climate risks
Neighborhood: West End
Nearby schools
Schools provided by the listing agent
- Elementary: Big Sky
- Middle: Ben Steele
- High: West
Source: BMTMLS. This data may not be complete. We recommend contacting the local school district to confirm school assignments for this home.
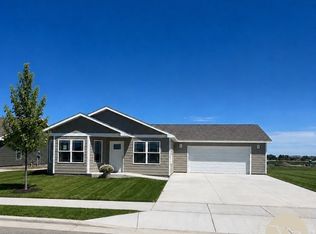
- $444,9003 bd2 ba1.3k sqft71 Double Haul Ln, Billings, MT 59106New Construction
- $444,9003 bd2 ba1.3k sqft65 Double Haul Ln, Billings, MT 59106New Construction

- $444,9003 bd2 ba1.3k sqft53 Double Haul Ln, Billings, MT 59106New Construction

- $563,3004 bd2 ba2k sqft4620 Central Ave, Billings, MT 59106Off Market
Similar homes
- $444,9003 bd2 ba1.3k sqft53 Double Haul Ln, Billings, MT 59106New Construction
 MLS ID #360775, Lauren Johnson, Oakland & Company. BMTMLS
 - $444,9003 bd2 ba1.3k sqft65 Double Haul Ln, Billings, MT 59106New ConstructionMLS ID #361312, Lauren Johnson, Oakland & Company. BMTMLS
- $444,9003 bd2 ba1.3k sqft71 Double Haul Ln, Billings, MT 59106New ConstructionMLS ID #361313, Lauren Johnson, Oakland & Company. BMTMLS
- $479,9003 bd2 ba1.8k sqft32 Sundance Ridge Rd, Billings, MT 59106For Sale
 MLS ID #361069, Brem Fellman, Metro, REALTORS L.L.P. BMTMLS
 - $425,0003 bd2 ba1.5k sqft7906 Monad Rd, Billings, MT 59106For SaleMLS ID #357506, Ashley Delp, Dream Realty. BMTMLS
- $450,0004 bd3 ba1.9k sqft5432 Cobble Stone Ave, Billings, MT 59106For SaleMLS ID #358160, Cheryl Shepp, Billings House to Home. BMTMLS
- $485,0003 bd2 ba1.7k sqft7801 Monad Rd, Billings, MT 59106For SaleMLS ID #359849, Hannah Reno, Keller Williams Yellowstone Pr. BMTMLS
- $379,9003 bd2 ba1.5k sqft7720 Monad Rd, Billings, MT 59106For SaleMLS ID #361081, Polly Kovash, Metro, REALTORS L.L.P. BMTMLS
- $455,2453 bd2 ba1.5k sqft7060 Copper Bend Blvd, Billings, MT 59106New ConstructionMLS ID #361046, Jeff Berger, NextHome Peaks to Prairie. BMTMLS
- $438,9003 bd2 ba1.5k sqft7032 Copper Sunset Dr, Billings, MT 59106New ConstructionMLS ID #361176, Jeff Berger, NextHome Peaks to Prairie. BMTMLS
- $500,0003 bd2 ba1.9k sqft623 Zebra St, Billings, MT 59106For SaleMLS ID #359771, Elizabeth Shumaker, White Lotus Realty. BMTMLS
- $453,5003 bd2 ba1.5k sqft7054 Copper Bend Blvd, Billings, MT 59106New ConstructionMLS ID #361065, Jeff Berger, NextHome Peaks to Prairie. BMTMLS
- $425,0003 bd2 ba1.4k sqft7095 Copper Bend Blvd, Billings, MT 59106For SaleMLS ID #359636, Rylie Knight, eXp Realty, LLC - Billings. BMTMLS
- $410,0003 bd2 ba1.3k sqft3127 Amelia Cir, Billings, MT 59106For SaleMLS ID #359919, Megan Vaden, Coldwell Banker The Brokers. BMTMLS
- $455,0403 bd2 ba1.5k sqft7048 Copper Bend Blvd, Billings, MT 59106New ConstructionMLS ID #361066, Jeff Berger, NextHome Peaks to Prairie. BMTMLS
- $461,9953 bd3 ba1.9k sqft7047 Copper Bend Blvd, Billings, MT 59106New ConstructionBMTMLS
- $420,0003 bd2 ba1.4k sqft2237 Modera Ave, Billings, MT 59105New ConstructionMLS ID #361652, Lauren Johnson, Oakland & Company. BMTMLS
- $463,4553 bd3 ba1.9k sqft7053 Copper Bend Blvd, Billings, MT 59106New ConstructionBMTMLS
- $470,3504 bd3 ba1.9k sqft7065 Copper Bend Blvd, Billings, MT 59106New ConstructionMLS ID #361070, Jeff Berger, NextHome Peaks to Prairie. BMTMLS
- $419,0003 bd3 ba1.6k sqft6027 Farmstead Ave, Billings, MT 59101For SaleMLS ID #360961, Sheila Larsen, PureWest Real Estate - Billings. BMTMLS
