Great 3 Bed, 2 Bath 1568 ft. Split-Entry Townhome in the Heights
Welcome home to this move-in ready split-entry townhome offering 3 bedrooms and 2 full baths. Enjoy all-new interior paint, new carpeting throughout, and new flooring in the upstairs kitchen and bath. The upper level features an open and functional layout with a skylit kitchen, comfortable living room, one bedroom, and a full bath. Patio door access from the living room leads to the deck and yard area—perfect for relaxing or entertaining. The lower level offers a spacious family room, two additional bedrooms with daylight windows, another full bath, and a laundry area. A double attached garage adds everyday convenience and extra storage.
For sale
Price cut: $10K (10/18)
$275,000
1525 Bench Blvd Unit 4, Billings, MT 59105
3beds
1,568sqft
Townhouse
Built in 2005
-- sqft lot
$-- Zestimate®
$175/sqft
$275/mo HOA
What's special
New carpeting throughoutAll-new interior paintDouble attached garageOpen and functional layoutSkylit kitchenSpacious family roomDaylight windows
- 117 days
- 290
- 11
Zillow last checked:
Listing updated:
Listed by:
Chris Dunn 406-698-3531,
Montana Real Estate Brokers
Source: BMTMLS,MLS#: 360175 Originating MLS: Billings Association Of REALTORS
Originating MLS: Billings Association Of REALTORSFacts & features
Interior
Bedrooms & bathrooms
- Bedrooms: 3
- Bathrooms: 2
- Full bathrooms: 2
Primary bedroom
- Description: Flooring: Carpet
- Level: Upper
Bedroom
- Description: Flooring: Carpet
- Level: Lower
Bedroom
- Description: Flooring: Carpet
- Level: Lower
Dining room
- Description: Combo,Flooring: Vinyl
- Level: Upper
Kitchen
- Description: Flooring: Vinyl
- Features: Skylights, Vaulted Ceiling(s)
- Level: Upper
Laundry
- Description: Flooring: Vinyl
- Level: Lower
Living room
- Description: Flooring: Carpet
- Features: Ceiling Fan(s), Vaulted Ceiling(s)
- Level: Upper
Heating
- Forced Air, Gas
Cooling
- Central Air
Appliances
- Included: Dishwasher, Electric Range, Disposal, Microwave, Oven, Range, Refrigerator, Smooth Cooktop
Features
- Ceiling Fan(s)
- Basement: Daylight
Interior area
- Total interior livable area: 1,568 sqft
- Finished area above ground: 1,568
Video & virtual tour
Property
Parking
- Total spaces: 2
- Parking features: Attached, Garage Door Opener
- Attached garage spaces: 2
Features
- Levels: Two
- Stories: 2
- Patio & porch: Deck, Patio
- Exterior features: Irrigation Sprinklers
- Fencing: None
Lot
- Features: Landscaped, Level
Details
- Parcel number: A32300B
- Zoning description: NX1 - Mixed Residential 1
Construction
Type & style
- Home type: Townhouse
- Architectural style: Split-Foyer
- Property subtype: Townhouse
Materials
- Vinyl Siding
- Roof: Asphalt
Condition
- Resale
- Year built: 2005
Utilities & green energy
- Electric: 220 Volts
- Sewer: Public Sewer
- Water: Public
Community & HOA
Community
- Subdivision: KING CREEK TOWNHOMES
HOA
- Has HOA: Yes
- Services included: Insurance, Maintenance Grounds, Snow Removal, Trash, Water
- HOA fee: $275 monthly
Location
- Region: Billings
Financial & listing details
- Price per square foot: $175/sqft
- Tax assessed value: $259,300
- Annual tax amount: $1,633
- Date on market: 6/22/2026
- Listing terms: Cash,New Loan
Estimated market value
Not available
Estimated sales range
Not available
$1,738/mo
Price history
| Date | Event | Price |
|---|---|---|
| 10/18/2026 | Price change | $275,000-3.5%$175/sqft |
Source:  BMTMLS #360175 Report a problem BMTMLS #360175 Report a problem | ||
| 9/24/2026 | Price change | $285,000-3.4%$182/sqft |
Source: BMTMLS #360175 Report a problem | ||
| 6/23/2026 | Listed for sale | $295,000$188/sqft |
Source: BMTMLS #360175 Report a problem | ||
Public tax history
| Year | Property taxes | Tax assessment |
|---|---|---|
| 2025 | $1,501 -24.2% | $259,300 +18.3% |
| 2024 | $1,980 +1.2% | $219,200 |
| 2023 | $1,956 +10.4% | $219,200 +22.9% |
| 2022 | $1,771 +5.1% | $178,400 |
| 2021 | $1,685 +3.7% | $178,400 +3.9% |
| 2020 | $1,625 -1.9% | $171,700 |
| 2019 | $1,656 -7.6% | $171,700 +2.9% |
| 2018 | $1,793 +3% | $166,900 |
| 2017 | $1,741 +7.1% | $166,900 +6.3% |
| 2016 | $1,626 | $157,000 |
| 2015 | $1,626 +5.1% | $157,000 +91.2% |
| 2014 | $1,547 +11.9% | $82,096 -1.3% |
| 2013 | $1,382 -2.2% | $83,215 -1.2% |
| 2012 | $1,414 | $84,268 |
| 2011 | -- | -- |
| 2010 | -- | -- |
| 2009 | -- | -- |
| 2008 | -- | $102,400 +2024.5% |
| 2007 | -- | $4,820 |
Find assessor info on the county website
Monthly payment
Est. payment
Payment breakdown
Explore the cost of this home by adjusting the details. Changes won't be saved.Climate risks
Neighborhood: Heights
Nearby schools
Schools provided by the listing agent
- Elementary: Bitterroot
- Middle: Medicine Crow
- High: Skyview
Source: BMTMLS. This data may not be complete. We recommend contacting the local school district to confirm school assignments for this home.


Similar homes
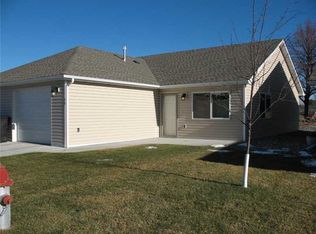
- $299,5003 bd3 ba1.7k sqft702 Pebble Beach Rd, Billings, MT 59105For Sale
 MLS ID #362117, Nicole Morrow, eXp Realty, LLC - Billings. BMTMLS
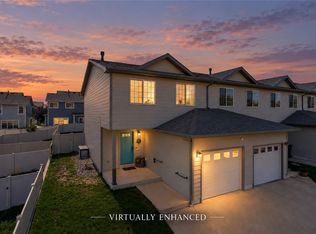
 - $309,9003 bd3 ba2.1k sqft1226 Cottonwood Blvd Unit 27, Billings, MT 59105For Sale
 MLS ID #361169, Jolyn Colvin, eXp Realty, LLC - Billings. BMTMLS
 - $250,0002 bd2 ba1.5k sqft1632 Moose Hollow Ln, Billings, MT 59105For Sale
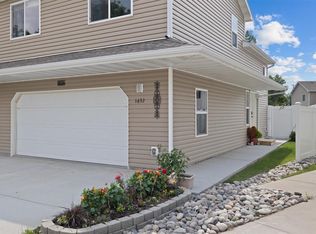 MLS ID #360384, Micaela Sorge, Legacy Realty, LLC. BMTMLS
 - $294,9004 bd2 ba1.5k sqft255 Bohl Ave, Billings, MT 59105For Sale
 MLS ID #361178, Dee Dee Cummings, Real Estate Hub LLLP. BMTMLS
 - $254,9003 bd2 ba1.5k sqft96 Antelope Trl W #12D, Billings, MT 59105For SaleMLS ID #361479, Tim Mascarena, Metro, REALTORS L.L.P. BMTMLS
- $319,5003 bd2 ba1.6k sqft1570 Babcock Blvd, Billings, MT 59105For SaleMLS ID #361691, Jared English, Congress Realty. BMTMLS
- $315,0003 bd3 ba1.6k sqft146 W Antelope Trl, Billings, MT 59105For SaleMLS ID #361471, Drew Hedrick, Real Estate Hub LLLP. BMTMLS
- $339,5004 bd2 ba1.3k sqft149 Stillwater Ln, Billings, MT 59105For SaleMLS ID #362273, Michael Leo, Keller Williams Yellowstone Pr. BMTMLS
- $269,0003 bd2 ba1.5k sqft3962 Bull Pine Rd, Billings, MT 59101For SaleMLS ID #358979, Angela Klein-Hughes, A Haus Of Realty. BMTMLS
- $389,0004 bd3 ba2.1k sqft823 Anchor Ave, Billings, MT 59105For SaleMLS ID #361675, Hannah Reno, Keller Williams Yellowstone Pr. BMTMLS
- $363,5002 bd2 ba2.1k sqft1288 Cottonwood Blvd, Billings, MT 59105For SaleMLS ID #361498, David Goodridge, Good Ridge Real Estate. BMTMLS
- $299,9002 bd2 ba1k sqft1409 River Point Loop APT 2, Billings, MT 59101For SaleMLS ID #362263, Heather Kavran, Real Estate Hub LLLP. BMTMLS
- $255,0003 bd2 ba1.1k sqft919 N 19th St, Billings, MT 59101For SaleMLS ID #360881, Reatha Montoya, Magic City Real Estate. BMTMLS
- $279,9004 bd2 ba1.8k sqft419 S 29th St, Billings, MT 59101For SaleMLS ID #359989, Tana Lee, eXp Realty, LLC - Billings. BMTMLS
- $275,0002 bd3 ba1.1k sqft1531 Silver Run Trl, Billings, MT 59106For SaleMLS ID #362097, Catie Hanser Gragert, Berkshire Hathaway HS Floberg. BMTMLS
- $287,0003 bd3 ba1.7k sqft626 S 38th St W Unit 9, Billings, MT 59102For SaleMLS ID #361572, Jan Kvilhaug, Real Estate Hub LLLP. BMTMLS
- $320,0003 bd2 ba1.2k sqft4634 Lux Ave, Billings, MT 59101For SaleMLS ID #362353, Billie Kouwenhoven, Real Estate Hub LLLP. BMTMLS
- $297,5003 bd3 ba1.5k sqft1021 Yellowstone Ave #1, Billings, MT 59102For SaleMLS ID #359215, Scott Schulz, Sage Land Company. BMTMLS
- $329,0003 bd3 ba1.5k sqft1021 Yellowstone Ave #2, Billings, MT 59102For SaleMLS ID #361682, Erika Burke, Berkshire Hathaway HS Floberg. BMTMLS
- $324,9003 bd2 ba1.3k sqft3164 New Hope Dr, Billings, MT 59102For SaleMLS ID #360424, Polly Kovash, Metro, REALTORS L.L.P. BMTMLS
