Move-In Ready, Single-Level Townhome with Exceptional Views! Enjoy easy, low-maintenance living in this beautifully updated, zero-entry ranch-style townhome! Featuring a refreshed exterior, updated flooring, and fresh paint, this home offers a welcoming open floor plan designed for comfort and convenience. All bedrooms feature walk-in closets, while two full bathrooms provide added functionality. The attached, heated two-car garage offers year-round comfort and additional storage opportunities. Ideally situated on a corner lot, this property offers a wonderful sense of space and privacy. $275 HOA covers insurance, exterior lawn, snow, and water. Take in the extraordinary views and enjoy convenient access to nearby walking and biking paths. With shopping, dining, and everyday amenities just minutes away, this move-in-ready home combines comfort, convenience, and an inviting lifestyle. Easy living at its finest!
For sale
$299,900
1409 River Point Loop APT 2, Billings, MT 59101
2beds
1,072sqft
Townhouse
Built in 2014
2,082 Square Feet Lot
$-- Zestimate®
$280/sqft
$275/mo HOA
What's special
Welcoming open floor planUpdated flooringFresh paintCorner lotAttached heated two-car garage
- 36 days
- 252
- 10
Zillow last checked:
Listing updated:
Listed by:
Heather Kavran 406-671-6690,
Real Estate Hub LLLP
Source: BMTMLS,MLS#: 362263 Originating MLS: Billings Association Of REALTORS
Facts & features
Interior
Bedrooms & bathrooms
- Bedrooms: 2
- Bathrooms: 2
- Full bathrooms: 2
- Main level bathrooms: 2
- Main level bedrooms: 2
Primary bedroom
- Description: Flooring: Laminate
- Features: Sliding Doors, Walk-In Closet(s)
- Level: Main
Bedroom
- Description: Flooring: Laminate
- Features: Walk-In Closet(s)
- Level: Main
Kitchen
- Description: Flooring: Laminate
- Level: Main
Laundry
- Level: Main
Living room
- Description: Flooring: Laminate
- Level: Main
Heating
- Forced Air, Gas
Cooling
- Central Air
Appliances
- Included: Dishwasher, Electric Range, Free-Standing Range, Microwave, Oven, Range, Refrigerator
Features
- Basement: None
Interior area
- Total interior livable area: 1,072 sqft
- Finished area above ground: 1,072
Video & virtual tour
Property
Parking
- Total spaces: 2
- Parking features: Attached
- Attached garage spaces: 2
Features
- Levels: One
- Stories: 1
- Exterior features: Irrigation Sprinklers
- Fencing: None
- Has view: Yes
Lot
- Size: 2,082 Square Feet
- Features: Corner Lot, Level, Views
Details
- Parcel number: A34455K
- Zoning description: NX2 - Mixed Residential 2
Construction
Type & style
- Home type: Townhouse
- Architectural style: Ranch
- Property subtype: Townhouse
Materials
- Hardboard
- Roof: Asphalt
Condition
- Resale
- Year built: 2014
Utilities & green energy
- Sewer: Public Sewer
- Water: Public
Community & HOA
Community
- Subdivision: River Point Homes
HOA
- Has HOA: Yes
- Services included: Insurance, Irrigation Water, Maintenance Grounds, Maintenance Structure, Snow Removal, Water
- HOA fee: $275 monthly
Location
- Region: Billings
Financial & listing details
- Price per square foot: $280/sqft
- Tax assessed value: $280,106
- Annual tax amount: $1,490
- Date on market: 10/8/2026
- Listing terms: Cash,New Loan
Estimated market value
Not available
Estimated sales range
Not available
$1,810/mo
Price history
| Date | Event | Price |
|---|---|---|
| 10/8/2026 | Listed for sale | $299,900+63.1%$280/sqft |
Source:  BMTMLS #362263 Report a problem | ||
| 5/20/2019 | Sold | -- |
Source: Agent Provided Report a problem | ||
| 4/16/2019 | Pending sale | $183,900$172/sqft |
Source: Real Estate By Hamwey #293027 Report a problem | ||
| 3/28/2019 | Listed for sale | $183,900$172/sqft |
Source: Real Estate By Hamwey #293027 Report a problem | ||
| 2/12/2019 | Listing removed | $183,900$172/sqft |
Source: Real Estate By Hamwey #289319 Report a problem | ||
| 1/31/2019 | Pending sale | $183,900$172/sqft |
Source: Real Estate By Hamwey #289319 Report a problem | ||
| 1/31/2019 | Listed for sale | $183,900$172/sqft |
Source: Real Estate By Hamwey #289319 Report a problem | ||
| 11/17/2018 | Listing removed | $183,900$172/sqft |
Source: Real Estate By Hamwey #289319 Report a problem | ||
| 9/13/2018 | Listed for sale | $183,900$172/sqft |
Source: Real Estate By Hamwey #289319 Report a problem | ||
Public tax history
| Year | Property taxes | Tax assessment |
|---|---|---|
| 2025 | $1,375 -24.3% | $274,100 +19.7% |
| 2024 | $1,816 -1% | $229,000 |
| 2023 | $1,835 +12.5% | $229,000 +22.7% |
| 2022 | $1,632 +9.8% | $186,600 |
| 2021 | $1,486 +4.2% | $186,600 +2.7% |
| 2020 | $1,427 -3.3% | $181,700 |
| 2019 | $1,475 -9% | $181,700 +4.6% |
| 2018 | $1,621 +5.1% | $173,700 |
| 2017 | $1,542 +5.9% | $173,700 +5.7% |
| 2016 | $1,456 | $164,400 |
| 2015 | $1,456 +230.9% | $164,400 +745.7% |
| 2014 | $440 | $19,439 |
Find assessor info on the county website
Monthly payment
Est. payment
Payment breakdown
Explore the cost of this home by adjusting the details. Changes won't be saved.Climate risks
Neighborhood: Southwest Corridor
Nearby schools
Schools provided by the listing agent
- Elementary: Elysian
- Middle: Elysian
- High: West
Source: BMTMLS. This data may not be complete. We recommend contacting the local school district to confirm school assignments for this home.
- $292,6002 bd2 ba1k sqft1409 River Point Loop APT 1, Billings, MT 59101Off Market

- $288,2002 bd2 ba1k sqft1405 River Point Loop APT 1, Billings, MT 59101Off Market
- $288,2002 bd2 ba1k sqft1405 River Point Loop APT 2, Billings, MT 59101Off Market
- $--2 bd2 ba1k sqft1420 River Point Loop APT 2, Billings, MT 59101Sold
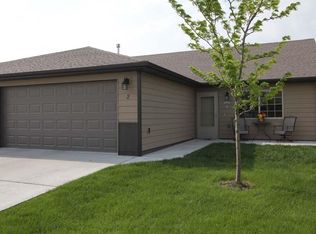
Similar homes
- $315,0002 bd2 ba888 sqft1645 Walter Creek Blvd, Billings, MT 59101For Sale
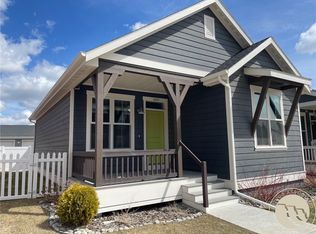
 MLS ID #362447, Michael Fisher, eXp Realty, LLC - Billings. BMTMLS
- $310,0002 bd3 ba1.6k sqft1709 Walter Creek Blvd, Billings, MT 59101For Sale
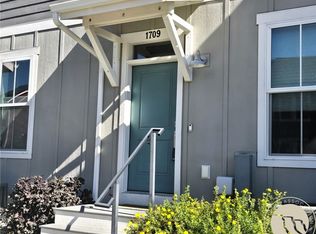 MLS ID #359974, Tanya Stiegemeier, Landmark of Billings, Inc.. BMTMLS
- $320,0003 bd2 ba1.2k sqft4634 Lux Ave, Billings, MT 59101For Sale
 MLS ID #362353, Billie Kouwenhoven, Real Estate Hub LLLP. BMTMLS
- $342,9002 bd3 ba1.3k sqft1734 Saint George Blvd, Billings, MT 59101For Sale
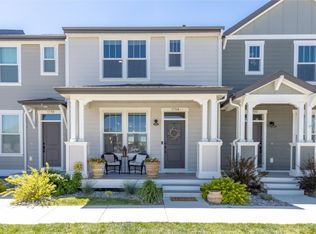 MLS ID #360840, Marissa Amen, Berkshire Hathaway HS Floberg. BMTMLS
- $272,0002 bd1 ba884 sqft4533 Stone St, Billings, MT 59101For SaleMLS ID #362705, Amber Uhren, Realty Billings. BMTMLS
- $310,0003 bd2 ba1.5k sqft4215 Phillip St, Billings, MT 59101For SaleMLS ID #362657, Ronald Boyd, Team Boyd REALTORS. BMTMLS
- $290,0002 bd2 ba1.1k sqft312 S 31st St, Billings, MT 59101For SaleMLS ID #362637, Elian Diaz, Billings Best Real Estate. BMTMLS
- $295,0003 bd1 ba1.4k sqft452 Hillview Ln, Billings, MT 59101For SaleMLS ID #361779, Heather Kavran, Real Estate Hub LLLP. BMTMLS
- $290,0003 bd2 ba1.6k sqft228 Nash Ln, Billings, MT 59105For SaleMLS ID #362760, Chantal Hale, eXp Realty, LLC - Billings. BMTMLS
- $324,9003 bd2 ba1.3k sqft3164 New Hope Dr, Billings, MT 59102For SaleMLS ID #360424, Polly Kovash, Metro, REALTORS L.L.P. BMTMLS
- $304,9002 bd1 ba1.3k sqft759 Starlight Dr, Billings, MT 59101For SaleMLS ID #362612, Jackie Mumm, Keller Williams Yellowstone Pr. BMTMLS
- $328,9902 bd3 ba1k sqft6236 Rosemary Rd, Billings, MT 59101New ConstructionBMTMLS
- $269,0002 bd3 ba1.1k sqft1531 Silver Run Trl, Billings, MT 59106For SaleMLS ID #362097, Catie Hanser Gragert, Berkshire Hathaway HS Floberg. BMTMLS
- $290,0002 bd1 ba1.5k sqft131 Burlington Ave, Billings, MT 59101For SaleMLS ID #362033, Kaitlyn Hofer, Metro, REALTORS L.L.P. BMTMLS
- $309,0003 bd3 ba1.5k sqft3110 Boulder Ave #2, Billings, MT 59102For SaleMLS ID #359905, Brian Huskey, ERA American Real Estate. BMTMLS
- $297,5003 bd3 ba1.5k sqft1021 Yellowstone Ave #1, Billings, MT 59102For SaleMLS ID #359215, Scott Schulz, Sage Land Company. BMTMLS
- $249,9003 bd2 ba1.3k sqft27 Monroe St, Billings, MT 59101For SaleMLS ID #362391, Alexis Bidlake, Metro, REALTORS L.L.P. BMTMLS
- $299,9002 bd1 ba864 sqft2774 Phyllis Cir S, Billings, MT 59102For SaleMLS ID #362205, Lori Helmey, Montana Real Estate Brokers. BMTMLS
- $329,9002 bd2 ba984 sqft6245 Eva Marie Ln, Billings, MT 59101For SaleMLS ID #361810, Angela Klein-Hughes, A Haus Of Realty. BMTMLS
