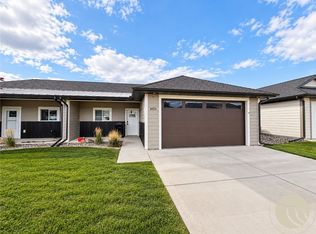
Beautiful new construction townhome in the desirable Buffalo Crossing Townhomes on the west end, conveniently located near schools, restaurants, and shopping. This well-designed home features 3 spacious bedrooms, 2.5 bathrooms, and a single-car attached garage. The open-concept layout offers comfortable living and modern finishes, perfect for everyday living and entertaining. Upstairs includes generously sized bedrooms, including a private primary suite with its own bath. Enjoy low-maintenance living with an HOA that covers water, lawn care, snow removal, and exterior insurance. A great opportunity for convenient, carefree living in a prime location!
New construction
$320,000
1131 Little River Loop #2, Billings, MT 59106
3beds
1,312sqft
Townhouse
Built in 2026
-- sqft lot
$318,300 Zestimate®
$244/sqft
$300/mo HOA
What's special
Single-car attached garageModern finishesGenerously sized bedroomsOpen-concept layout
- 144 days
- 75
- 5
Zillow last checked:
Listing updated:
Listed by:
Douglas Wild 406-670-2242,
Century 21 Americana
Source: BMTMLS,MLS#: 359673 Originating MLS: Billings Association Of REALTORS
Originating MLS: Billings Association Of REALTORSFacts & features
Interior
Bedrooms & bathrooms
- Bedrooms: 3
- Bathrooms: 3
- Full bathrooms: 2
- 1/2 bathrooms: 1
- Main level bathrooms: 1
Primary bedroom
- Description: Suite,Flooring: Carpet
- Level: Upper
Bedroom
- Description: Flooring: Carpet
- Level: Upper
Bedroom
- Description: Flooring: Carpet
- Level: Upper
Dining room
- Description: Flooring: Plank,Simulated Wood
- Level: Main
Kitchen
- Description: Flooring: Plank,Simulated Wood
- Level: Main
Laundry
- Level: Upper
Living room
- Description: Flooring: Plank,Simulated Wood
- Level: Main
Heating
- Forced Air, Gas
Cooling
- Central Air
Appliances
- Included: Dishwasher, Microwave, Oven, Range, Refrigerator, Smooth Cooktop
Features
- Basement: None
Interior area
- Total interior livable area: 1,312 sqft
- Finished area above ground: 1,312
Video & virtual tour
Property
Parking
- Total spaces: 1
- Parking features: Attached
- Attached garage spaces: 1
Features
- Levels: Two
- Stories: 2
- Exterior features: Irrigation Sprinklers
- Fencing: None
Details
- Parcel number: A38212B
- Zoning description: NX2 - Mixed Residential 2
Construction
Type & style
- Home type: Townhouse
- Architectural style: Two Story
- Property subtype: Townhouse
Materials
- HardiPlank Type
- Roof: Shingle
Condition
- New Construction
- New construction: Yes
- Year built: 2026
Utilities & green energy
- Sewer: Public Sewer
- Water: Public
Community & HOA
Community
- Subdivision: Buffalo Crossing Sub
HOA
- Has HOA: Yes
- Services included: Insurance, Maintenance Grounds, Maintenance Structure, Snow Removal, Trash, Water
- HOA fee: $300 monthly
Location
- Region: Billings
Financial & listing details
- Price per square foot: $244/sqft
- Date on market: 5/29/2026
Estimated market value
$318,300
$302,000 - $334,000
$2,204/mo
Price history
| Date | Event | Price |
|---|---|---|
| 5/29/2026 | Listed for sale | $320,000$244/sqft |
Source:  BMTMLS #359673 Report a problem BMTMLS #359673 Report a problem | ||
Public tax history
Tax history is unavailable.
Monthly payment
Est. payment
Payment breakdown
Explore the cost of this home by adjusting the details. Changes won't be saved.Climate risks
Neighborhood: West End
Nearby schools
Schools provided by the listing agent
- Elementary: Meadowlark
- Middle: Ben Steele
- High: West
Source: BMTMLS. This data may not be complete. We recommend contacting the local school district to confirm school assignments for this home.
Similar homes
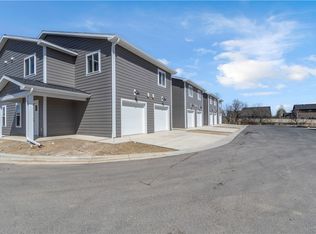
- $325,0003 bd3 ba1.3k sqft1131 Little River Loop #1, Billings, MT 59106New Construction
 MLS ID #359668, Douglas Wild, Century 21 Americana. BMTMLS
 - $275,0002 bd3 ba1.1k sqft1531 Silver Run Trl, Billings, MT 59106For Sale
 MLS ID #362097, Catie Hanser Gragert, Berkshire Hathaway HS Floberg. BMTMLS
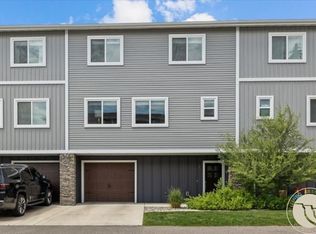
 - $319,0003 bd3 ba1.5k sqft3110 Boulder Ave #2, Billings, MT 59102For Sale
 MLS ID #359905, Brian Huskey, ERA American Real Estate. BMTMLS
 - $299,0002 bd1 ba1k sqft6422 Signal Peak Ave, Billings, MT 59106For Sale
 MLS ID #361949, Lukas Seely, Century 21 Americana. BMTMLS
 - $430,0003 bd2 ba1.2k sqft1137 Wilderness Dr, Billings, MT 59106For SaleMLS ID #362361, Dana Wagenhals, Real Estate Hub LLLP. BMTMLS
- $374,9003 bd2 ba1.5k sqft7720 Monad Rd, Billings, MT 59106For SaleMLS ID #361081, Polly Kovash, Metro, REALTORS L.L.P. BMTMLS
- $324,9003 bd2 ba1.3k sqft3164 New Hope Dr, Billings, MT 59102For SaleMLS ID #360424, Polly Kovash, Metro, REALTORS L.L.P. BMTMLS
- $329,0003 bd3 ba1.5k sqft1021 Yellowstone Ave #2, Billings, MT 59102For SaleMLS ID #361682, Erika Burke, Berkshire Hathaway HS Floberg. BMTMLS
- $374,9002 bd2 ba1.3k sqft5933 Foxtail Loop, Billings, MT 59106For SaleMLS ID #360283, Jason Leininger, Real Estate Hub LLLP. BMTMLS
- $340,0002 bd2 ba1k sqft5409 Apple Rose Ln Unit 1, Billings, MT 59106New ConstructionMLS ID #358372, Steve Wells, Century 21 Americana. BMTMLS
- $339,0003 bd3 ba1.5k sqft912 Midway Ln #1, Billings, MT 59102For SaleMLS ID #361953, Krista Whitfield, REAL Broker. BMTMLS
- $340,0002 bd2 ba1k sqft5445 Apple Rose Ln #2, Billings, MT 59106New ConstructionMLS ID #361528, Steve Wells, Century 21 Americana. BMTMLS
- $384,9003 bd2 ba1.3k sqft1127 Buffalo Crossing Dr, Billings, MT 59106For SaleMLS ID #358920, Polly Kovash, Metro, REALTORS L.L.P. BMTMLS
- $424,9003 bd2 ba1.2k sqft5808 Shooting Star Trl, Billings, MT 59106For SaleMLS ID #362244, Anita Dolan, Berkshire Hathaway HS Floberg. BMTMLS
- $315,0003 bd3 ba1.6k sqft146 W Antelope Trl, Billings, MT 59105For SaleMLS ID #361471, Drew Hedrick, Real Estate Hub LLLP. BMTMLS
- $475,0003 bd2 ba1.6k sqft5238 Amherst Dr, Billings, MT 59106For SaleMLS ID #362196, Lani Gershmel, Real Estate Hub LLLP. BMTMLS
- $384,9503 bd2 ba1.5k sqft4703 Twisted Pine Dr, Billings, MT 59106New ConstructionMLS ID #362223, Maya Burton, Berkshire Hathaway HS Floberg. BMTMLS
- $399,0003 bd2 ba1.3k sqft3127 Amelia Cir, Billings, MT 59106For SaleMLS ID #359919, Arleen Shea, Coldwell Banker The Brokers. BMTMLS
- $360,9903 bd2 ba1.5k sqft7089 Copper Bend Blvd, Billings, MT 59106For SaleMLS ID #360907, Patti Dundas, Landmark of Billings, Inc.. BMTMLS
