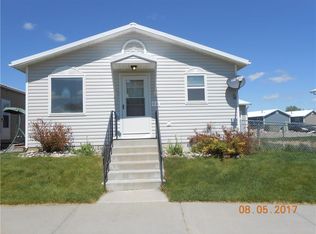
2 bed, 2 bath 1344 sq, ft. stand-alone condo on the West End in a planned unit development. Offering functional living space, this home features an open-concept main floor with a bedroom & full bath for convenient everyday living. The lower level includes an additional bedroom, bathroom, laundry & a spacious family room currently used as a 3rd bedroom. Recent updates provide peace of mind, including vinyl siding & metal roof in 2018, furnace and A/C in 2018, hot water heater in 2020, dishwasher in 2025, refrigerator in 2020 and oven/stove in 2025. Enjoy two assigned parking spaces right behind the home, common area just outside the front door and a fenced yard space w/artificial turf. Ideally located close to schools, parks, shopping, and West End amenities. Vivint security equipment is paid for and will convey. HOA is $150/month and includes lawn care, snow removal, water, sewer, and trash.
For sale
$249,900
3390 Canyon Dr Unit D26, Billings, MT 59102
2beds
1,344sqft
Condominium
Built in 1999
-- sqft lot
$-- Zestimate®
$186/sqft
$150/mo HOA
What's special
Open-concept main floorSpacious family room
- 46 days |
- 365 |
- 16 |
Zillow last checked:
Listing updated:
Listed by:
Chris Dunn 406-698-3531,
Montana Real Estate Brokers
Source: BMTMLS,MLS#: 360535 Originating MLS: Billings Association Of REALTORS
Originating MLS: Billings Association Of REALTORSFacts & features
Interior
Bedrooms & bathrooms
- Bedrooms: 2
- Bathrooms: 2
- Full bathrooms: 2
- Main level bathrooms: 1
- Main level bedrooms: 1
Primary bedroom
- Description: Flooring: Carpet
- Features: Ceiling Fan(s)
- Level: Main
Bedroom
- Description: Flooring: Carpet
- Level: Basement
Dining room
- Description: Combo,Flooring: Hardwood
- Level: Main
Family room
- Description: Flooring: Carpet
- Level: Basement
Kitchen
- Description: Flooring: Hardwood
- Features: Vaulted Ceiling(s)
- Level: Main
Laundry
- Description: Unfinished
- Level: Basement
Living room
- Description: Flooring: Carpet
- Features: Ceiling Fan(s), Vaulted Ceiling(s)
- Level: Main
Heating
- Forced Air, Gas
Cooling
- Central Air
Appliances
- Included: Dishwasher, Electric Range, Disposal, Microwave, Oven, Range, Refrigerator, Smooth Cooktop
Features
- Ceiling Fan(s), Window Treatments
- Windows: Window Treatments
- Basement: Full
Interior area
- Total interior livable area: 1,344 sqft
- Finished area above ground: 672
Video & virtual tour
Property
Parking
- Parking features: None
Features
- Levels: Two
- Stories: 1
- Exterior features: Fence, Sprinkler/Irrigation
- Fencing: Fenced
Lot
- Features: Landscaped, Level
Details
- Parcel number: A28664
- Zoning description: PUD - Planned Unit Development
Construction
Type & style
- Home type: Condo
- Architectural style: Ranch
- Property subtype: Condominium
Materials
- Vinyl Siding
- Roof: Metal
Condition
- Resale
- Year built: 1999
Utilities & green energy
- Electric: 220 Volts
- Sewer: Public Sewer
- Water: Public
Community & HOA
Community
- Subdivision: Bedford Place Homes Condo
HOA
- Has HOA: Yes
- Services included: Maintenance Grounds, Snow Removal, Trash, Water
- HOA fee: $150 monthly
Location
- Region: Billings
Financial & listing details
- Price per square foot: $186/sqft
- Tax assessed value: $211,200
- Annual tax amount: $1,471
- Date on market: 7/8/2026
- Listing terms: Cash,New Loan
Estimated market value
Not available
Estimated sales range
Not available
$1,792/mo
Price history
| Date | Event | Price |
|---|---|---|
| 7/9/2026 | Listed for sale | $249,900$186/sqft |
Source:  BMTMLS #360535 Report a problem BMTMLS #360535 Report a problem | ||
| 6/23/2015 | Sold | -- |
Source: Agent Provided Report a problem | ||
Public tax history
| Year | Property taxes | Tax assessment |
|---|---|---|
| 2025 | $1,223 -24.5% | $211,200 +17.8% |
| 2024 | $1,620 +1.2% | $179,300 |
| 2023 | $1,600 +7.2% | $179,300 +19.1% |
| 2022 | $1,494 +5.1% | $150,500 |
| 2021 | $1,420 +10.9% | $150,500 +11.2% |
| 2020 | $1,281 -1.9% | $135,400 |
| 2019 | $1,306 -8.2% | $135,400 +11% |
| 2018 | $1,422 +3.3% | $122,000 |
| 2017 | $1,378 +9.9% | $122,000 +9.1% |
| 2016 | $1,254 | $111,800 +2.1% |
| 2015 | $1,254 +8% | $109,500 +98.5% |
| 2014 | $1,161 +31.4% | $55,173 +3.7% |
| 2013 | $884 +3.1% | $53,203 +4.2% |
| 2012 | $857 | $51,047 |
| 2011 | -- | -- |
| 2010 | -- | -- |
| 2009 | -- | -- |
| 2008 | -- | $65,300 |
| 2007 | -- | $65,300 |
| 2006 | -- | $65,300 |
| 2005 | -- | $65,300 |
| 2004 | -- | $65,300 |
| 2003 | -- | $65,300 +17.2% |
| 2002 | -- | $55,700 |
| 2000 | -- | $55,700 |
Find assessor info on the county website
Monthly payment
Est. payment
Payment breakdown
Explore the cost of this home by adjusting the details. Changes won't be saved.Climate risks
Neighborhood: West End
Nearby schools
GreatSchools rating
- 6/10Big Sky Elementary SchoolGrades: PK-5Distance: 0.2 mi
- 5/10Ben Steele Middle SchoolGrades: 6-8Distance: 3.3 mi
- 5/10Billings West High SchoolGrades: 9-12Distance: 1.7 mi
Schools provided by the listing agent
- Elementary: Big Sky
- Middle: Ben Steele
- High: West
Source: BMTMLS. This data may not be complete. We recommend contacting the local school district to confirm school assignments for this home.
- $--3 bd2 ba672 sqft3390 Canyon Dr UNIT C5, Billings, MT 59102Sold
- $251,3003 bd2 ba1.3k sqft3390 Canyon Dr UNIT C19, Billings, MT 59102Off Market

- $--1 bd1 ba1.3k sqft3390 Canyon Dr UNIT C14, Billings, MT 59102Sold
- $209,8001 bd1 ba672 sqft3390 Canyon Dr UNIT D1, Billings, MT 59102Off Market
- $250,9002 bd2 ba1.3k sqft3390 Canyon Dr UNIT D4, Billings, MT 59102Off Market
- $--2 bd2 ba1.3k sqft3390 Canyon Dr UNIT D8, Billings, MT 59102Sold
- $--3 bd2 ba1.3k sqft3390 Canyon Dr UNIT D16, Billings, MT 59102Sold
- $--3 bd2 ba1.3k sqft3390 Canyon Dr UNIT D25, Billings, MT 59102Sold
A local agent can set up tours, give advice and negotiate with sellers.
Similar homes
- $229,9003 bd3 ba1.5k sqft3285 Canyon Dr, Billings, MT 59102For Sale

 MLS ID #361009, Patti Dundas, Landmark of Billings, Inc.. BMTMLS
 - $259,0003 bd3 ba1.6k sqft3440 Granger Ave S Unit 29, Billings, MT 59102For Sale
 MLS ID #360092, Nicole Morrow, eXp Realty, LLC - Billings. BMTMLS
 - $265,0003 bd3 ba1.6k sqft3440 Granger Ave S Unit 34, Billings, MT 59102For Sale
 MLS ID #359794, Shawna Morales, Engel & Voelkers. BMTMLS
 - $220,0002 bd3 ba1.5k sqft3285 Canyon Dr Unit 81, Billings, MT 59102For Sale
 MLS ID #360926, Amanda Martin, Western Skies Real Estate. BMTMLS
 - $240,0002 bd2 ba1.3k sqft3405 Arlene Cir Unit 2, Billings, MT 59102For SaleMLS ID #361397, Tera Cunningham, Real Estate Hub LLLP. BMTMLS
- $269,5002 bd2 ba1.2k sqft1228 Clark Ave, Billings, MT 59102For SaleMLS ID #361278, Cari Baxter, Real Estate Hub LLLP. BMTMLS
- $319,9002 bd2 ba1.1k sqft3359 Crater Lake Ave APT 4, Billings, MT 59102For SaleMLS ID #361099, Ginger Nelson, Berkshire Hathaway HS Floberg. BMTMLS
- $239,9002 bd2 ba1.5k sqft1537 Wyoming Ave APT A, Billings, MT 59102For SaleMLS ID #359187, Michelle Soapes, 4 Seasons Real Estate. BMTMLS
- $268,5002 bd3 ba1.5k sqft1212 Clark Ave, Billings, MT 59102For SaleMLS ID #361270, Korynne Kern, PureWest Real Estate - Billings. BMTMLS
- $299,9002 bd2 ba1.9k sqft3635 Olympic Blvd, Billings, MT 59102For SaleMLS ID #361171, Nicole King, 41 Realty Group. BMTMLS
- $329,9003 bd2 ba1.3k sqft3164 New Hope Dr, Billings, MT 59102For SaleMLS ID #360424, Polly Kovash, Metro, REALTORS L.L.P. BMTMLS
- $300,0003 bd3 ba1.9k sqft3611 Olympic Blvd, Billings, MT 59102For SaleMLS ID #360738, Shasta Edwards, Western Skies Real Estate. BMTMLS
- $228,0002 bd2 ba1k sqft2225 Monad Rd APT 2, Billings, MT 59102For SaleMLS ID #358714, Danny Hawbaker, eXp Realty, LLC - Billings. BMTMLS
- $300,0002 bd1 ba816 sqft734 Avenue C, Billings, MT 59102For SaleMLS ID #361433, Mona Bennett-Abelseth, Parker & Co.. BMTMLS
- $285,0002 bd2 ba980 sqft2316 Meadowood St, Billings, MT 59102For SaleMLS ID #360936, Justin LeBrun, Century 21 Americana. BMTMLS
- $339,9003 bd2 ba1.1k sqft587 Chokecherry Pl, Billings, MT 59102For SaleMLS ID #360367, Ashley Johnson, Metro, REALTORS L.L.P. BMTMLS
- $199,0002 bd2 ba1.1k sqft1310 Yellowstone Ave APT 16, Billings, MT 59102For SaleMLS ID #412941, Shonna Ruble, LPT Realty. Big Sky Country MLS
- $345,0003 bd2 ba1.7k sqft3784 Stillwater Dr, Billings, MT 59102For SaleMLS ID #361121, Heather Lustig, Keller Williams Yellowstone Pr. BMTMLS
- $284,0002 bd1 ba808 sqft1719 Alderson Ave, Billings, MT 59102For SaleMLS ID #361261, Kimberly McGivern, REAL Broker. BMTMLS
- $259,0002 bd1 ba980 sqft1138 Miles Ave, Billings, MT 59102For SaleMLS ID #359461, Bill Stene, Metro, REALTORS L.L.P. BMTMLS
