Welcome to The Arbors! Come home to a secluded townhome on a quiet cul-de-sac with a lot of new! Newer furnace, new flooring and new carpet! Enjoy the private back patio and garden boxes. There's still time to plant that summer garden! The 2 bedrooms up are spacious with plenty of closet space. The family room in the basement is big enough for your entertainment center, an office, workout room, or non-egress 3rd Bedroom! Enjoy Harvest Park and the walk paths around the neighborhood. Spend your warm summer days at poolside. Your home is move in ready and waiting for you to come home and enjoy! Seller offering $5000 credit at closing for buyer's closing costs or a credit with the HOA for any future assessments.
For sale
Price cut: $5K (7/20)
$244,000
3400 Canyon Dr APT 3E, Billings, MT 59102
2beds
1,658sqft
:
Get pre-qualified$1,831/mo
Townhouse
Built in 1984
-- sqft lot
$-- Zestimate®
$147/sqft
$250/mo HOA
What's special
New carpetPrivate back patioNew flooringNewer furnaceGarden boxes
- 49 days |
- 339 |
- 12 |
Zillow last checked:
Listing updated:
Listed by:
Melissa Zimmermann 406-208-5450,
406 Own This
Source: BMTMLS,MLS#: 360087 Originating MLS: Billings Association Of REALTORS
Originating MLS: Billings Association Of REALTORSFacts & features
Interior
Bedrooms & bathrooms
- Bedrooms: 2
- Bathrooms: 3
- Full bathrooms: 2
- 1/2 bathrooms: 1
- Main level bathrooms: 1
Heating
- Forced Air, Gas
Cooling
- Central Air
Appliances
- Included: Dishwasher, Electric Range, Free-Standing Range, Microwave, Oven, Range, Refrigerator
- Laundry: Washer Hookup, Dryer Hookup
Features
- Basement: Full
Interior area
- Total interior livable area: 1,658 sqft
- Finished area above ground: 1,082
Video & virtual tour
Property
Parking
- Total spaces: 1
- Parking features: Attached
- Attached garage spaces: 1
Features
- Levels: Two
- Stories: 2
- Patio & porch: Deck, Front Porch, Patio
- Exterior features: Deck, Fence, Garden, Pool
- Has private pool: Yes
- Pool features: In Ground
- Fencing: Fenced
Lot
- Features: Secluded, Trees
Details
- Parcel number: A26097
- Zoning description: PUD - Planned Unit Development
Construction
Type & style
- Home type: Townhouse
- Architectural style: Two Story
- Property subtype: Townhouse
Materials
- Cedar
- Roof: Asphalt
Condition
- Resale
- Year built: 1984
Utilities & green energy
- Sewer: Public Sewer
- Water: Public
Community & HOA
Community
- Subdivision: Arbor Condos
HOA
- Has HOA: Yes
- Services included: Insurance, Maintenance Structure, Pool(s), Snow Removal, Trash, Water
- HOA fee: $250 monthly
Location
- Region: Billings
Financial & listing details
- Price per square foot: $147/sqft
- Tax assessed value: $241,600
- Annual tax amount: $1,476
- Date on market: 6/18/2026
- Listing terms: Cash,Conventional,FHA,VA Loan
Estimated market value
Not available
Estimated sales range
Not available
$1,643/mo
Price history
| Date | Event | Price |
|---|---|---|
| 7/20/2026 | Price change | $244,000-2%$147/sqft |
Source:  BMTMLS #360087 Report a problem BMTMLS #360087 Report a problem | ||
| 7/1/2026 | Price change | $249,000-3.9%$150/sqft |
Source: BMTMLS #360087 Report a problem | ||
| 6/18/2026 | Listed for sale | $259,000+69.4%$156/sqft |
Source: BMTMLS #360087 Report a problem | ||
| 6/9/2017 | Listing removed | $152,900$92/sqft |
Source: CENTURY 21 Hometown Brokers #271828 Report a problem | ||
| 5/5/2017 | Pending sale | $152,900$92/sqft |
Source: CENTURY 21 Hometown Brokers #271828 Report a problem | ||
| 4/28/2017 | Listed for sale | $152,900$92/sqft |
Source: CENTURY 21 Hometown Brokers #271828 Report a problem | ||
| 4/28/2017 | Pending sale | $152,900$92/sqft |
Source: CENTURY 21 Hometown Brokers #271828 Report a problem | ||
| 4/25/2017 | Listed for sale | $152,900$92/sqft |
Source: Century 21 Hometown Brokers #271828 Report a problem | ||
| 8/13/2012 | Sold | -- |
Source: Agent Provided Report a problem | ||
Public tax history
| Year | Property taxes | Tax assessment |
|---|---|---|
| 2025 | $1,400 -26.5% | $241,600 +14.7% |
| 2024 | $1,904 +1.2% | $210,700 |
| 2023 | $1,881 +16.2% | $210,700 +29.2% |
| 2022 | $1,619 +5.1% | $163,100 |
| 2021 | $1,539 +11.5% | $163,100 +11.8% |
| 2020 | $1,381 -1.9% | $145,900 |
| 2019 | $1,407 -8.2% | $145,900 -0.2% |
| 2018 | $1,533 +4.5% | $146,200 +1.6% |
| 2017 | $1,467 +3.5% | $143,900 +2.2% |
| 2016 | $1,418 | $140,800 |
| 2015 | $1,418 +15.6% | $140,800 +113.6% |
| 2014 | $1,226 +16.2% | $65,932 +3.8% |
| 2013 | $1,056 +6.5% | $63,539 +7.5% |
| 2012 | $991 | $59,092 |
| 2011 | -- | -- |
| 2010 | -- | -- |
| 2009 | -- | -- |
| 2008 | -- | $77,600 |
| 2007 | -- | $77,600 |
| 2006 | -- | $77,600 |
| 2005 | -- | $77,600 |
| 2004 | -- | $77,600 +5.3% |
| 2003 | -- | $73,700 +5.1% |
| 2002 | -- | $70,100 |
| 2000 | -- | $70,100 |
Find assessor info on the county website
Monthly payment
Est. payment
Payment breakdown
Explore the cost of this home by adjusting the details. Changes won't be saved.Climate risks
Neighborhood: West End
Nearby schools
GreatSchools rating
- 6/10Big Sky Elementary SchoolGrades: PK-5Distance: 0.2 mi
- 5/10Ben Steele Middle SchoolGrades: 6-8Distance: 3.3 mi
- 5/10Billings West High SchoolGrades: 9-12Distance: 1.8 mi
Schools provided by the listing agent
- Elementary: Big Sky
- Middle: Ben Steele
- High: West
Source: BMTMLS. This data may not be complete. We recommend contacting the local school district to confirm school assignments for this home.
- $241,8002 bd1 ba1.6k sqft3400 Canyon Dr APT 1C, Billings, MT 59102Off Market
- $--2 bd3 ba1.6k sqft3400 Canyon Dr APT 3B, Billings, MT 59102Sold
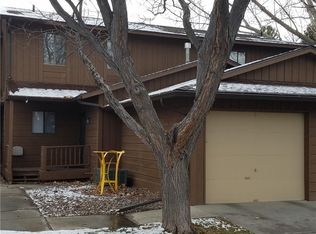
- $228,8002 bd1 ba1k sqft3400 Canyon Dr APT 1A, Billings, MT 59102Off Market
- $261,9003 bd2 ba1.6k sqft3400 Canyon Dr APT 1D, Billings, MT 59102Off Market
- $246,6003 bd2 ba1.6k sqft3400 Canyon Dr APT 1E, Billings, MT 59102Off Market
- $237,5003 bd1 ba1.6k sqft3400 Canyon Dr APT 1F, Billings, MT 59102Off Market
- $245,8002 bd2 ba1.6k sqft3400 Canyon Dr APT 1G, Billings, MT 59102Off Market
- $242,9002 bd2 ba1.6k sqft3400 Canyon Dr APT 1H, Billings, MT 59102Off Market
A local agent can set up tours, give advice and negotiate with sellers.
Similar homes
- $220,0002 bd3 ba1.5k sqft3285 Canyon Dr Unit 81, Billings, MT 59102For Sale
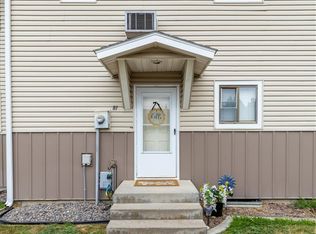
 MLS ID #360926, Amanda Martin, Western Skies Real Estate. BMTMLS
 - $229,9003 bd3 ba1.5k sqft3285 Canyon Dr, Billings, MT 59102For Sale
 MLS ID #361009, Patti Dundas, Landmark of Billings, Inc.. BMTMLS
 - $299,9002 bd2 ba1.9k sqft3635 Olympic Blvd, Billings, MT 59102For Sale
 MLS ID #361171, Nicole King, 41 Realty Group. BMTMLS
 - $249,9002 bd2 ba1.3k sqft3390 Canyon Dr Unit D26, Billings, MT 59102For Sale
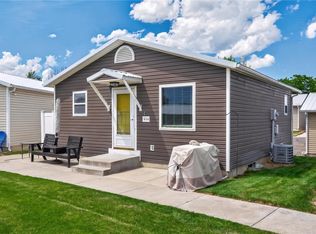 MLS ID #360535, Chris Dunn, Montana Real Estate Brokers. BMTMLS
 - $259,0003 bd3 ba1.6k sqft3440 Granger Ave S Unit 29, Billings, MT 59102For SaleMLS ID #360092, Nicole Morrow, eXp Realty, LLC - Billings. BMTMLS
- $265,0003 bd3 ba1.6k sqft3440 Granger Ave S Unit 34, Billings, MT 59102For SaleMLS ID #359794, Shawna Morales, Engel & Voelkers. BMTMLS
- $280,0002 bd2 ba1.7k sqft626 S 38th St W Unit 49, Billings, MT 59102For SaleMLS ID #360717, Krista Whitfield, REAL Broker. BMTMLS
- $233,0002 bd2 ba1k sqft2225 Monad Rd APT 2, Billings, MT 59102For SaleMLS ID #358714, Danny Hawbaker, eXp Realty, LLC - Billings. BMTMLS
- $281,5003 bd3 ba1.7k sqft626 S 38th St W Unit 21, Billings, MT 59102For SaleMLS ID #357972, Della Gardner, Real Estate Hub LLLP. BMTMLS
- $269,9002 bd1 ba860 sqft1331 Custer Ave, Billings, MT 59102For SaleMLS ID #361087, Gene Hauck, Engel & Voelkers. BMTMLS
- $250,0002 bd2 ba1.3k sqft3405 Arlene Cir Unit 2, Billings, MT 59102For SaleMLS ID #359392, Tera Cunningham, Real Estate Hub LLLP. BMTMLS
- $336,0002 bd2 ba1.1k sqft3359 Crater Lake Ave APT 4, Billings, MT 59102For SaleMLS ID #361099, Ginger Nelson, Berkshire Hathaway HS Floberg. BMTMLS
- $264,0002 bd2 ba1k sqft1428 River Point Loop APT 2, Billings, MT 59101For SaleMLS ID #361124, James Movius, Berkshire Hathaway HS Floberg. BMTMLS
- $310,0003 bd3 ba1.9k sqft3611 Olympic Blvd, Billings, MT 59102For SaleMLS ID #360738, Shasta Edwards, Western Skies Real Estate. BMTMLS
- $307,0005 bd3 ba2.2k sqft3385 Granger Ave S APT 24, Billings, MT 59102For SaleMLS ID #357257, Lauraleah Griffin, Meridian Real Estate LLC. BMTMLS
- $239,9002 bd2 ba1.5k sqft1537 Wyoming Ave APT A, Billings, MT 59102For SaleMLS ID #359187, Michelle Soapes, 4 Seasons Real Estate. BMTMLS
- $220,0002 bd2 ba1k sqft2826 Oakland Dr Unit 11, Billings, MT 59102For SaleMLS ID #360791, Melissa Utley, REAL Broker. BMTMLS
- $--3 bd1 ba1.2k sqft2003 Custer Ave, Billings, MT 59102AuctionAuction.com 2
- $314,0005 bd3 ba2.2k sqft3385 Granger Ave S APT 27, Billings, MT 59102For SaleMLS ID #357263, Lauraleah Griffin, Meridian Real Estate LLC. BMTMLS
- $300,0005 bd2 ba2k sqft3107 Poly Dr, Billings, MT 59102For SaleMLS ID #354553, Melissa Hollenbeck-Wilson, Fathom Realty. BMTMLS
