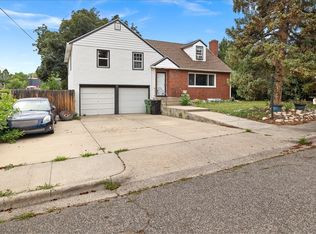
This delightful 5-bedroom, 2-bath residence offers generous space and everyday convenience. Situated in a desirable neighborhood just blocks from local schools, it provides an ideal blend of comfort and location.
Enjoy a spacious backyard with a large, attached deck—ideal for entertaining under the Montana sky. Inside, cozy up beside the stunning rock wood-burning fireplace, bringing warmth and character to your winters.
With plenty of room to thrive and a location that supports your family’s daily rhythm, this home is more than just a place—it’s a lifestyle waiting to be embraced.
For sale
$300,000
3107 Poly Dr, Billings, MT 59102
5beds
2,094sqft
Single Family Residence
Built in 1954
7,435 Square Feet Lot
$-- Zestimate®
$143/sqft
$-- HOA
What's special
Spacious backyardStunning rock wood-burning fireplaceLarge attached deckGenerous space
- 69 days
- 616
- 31
Zillow last checked:
Listing updated:
Listed by:
Melissa Hollenbeck-Wilson 406-208-8975,
Fathom Realty
Source: BMTMLS,MLS#: 354553 Originating MLS: Billings Association Of REALTORS
Originating MLS: Billings Association Of REALTORSFacts & features
Interior
Bedrooms & bathrooms
- Bedrooms: 5
- Bathrooms: 2
- Full bathrooms: 2
- Main level bathrooms: 1
- Main level bedrooms: 3
Heating
- Forced Air, Gas
Cooling
- Central Air
Appliances
- Included: Dishwasher, Oven, Range, Refrigerator
Features
- Basement: Full
- Number of fireplaces: 1
- Fireplace features: Wood Burning
Interior area
- Total interior livable area: 2,094 sqft
- Finished area above ground: 1,047
Video & virtual tour
Property
Parking
- Total spaces: 1
- Parking features: Attached
- Attached garage spaces: 1
Features
- Levels: Two
- Stories: 2
- Patio & porch: Deck
- Exterior features: Deck
- Fencing: Fenced
Lot
- Size: 7,435 Square Feet
Details
- Parcel number: A12288
- Zoning description: R6000 – Residential-6000
Construction
Type & style
- Home type: SingleFamily
- Architectural style: Two Story
- Property subtype: Single Family Residence
Materials
- Asbestos, Hardboard
- Roof: Asphalt
Condition
- Resale
- Year built: 1954
Utilities & green energy
- Sewer: Public Sewer
- Water: Public
Community & HOA
Community
- Subdivision: Olson Subdivision
Location
- Region: Billings
Financial & listing details
- Price per square foot: $143/sqft
- Tax assessed value: $342,600
- Annual tax amount: $2,657
- Date on market: 7/29/2025
- Listing terms: Cash,Conventional,FHA,New Loan,VA Loan
Estimated market value
Not available
Estimated sales range
Not available
$2,128/mo
Price history
| Date | Event | Price |
|---|---|---|
| 10/12/2026 | Listed for sale | $300,000$143/sqft |
Source:  BMTMLS #354553 Report a problem BMTMLS #354553 Report a problem | ||
| 9/26/2026 | Contingent | $300,000$143/sqft |
Source: BMTMLS #354553 Report a problem | ||
| 8/4/2026 | Listed for sale | $300,000-7.7%$143/sqft |
Source: BMTMLS #354553 Report a problem | ||
| 4/23/2026 | Listing removed | $325,000$155/sqft |
Source: BMTMLS #354553 Report a problem | ||
| 11/8/2025 | Price change | $325,000-2.1%$155/sqft |
Source: BMTMLS #354553 Report a problem | ||
| 7/31/2025 | Listed for sale | $332,000-10.8%$159/sqft |
Source: BMTMLS #354553 Report a problem | ||
| 7/29/2024 | Listing removed | -- |
Source: BMTMLS #345614 Report a problem | ||
| 4/29/2024 | Listed for sale | $372,000+119%$178/sqft |
Source: BMTMLS #345614 Report a problem | ||
| 5/1/2015 | Sold | -- |
Source: Agent Provided Report a problem | ||
| 8/26/2014 | Listed for sale | $169,900$81/sqft |
Source: Century 21 Hometown Brokers #244076 Report a problem | ||
| 12/30/2005 | Sold | -- |
Source: Public Record Report a problem | ||
Public tax history
| Year | Property taxes | Tax assessment |
|---|---|---|
| 2025 | $992 -60.1% | $342,600 +24.4% |
| 2024 | $2,488 +28.9% | $275,500 |
| 2023 | $1,930 -17.1% | $275,500 +17.5% |
| 2022 | $2,327 +13.7% | $234,400 +8.2% |
| 2021 | $2,046 +18.6% | $216,700 +18.8% |
| 2020 | $1,725 -1.9% | $182,400 |
| 2019 | $1,759 -13.3% | $182,400 -4.1% |
| 2018 | $2,029 +2.9% | $190,200 |
| 2017 | $1,971 +6.6% | $190,200 +5.5% |
| 2016 | $1,848 | $180,300 +2.3% |
| 2015 | $1,848 +13.5% | $176,300 +104.7% |
| 2014 | $1,629 +19% | $86,125 +4.5% |
| 2013 | $1,369 +4.2% | $82,400 +5.2% |
| 2012 | $1,314 | $78,353 |
| 2011 | -- | -- |
| 2010 | -- | -- |
| 2009 | -- | -- |
| 2008 | -- | $94,800 +6.5% |
| 2007 | -- | $89,000 |
| 2006 | -- | $89,000 |
| 2005 | -- | $89,000 |
| 2004 | -- | $89,000 |
| 2003 | -- | $89,000 +5.3% |
| 2002 | -- | $84,500 |
| 2000 | -- | $84,500 |
Find assessor info on the county website
Monthly payment
Est. payment
Payment breakdown
Explore the cost of this home by adjusting the details. Changes won't be saved.Climate risks
Neighborhood: North Central
Nearby schools
Schools provided by the listing agent
- Elementary: Boulder
- Middle: Will James
- High: West
Source: BMTMLS. This data may not be complete. We recommend contacting the local school district to confirm school assignments for this home.
Similar homes
- $369,9004 bd3 ba2.2k sqft1710 Patricia Ln, Billings, MT 59102For Sale

 MLS ID #362283, Shelby Williams, Yellowstone Realty Brokers. BMTMLS
 - $345,0003 bd2 ba2.2k sqft2424 Elizabeth St, Billings, MT 59102For Sale
 MLS ID #360719, Adarie Baxter, REAL Broker. BMTMLS
 - $339,9003 bd2 ba2.1k sqft2547 Broadwater Ave, Billings, MT 59102For Sale
 MLS ID #359227, Chris Dunn, Montana Real Estate Brokers. BMTMLS
 - $369,5003 bd4 ba2.6k sqft2721 Woody Dr, Billings, MT 59102For Sale
 MLS ID #361641, Jason Leininger, Real Estate Hub LLLP. BMTMLS
 - $320,0003 bd4 ba3.1k sqft2321 Lewis Ave, Billings, MT 59102For SaleMLS ID #361149, Ronald Boyd, Team Boyd REALTORS. BMTMLS
- $375,0004 bd2 ba2.5k sqft3441 Winchell Ln, Billings, MT 59102For SaleMLS ID #362094, Alicia Donovan, Live Laugh Montana Real Estate. BMTMLS
- $325,0003 bd2 ba1.5k sqft517 Nelson Dr, Billings, MT 59102For SaleMLS ID #361875, Lanissa Fortner, 4 Seasons Real Estate. BMTMLS
- $330,0003 bd2 ba1.7k sqft3784 Stillwater Dr, Billings, MT 59102For SaleMLS ID #362198, Nicole Morrow, eXp Realty, LLC - Billings. BMTMLS
- $399,0004 bd3 ba2.1k sqft2121 Green Valley Dr, Billings, MT 59102For SaleMLS ID #360463, Jessica Gaard, Western Skies Real Estate. BMTMLS
- $319,9003 bd2 ba2.2k sqft352 Phyllis Cir E, Billings, MT 59102For SaleMLS ID #361845, Mikayla Kovash, Metro, REALTORS L.L.P. BMTMLS
- $345,0004 bd2 ba1.6k sqft1132 Terry Ave, Billings, MT 59102For SaleMLS ID #361617, Tony Gaffke, Century 21 Americana. BMTMLS
- $349,9002 bd1 ba1.7k sqft2202 13th St W, Billings, MT 59102For SaleMLS ID #361011, Daniel Wagner, Dan Wagner Homes. BMTMLS
- $343,0003 bd2 ba1.5k sqft1535 Burlington Ave, Billings, MT 59102For SaleMLS ID #361495, Mark Dawson, Century 21 Americana. BMTMLS
- $390,0004 bd2 ba2.1k sqft2403 Wyoming Ave, Billings, MT 59102Active
 MLS ID #30078001, Krista Menzel, RE/MAX Legacy Bozeman. MRMLS
 - $299,0002 bd1 ba2.3k sqft502 Custer Ave, Billings, MT 59101For SaleMLS ID #362220, Hannah Reno, Keller Williams Yellowstone Pr. BMTMLS
- $409,9004 bd2 ba2.1k sqft2104 Rosewyn Ln, Billings, MT 59102For SaleMLS ID #360533, Truthe West, Keller Williams Yellowstone Pr. BMTMLS
- $312,5003 bd1 ba1.1k sqft1230 Colton Blvd, Billings, MT 59102For SaleMLS ID #361867, Tony Gaffke, Century 21 Americana. BMTMLS
- $320,0004 bd2 ba1.7k sqft2523 11th Ave N, Billings, MT 59101For SaleMLS ID #361929, Rianna Naillon, Kelly Right Real Estate. BMTMLS
- $414,9004 bd3 ba2k sqft1120 Miles Ave, Billings, MT 59102For SaleMLS ID #362276, Rianna Naillon, Kelly Right Real Estate. BMTMLS
- $299,9004 bd2 ba2.2k sqft825 Edgehill Vista Rd, Billings, MT 59101For SaleMLS ID #361543, Brenda Mills, Keller Williams Yellowstone Pr. BMTMLS
