Rare Westend duplex in a quiet residential neighborhood now available. This property is 5088 sq ft overall with each unit having a combined 2544 sq ft of living space. UNIT-351 has 2 bedrooms, 2 baths, and laundry room all on the main level. The basement has a bathroom, finished non-egress room, unfinished storage room, and laundry/utility area. UNIT-353 has 3 bedrooms and 2 baths all on main level. The basement has finished living/family area and a non-egress room, along with a large unfinished storage room.
New roof, gutters, siding in 2020. Electrical upgrades 2024. New garage doors 2026.
For sale
$699,000
351-353 Montclair Dr, Billings, MT 59102
5beds
5baths
5,088sqft
:
Get pre-qualified$4,481/mo
Duplex, Multi Family, Multi Family
Built in 1976
-- sqft lot
$-- Zestimate®
$137/sqft
$-- HOA
What's special
New garage doorsFinished non-egress roomNew roof
- 25 days |
- 437 |
- 26 |
Zillow last checked:
Listing updated:
Listed by:
Mike Ormsby 406-248-3101,
Landmark of Billings, Inc.
Source: BMTMLS,MLS#: 360336 Originating MLS: Billings Association Of REALTORS
Originating MLS: Billings Association Of REALTORSFacts & features
Interior
Bedrooms & bathrooms
- Bedrooms: 5
- Bathrooms: 5
Heating
- Other
Cooling
- Central Air
Appliances
- Laundry: Laundry Room
Features
- Handicap Access
Interior area
- Total interior livable area: 5,088 sqft
- Finished area above ground: 5,088
Video & virtual tour
Property
Features
- Stories: 1
- Patio & porch: Deck, Patio
- Exterior features: Sprinkler/Irrigation, Storage
Lot
- Size: 10,428 Square Feet
- Features: Level, Sprinklers In Ground
Details
- Parcel number: C08125
- Zoning description: Mixed Residential 2
Construction
Type & style
- Home type: MultiFamily
- Architectural style: Ranch
- Property subtype: Duplex, Multi Family, Multi Family
- Attached to another structure: Yes
Materials
- Roof: Asphalt
Condition
- Resale
- Year built: 1976
Utilities & green energy
- Sewer: Public Sewer
- Water: Public
Community & HOA
Community
- Subdivision: Aspen Grove 1st Filing
Location
- Region: Billings
Financial & listing details
- Price per square foot: $137/sqft
- Annual tax amount: $3,350
- Date on market: 6/30/2026
- Listing terms: Cash,Conventional,1031 Exchange,New Loan
Estimated market value
Not available
Estimated sales range
Not available
$1,766/mo
Price history
| Date | Event | Price |
|---|---|---|
| 6/30/2026 | Listed for sale | $699,000$137/sqft |
Source:  BMTMLS #360336 Report a problem BMTMLS #360336 Report a problem | ||
Public tax history
Tax history is unavailable.
Monthly payment
Est. payment
Payment breakdown
Explore the cost of this home by adjusting the details. Changes won't be saved.Climate risks
Neighborhood: West End
Nearby schools
GreatSchools rating
- 8/10Meadowlark Elementary SchoolGrades: PK-5Distance: 0.2 mi
- 5/10Will James Middle SchoolGrades: 6-8Distance: 0.5 mi
- 5/10Billings West High SchoolGrades: 9-12Distance: 1 mi
Schools provided by the listing agent
- Elementary: Meadowlark
- Middle: Will James
- High: West
Source: BMTMLS. This data may not be complete. We recommend contacting the local school district to confirm school assignments for this home.
- $468,100-- bd-- ba2.5k sqft351 Montclair Dr, Billings, MT 59102Off Market
- $402,5004 bd3 ba1.9k sqft361 Montclair Dr, Billings, MT 59102Off Market

- $318,4002 bd1 ba-- sqft343 Montclair Dr, Billings, MT 59102Off Market
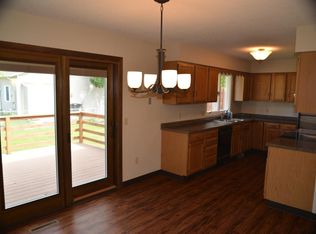
- $437,6002 bd1 ba1.1k sqft341 Montclair Dr, Billings, MT 59102Off Market
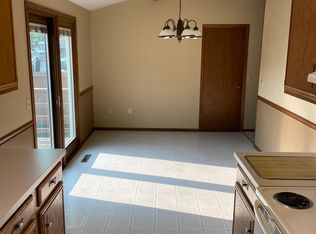
- $360,2004 bd2 ba1.9k sqft316 30th St W, Billings, MT 59102Off Market
- $477,0004 bd4 ba3k sqft364 Montclair Dr, Billings, MT 59102Off Market
- $427,1004 bd3 ba1.2k sqft354 Montclair Dr, Billings, MT 59102Off Market
- $368,2005 bd2 ba936 sqft310 30th St W, Billings, MT 59102Off Market
A local agent can set up tours, give advice and negotiate with sellers.
Similar homes
- $697,0005 bd4 ba4k sqft2917 Stanford Dr, Billings, MT 59102For Sale
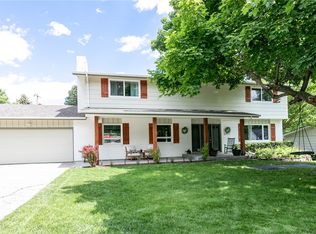
 MLS ID #359836, Cheryl Gross, Berkshire Hathaway HS Floberg. BMTMLS
 - $499,0006 bd4 ba2.9k sqft3051 Saint Johns Ave, Billings, MT 59102For Sale
 MLS ID #359791, Karen Freeman, Century 21 Americana. BMTMLS
 - $660,0006 bd4 ba4.5k sqft4453 Loma Vista Dr, Billings, MT 59106For Sale
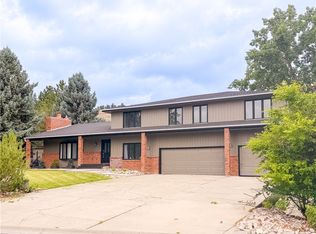 MLS ID #360083, Jacque Lorang, Heavenly Homes, Inc.. BMTMLS
 - $639,9005 bd3 ba3k sqft4624 S Woodhaven Way, Billings, MT 59106For Sale
 MLS ID #360494, Chris Dunn, Montana Real Estate Brokers. BMTMLS
 - $549,9005 bd3 ba3.9k sqft3014 Rugby Dr, Billings, MT 59102For SaleMLS ID #359846, Ryan Brownell, Montana Real Estate Brokers. BMTMLS
- $699,0006 bd3 ba3.3k sqft5315 Merlot Ln, Billings, MT 59106For SaleMLS ID #360609, Erika Burke, Berkshire Hathaway HS Floberg. BMTMLS
- $619,9005 bd3 ba3.7k sqft4423 Rimrock Rd, Billings, MT 59106For SaleMLS ID #360518, Cristin Smith, eXp Realty, LLC - Billings. BMTMLS
- $929,9006 bd4 ba5.1k sqft3118 Sycamore Ln, Billings, MT 59102For SaleMLS ID #360012, Polly Kovash, Metro, REALTORS L.L.P. BMTMLS
- $660,0004 bd3 ba4.8k sqft4544 Rio Vista Dr, Billings, MT 59106For SaleMLS ID #359935, Amber Uhren, Realty Billings. BMTMLS
- $909,9004 bd4 ba4.7k sqft3065 Gregory Dr W, Billings, MT 59102For SaleMLS ID #359930, Heidi Brosovich, Montana Real Estate Brokers. BMTMLS
- $569,0004 bd3 ba3.3k sqft2311 Fairway Dr, Billings, MT 59102For SaleMLS ID #359327, Rhonda Grimm, Berkshire Hathaway HS Floberg. BMTMLS
- $875,0006 bd4 ba4.7k sqft2372 Crimson Ln, Billings, MT 59106For SaleMLS ID #360789, Jeanne Peterson, Berkshire Hathaway HS Floberg. BMTMLS
- $699,9004 bd4 ba3.5k sqft5018 Cheyenne Trl, Billings, MT 59106For SaleMLS ID #357813, Korinne Rice, Berkshire Hathaway HS Floberg. BMTMLS
- $659,9005 bd4 ba3.7k sqft4427 Palisades Park Dr, Billings, MT 59106For SaleMLS ID #360448, Shawna Morales, Engel & Voelkers. BMTMLS
- $795,0004 bd3 ba5.6k sqft103 Double Tree Pl, Billings, MT 59106For SaleMLS ID #358188, Ashley Braaten, A Haus Of Realty. BMTMLS
- $795,0005 bd4 ba4.5k sqft3214 Jack Burke Ln, Billings, MT 59106For SaleMLS ID #360439, Lauren Kanning, REAL Broker. BMTMLS
- $675,0003 bd3 ba3.2k sqft3114 Lohof Dr, Billings, MT 59102For SaleMLS ID #357982, Megan DeYoung, Keller Williams Yellowstone Pr. BMTMLS
- $730,0004 bd3 ba3.7k sqft1116 8th St W, Billings, MT 59101For SaleMLS ID #353432, Karen Frank, Berkshire Hathaway HS Floberg. BMTMLS
- $795,0005 bd4 ba3.1k sqft1365 Timothy Pl, Billings, MT 59106For SaleMLS ID #360397, Chaney Bowen, Realty Pros LLC. BMTMLS
- $510,0005 bd3 ba2.5k sqft1907 16th St W, Billings, MT 59102For SaleMLS ID #360499, Kierney Nielsen, Realty Billings. BMTMLS
