NEW PRICE
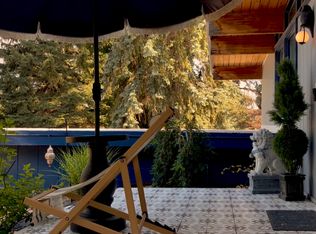
1116 8th Street West is a striking contemporary-vintage home designed by artist Donna Forbes and built in 1965 by premier contractor Bernie Nichols. Blending past, present, and future, it features hand-troweled interior and exterior walls, never-painted surfaces, a Rocky Mountain College Quarry stone fireplace, handcrafted built-ins, and extensive woodwork. Distinctive details include a hand-carved front door and coordinating bird motif tiles. Set on a secluded, fenced .79-acre lot, the property offers landscaped and wild garden areas, underground sprinkling, spigots, art pieces, and a Gary Bates metal sculpture. Inside are spacious, light-filled living areas, formal dining, a private patio, flex spaces, 4 bedrooms, 2.5 baths,, large storage, and a carpeted playroom with pool table. Newer furnace and tankless water heater, newer roof, fence and more.
For sale
Price cut: $30K (8/31)
$665,000
1116 8th St W, Billings, MT 59101
4beds
3,766sqft
Single Family Residence
Built in 1965
0.79 Acres Lot
$-- Zestimate®
$177/sqft
$-- HOA
What's special
Private patioNewer roofNewer furnaceNever-painted surfacesArt piecesHandcrafted built-insGary bates metal sculpture
- 452 days
- 693
- 55
Zillow last checked:
Listing updated:
Listed by:
Karen Frank 406-698-0152,
Berkshire Hathaway HS Floberg
Source: BMTMLS,MLS#: 353432 Originating MLS: Billings Association Of REALTORS
Originating MLS: Billings Association Of REALTORSFacts & features
Interior
Bedrooms & bathrooms
- Bedrooms: 4
- Bathrooms: 3
- Full bathrooms: 2
- 1/2 bathrooms: 1
- Main level bathrooms: 1
Primary bedroom
- Description: Suite,Flooring: Carpet
- Features: Ceiling Fan(s), Closet
- Level: Upper
Bedroom
- Description: Flooring: Carpet
- Level: Upper
Bedroom
- Description: Flooring: Carpet
- Level: Upper
Bedroom
- Description: Flooring: Carpet
- Level: Upper
Dining room
- Description: Formal,Flooring: Carpet
- Features: Built-in Features, Chandelier
- Level: Main
Family room
- Description: Flooring: Carpet
- Features: Built-in Features, Closet
- Level: Main
Game room
- Description: Flooring: Carpet
- Features: Paneling/Wainscoting
- Level: Lower
Kitchen
- Description: Eating Area,Flooring: Laminate
- Level: Main
Laundry
- Description: Storage,Flooring: Laminate
- Features: Sink
- Level: Main
Living room
- Description: Flooring: Carpet
- Features: Built-in Features, Fireplace
- Level: Main
Other
- Description: Flooring: Tile
- Features: Built-in Features, Sink
- Level: Main
Other
- Description: Storage,Flooring: Laminate
- Features: Built-in Features
- Level: Lower
Heating
- Forced Air, Gas
Cooling
- Attic Fan
Appliances
- Included: Built-In Range, Cooktop, Dishwasher, Electric Range, Disposal, Oven, Range, Refrigerator, Range Hood
- Laundry: Washer Hookup, Dryer Hookup, Laundry Room
Features
- Ceiling Fan(s)
- Basement: Partial
- Number of fireplaces: 1
Interior area
- Total interior livable area: 3,766 sqft
- Finished area above ground: 2,913
Video & virtual tour
Property
Parking
- Total spaces: 2
- Parking features: Attached, Additional Parking, Garage Door Opener
- Attached garage spaces: 2
Features
- Levels: Two
- Stories: 2
- Patio & porch: Patio
- Exterior features: Fence, Sprinkler/Irrigation, Patio, Storage
- Fencing: Fenced
Lot
- Size: 0.79 Acres
- Features: Alley, Landscaped, Sloped, Trees
Details
- Additional structures: Shed(s)
- Parcel number: D01273
- Zoning description: N2 - Mid-Century Neighborhood Residential
Construction
Type & style
- Home type: SingleFamily
- Architectural style: Contemporary
- Property subtype: Single Family Residence
Materials
- Stucco
- Roof: Asphalt,Shingle
Condition
- Resale
- Year built: 1965
Utilities & green energy
- Electric: 220 Volts
- Sewer: Public Sewer
- Water: Public
Community & HOA
Community
- Security: Security System
- Subdivision: WEEDMAN SUBD
Location
- Region: Billings
Financial & listing details
- Price per square foot: $177/sqft
- Tax assessed value: $827,365
- Annual tax amount: $5,400
- Date on market: 6/10/2025
- Listing terms: Cash,New Loan
Estimated market value
Not available
Estimated sales range
Not available
$2,935/mo
Price history
| Date | Event | Price |
|---|---|---|
| 8/31/2026 | Price change | $665,000-4.3%$177/sqft |
Source:  BMTMLS #353432 Report a problem BMTMLS #353432 Report a problem | ||
| 7/29/2026 | Price change | $695,000-4.8%$185/sqft |
Source: BMTMLS #353432 Report a problem | ||
| 3/23/2026 | Listed for sale | $730,000$194/sqft |
Source: BMTMLS #353432 Report a problem | ||
| 2/27/2026 | Contingent | $730,000$194/sqft |
Source: BMTMLS #353432 Report a problem | ||
| 8/28/2025 | Price change | $730,000-3.9%$194/sqft |
Source: BMTMLS #353432 Report a problem | ||
| 6/10/2025 | Listed for sale | $760,000+16.9%$202/sqft |
Source: BMTMLS #353432 Report a problem | ||
| 8/9/2022 | Sold | -- |
Source: Agent Provided Report a problem | ||
| 7/28/2022 | Contingent | $650,000$173/sqft |
Source:  Engel & Volkers #331744 Report a problem Engel & Volkers #331744 Report a problem | ||
| 7/16/2022 | Pending sale | $650,000$173/sqft |
Source: Engel & Volkers #331744 Report a problem | ||
| 7/16/2022 | Contingent | $650,000$173/sqft |
Source: BMTMLS #331744 Report a problem | ||
| 7/14/2022 | Listed for sale | $650,000$173/sqft |
Source: Engel & Volkers #331744 Report a problem | ||
Public tax history
| Year | Property taxes | Tax assessment |
|---|---|---|
| 2025 | $4,631 -16.3% | $675,300 +10.3% |
| 2024 | $5,531 +1.2% | $612,300 |
| 2023 | $5,464 +56.9% | $612,300 +74.5% |
| 2022 | $3,483 +5.1% | $350,800 |
| 2021 | $3,312 +6.1% | $350,800 +6.3% |
| 2020 | $3,122 -1.9% | $330,000 |
| 2019 | $3,182 -26.1% | $330,000 -11.1% |
| 2018 | $4,305 +2.9% | $371,400 |
| 2017 | $4,182 +12.1% | $371,400 +11.6% |
| 2016 | $3,732 | $332,800 |
| 2015 | $3,732 +2.8% | $332,800 +87.5% |
| 2014 | $3,632 +26.5% | $177,497 +2.6% |
| 2013 | $2,872 +2% | $172,918 +3% |
| 2012 | $2,816 | $167,835 |
| 2011 | -- | -- |
| 2010 | -- | -- |
| 2009 | -- | -- |
| 2008 | -- | $229,400 |
| 2007 | -- | $229,400 |
| 2006 | -- | $229,400 |
| 2005 | -- | $229,400 |
| 2004 | -- | $229,400 |
| 2003 | -- | $229,400 +40.3% |
| 2002 | -- | $163,500 |
| 2000 | -- | $163,500 |
Find assessor info on the county website
Monthly payment
Est. payment
Payment breakdown
Explore the cost of this home by adjusting the details. Changes won't be saved.Climate risks
Neighborhood: Central-Terry
Nearby schools
Schools provided by the listing agent
- Elementary: Broadwater
- Middle: Lewis and Clark
- High: Senior High
Source: BMTMLS. This data may not be complete. We recommend contacting the local school district to confirm school assignments for this home.
Similar homes
- $649,0005 bd4 ba3.5k sqft318 Wyoming Ave, Billings, MT 59101For Sale

 MLS ID #361787, Korinne Rice, Berkshire Hathaway HS Floberg. BMTMLS
 - $580,0004 bd3 ba3k sqft2328 Elm St, Billings, MT 59101For Sale
 MLS ID #361684, Liz Francis, Real Estate Hub LLLP. BMTMLS
 - $594,9004 bd3 ba3k sqft4903 Indian Ridge Rd, Billings, MT 59101For Sale
 MLS ID #361595, Brem Fellman, Metro, REALTORS L.L.P. BMTMLS
 - $679,0004 bd4 ba3.5k sqft5018 Cheyenne Trl, Billings, MT 59106For Sale
 MLS ID #361523, Korinne Rice, Berkshire Hathaway HS Floberg. BMTMLS
 - $699,0003 bd3 ba4.1k sqft3509 Mac Duff Cir, Billings, MT 59101For SaleMLS ID #361503, Mikayla Kovash, Metro, REALTORS L.L.P. BMTMLS
- $795,0006 bd4 ba3.4k sqft1455 Canyon Trail Rd, Billings, MT 59101For SaleMLS ID #361220, Justin Davis, Century 21 Americana. BMTMLS
- $630,0005 bd3 ba3.4k sqft1301 Whispering Pines Dr, Billings, MT 59101For SaleMLS ID #359837, Victoria Brauer-Konitz, Real Estate Hub LLLP. BMTMLS
- $540,0004 bd3 ba3.2k sqft3227 Country Club Cir, Billings, MT 59102For SaleMLS ID #361669, William Mike Leslie, Coldwell Banker The Brokers. BMTMLS
- $599,0004 bd3 ba3.5k sqft6248 Victoria Ln, Billings, MT 59106For SaleMLS ID #360928, Korinne Rice, Berkshire Hathaway HS Floberg. BMTMLS
- $449,9004 bd2 ba2.4k sqft1544 Parkhill Dr, Billings, MT 59102For SaleMLS ID #362093, Rochelle Houghton, REAL Broker. BMTMLS
- $689,9004 bd3 ba3.8k sqft4507 Rangeview Dr, Billings, MT 59106For SaleMLS ID #361545, Jeanne Peterson, Berkshire Hathaway HS Floberg. BMTMLS
- $467,0004 bd2 ba2k sqft2030 Rimrock Rd, Billings, MT 59102For SaleMLS ID #362069, Ashley Delp, Dream Realty. BMTMLS
- $614,9004 bd3 ba3.2k sqft3011 Reimers Park Dr, Billings, MT 59102For SaleMLS ID #361699, Brian Huskey, ERA American Real Estate. BMTMLS
- $660,0004 bd3 ba4.8k sqft4544 Rio Vista Dr, Billings, MT 59106For SaleMLS ID #359935, Amber Uhren, Realty Billings. BMTMLS
- $599,9006 bd3 ba3.4k sqft3126 Cabin Creek Trl, Billings, MT 59106For SaleMLS ID #361359, Polly Kovash, Metro, REALTORS L.L.P. BMTMLS
- $700,0003 bd4 ba3.5k sqft4485 Iron Horse Trl, Billings, MT 59106For SaleMLS ID #361036, Sheila Larsen, PureWest Real Estate - Billings. BMTMLS
- $789,9004 bd4 ba4.8k sqft1161 Amendment Cir, Billings, MT 59105For SaleMLS ID #360445, Britin Cross, Magic City Real Estate. BMTMLS
- $510,0006 bd3 ba2.9k sqft1458 Black Eagle Trl, Billings, MT 59101For SaleMLS ID #358365, Carly MacNaughton, Real Estate Hub LLLP. BMTMLS
- $639,9005 bd4 ba3.7k sqft4427 Palisades Park Dr, Billings, MT 59106For SaleMLS ID #360448, Shawna Morales, Engel & Voelkers. BMTMLS
