Freshly trimmed with new exterior paint! This one-of-a-kind 2-story home is full of character with vaulted ceilings, wood beams and an open staircase. Formal dining and a bright sunroom welcome you in, while the kitchen features granite countertops, a pot filler and eat-in area. Upstairs offers 2 bedrooms plus a spacious primary suite with vaulted ceilings and full bath. The lower level includes a family room and office. A private bonus space accessed through the garage offers endless possibilities as a studio, workshop, hobby room or guest space. Outside, enjoy beautiful landscaping, underground sprinklers, a patio with water feature and gas roughed in for a grill. Includes a second 15,922 sq ft lot! Tucked away on a quiet cul-de-sac with beautiful views, this home is truly a private oasis.
For sale
$699,000
3509 Mac Duff Cir, Billings, MT 59101
3beds
4,112sqft
Single Family Residence
Built in 1996
0.7 Acres Lot
$-- Zestimate®
$170/sqft
$-- HOA
What's special
Beautiful viewsWood beamsBright sunroomOpen staircasePatio with water featureQuiet cul-de-sacPot filler
- 40 days
- 222
- 9
Zillow last checked:
Listing updated:
Listed by:
Mikayla Kovash 406-591-5554,
Metro, REALTORS L.L.P,
James Wulf 406-855-1974,
Wulf & Associates
Source: BMTMLS,MLS#: 361503 Originating MLS: Billings Association Of REALTORS
Originating MLS: Billings Association Of REALTORSFacts & features
Interior
Bedrooms & bathrooms
- Bedrooms: 3
- Bathrooms: 3
- Full bathrooms: 2
- 1/2 bathrooms: 1
- Main level bathrooms: 1
Primary bedroom
- Description: Hickory,Bath,Walk-In,Flooring: Carpet
- Features: Ceiling Fan(s), Granite Counters, Vaulted Ceiling(s), Walk-In Closet(s)
- Level: Upper
Bedroom
- Description: Walk-In,Flooring: Carpet
- Level: Upper
Bedroom
- Description: Flooring: Carpet
- Level: Upper
Bonus room
- Description: Greenhouse,Flooring: Hardwood
- Level: Main
Dining room
- Description: Formal,Flooring: Hardwood
- Features: Vaulted Ceiling(s)
- Level: Main
Family room
- Description: Storage,Flooring: Carpet
- Level: Basement
Other
- Description: Flooring: Carpet
- Level: Main
Kitchen
- Description: Hickory,Custom,Eating Area,Island,Large,Pantry,Flooring: Hardwood
- Features: Chandelier, Granite Counters, Vaulted Ceiling(s)
- Level: Main
Laundry
- Description: Flooring: Laminate
- Level: Upper
Living room
- Description: Formal,Large,Flooring: Hardwood
- Features: Balcony, Fireplace, Vaulted Ceiling(s)
- Level: Main
Office
- Description: Flooring: Carpet
- Level: Basement
Other
- Description: Bath,Flooring: Laminate
- Features: Granite Counters
- Level: Main
Other
- Description: Bath,Flooring: Laminate
- Features: Granite Counters
- Level: Upper
Other
- Description: Flooring: Carpet
- Level: Main
Heating
- Forced Air, Gas
Cooling
- Central Air
Appliances
- Included: Dishwasher, Disposal, Ice Maker, Oven, Range, Refrigerator, Water Purifier
Features
- Ceiling Fan(s), Pantry, Window Treatments
- Windows: Window Treatments
- Basement: Apartment
- Number of fireplaces: 2
- Fireplace features: Gas
Interior area
- Total interior livable area: 4,112 sqft
- Finished area above ground: 2,763
Video & virtual tour
Property
Parking
- Total spaces: 2
- Parking features: Attached, Garage Door Opener
- Attached garage spaces: 2
Features
- Levels: Three Or More,Two
- Stories: 2
- Patio & porch: Covered, Deck, Front Porch, Patio
- Exterior features: Deck, Fence, Sprinkler/Irrigation, Patio
- Fencing: Fenced
- Has view: Yes
Lot
- Size: 0.7 Acres
- Features: Cul-De-Sac, Landscaped, Rolling Slope, Trees, Views, Pond on Lot, Sprinklers In Ground
- Topography: Hill
Details
- Parcel number: C11195
- Zoning description: N3 - Suburban Neighborhood Residential
Construction
Type & style
- Home type: SingleFamily
- Architectural style: Two Story
- Property subtype: Single Family Residence
Materials
- Brick, Wood Siding
- Roof: Asphalt,Shingle
Condition
- Updated/Remodeled
- Year built: 1996
Utilities & green energy
- Electric: 220 Volts
- Sewer: Public Sewer
- Water: Public
- Utilities for property: Cable Available
Community & HOA
Community
- Security: Security System
- Subdivision: Briarwood
HOA
- Services included: None
Location
- Region: Billings
Financial & listing details
- Price per square foot: $170/sqft
- Tax assessed value: $705,666
- Annual tax amount: $4,848
- Date on market: 8/26/2026
- Listing terms: Cash,Conventional,FHA,New Loan
Estimated market value
Not available
Estimated sales range
Not available
$3,142/mo
Price history
| Date | Event | Price |
|---|---|---|
| 8/26/2026 | Price change | $699,000-2.6%$170/sqft |
Source:  BMTMLS #361503 Report a problem BMTMLS #361503 Report a problem | ||
| 11/2/2025 | Price change | $717,900-0.7%$175/sqft |
Source: BMTMLS #356367 Report a problem | ||
| 7/1/2025 | Price change | $722,900-0.2%$176/sqft |
Source: BMTMLS #353953 Report a problem | ||
| 3/31/2025 | Price change | $724,000-0.1%$176/sqft |
Source: BMTMLS #350023 Report a problem | ||
| 12/3/2024 | Listed for sale | $725,000$176/sqft |
Source: BMTMLS #350023 Report a problem | ||
| 10/4/2024 | Listing removed | $725,000$176/sqft |
Source: BMTMLS #347246 Report a problem | ||
| 10/4/2024 | Price change | $725,000-3.3%$176/sqft |
Source: BMTMLS #347246 Report a problem | ||
| 7/9/2024 | Listed for sale | $750,000+82.9%$182/sqft |
Source: BMTMLS #347246 Report a problem | ||
| 11/3/2018 | Sold | -- |
Source: Agent Provided Report a problem | ||
| 9/21/2018 | Pending sale | $410,000$100/sqft |
Source: CENTURY 21 Hometown Brokers #284217 Report a problem | ||
| 5/15/2018 | Listed for sale | $410,000-4.6%$100/sqft |
Source: Century 21 Hometown Brokers #284217 Report a problem | ||
| 8/26/2017 | Listing removed | $429,900$105/sqft |
Source: CENTURY 21 Hometown Brokers #273520 Report a problem | ||
| 7/16/2017 | Price change | $429,900-3.4%$105/sqft |
Source: CENTURY 21 Hometown Brokers #273520 Report a problem | ||
| 5/26/2017 | Listed for sale | $444,900$108/sqft |
Source: Century 21 Hometown Brokers #273520 Report a problem | ||
Public tax history
| Year | Property taxes | Tax assessment |
|---|---|---|
| 2025 | $3,208 -27.3% | $551,600 +0.7% |
| 2024 | $4,416 0% | $547,600 |
| 2023 | $4,416 +19.5% | $547,600 +29.8% |
| 2022 | $3,697 +4.6% | $421,800 |
| 2021 | $3,533 +7.2% | $421,800 +7.5% |
| 2020 | $3,297 +1.2% | $392,400 |
| 2019 | $3,257 -9.3% | $392,400 +14.4% |
| 2018 | $3,593 +1.7% | $342,900 |
| 2017 | $3,532 +6.1% | $342,900 +4.4% |
| 2016 | $3,329 | $328,400 +0.1% |
| 2015 | $3,329 +13.1% | $328,000 +115.6% |
| 2014 | $2,944 +26.3% | $152,163 +0.2% |
| 2013 | $2,331 -1.1% | $151,900 +0.3% |
| 2012 | $2,357 | $151,398 |
| 2011 | -- | -- |
| 2010 | -- | -- |
| 2009 | -- | -- |
| 2008 | -- | $236,900 |
| 2007 | -- | $236,900 +2.5% |
| 2006 | -- | $231,200 |
| 2005 | -- | $231,200 |
| 2004 | -- | $231,200 |
| 2003 | -- | $231,200 +42.2% |
| 2002 | -- | $162,600 |
| 2000 | -- | $162,600 |
Find assessor info on the county website
Monthly payment
Est. payment
Payment breakdown
Explore the cost of this home by adjusting the details. Changes won't be saved.Climate risks
Neighborhood: Blue Creek
Nearby schools
Schools provided by the listing agent
- Elementary: Blue Creek
- Middle: Riverside
- High: Senior High
Source: BMTMLS. This data may not be complete. We recommend contacting the local school district to confirm school assignments for this home.
Similar homes
- $529,9005 bd3 ba3.7k sqft3150 Aviemore Ct, Billings, MT 59101For Sale

 MLS ID #360389, Lowell Cooke, Coldwell Banker The Brokers. BMTMLS
 - $665,0004 bd3 ba3.7k sqft1116 8th St W, Billings, MT 59101For Sale
 MLS ID #353432, Karen Frank, Berkshire Hathaway HS Floberg. BMTMLS
 - $700,0003 bd4 ba3.5k sqft4485 Iron Horse Trl, Billings, MT 59106For Sale
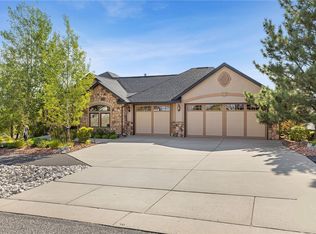 MLS ID #361036, Sheila Larsen, PureWest Real Estate - Billings. BMTMLS
 - $630,0005 bd3 ba3.4k sqft1301 Whispering Pines Dr, Billings, MT 59101For Sale
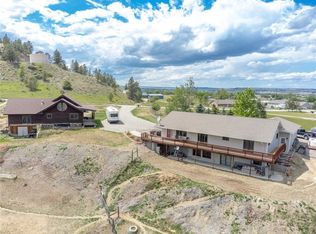 MLS ID #359837, Victoria Brauer-Konitz, Real Estate Hub LLLP. BMTMLS
 - $795,0006 bd4 ba3.4k sqft1455 Canyon Trail Rd, Billings, MT 59101For SaleMLS ID #361220, Justin Davis, Century 21 Americana. BMTMLS
- $539,9005 bd3 ba2.7k sqft3518 Pebble Brook Dr, Billings, MT 59101For SaleMLS ID #361824, Jason Leininger, Real Estate Hub LLLP. BMTMLS
- $675,0004 bd3 ba3.8k sqft4507 Rangeview Dr, Billings, MT 59106For SaleMLS ID #361545, Jeanne Peterson, Berkshire Hathaway HS Floberg. BMTMLS
- $799,9994 bd2 ba2.2k sqft2605 62nd St W, Billings, MT 59106For SaleMLS ID #362202, Brian Huskey, ERA American Real Estate. BMTMLS
- $594,9004 bd3 ba3k sqft4903 Indian Ridge Rd, Billings, MT 59101For SaleMLS ID #361595, Brem Fellman, Metro, REALTORS L.L.P. BMTMLS
- $698,0006 bd3 ba3.2k sqft3215 Brookway Dr, Laurel, MT 59044For SaleMLS ID #361887, Penny Presby, Meridian Real Estate LLC. BMTMLS
- $789,9004 bd4 ba4.8k sqft1161 Amendment Cir, Billings, MT 59105For SaleMLS ID #360445, Britin Cross, Magic City Real Estate. BMTMLS
- $649,5004 bd3 ba3.4k sqft2071 Greenbriar Rd, Billings, MT 59105For SaleMLS ID #359986, Lance Egan, Berkshire Hathaway HS Floberg. BMTMLS
- $699,0004 bd3 ba2.2k sqft2809 Meadow Dr, Laurel, MT 59044For SaleMLS ID #361299, Kellie Saville, Meridian Real Estate LLC. BMTMLS
- $699,0005 bd3 ba4.1k sqft6246 Ironwood Dr, Billings, MT 59106For SaleMLS ID #360195, Marc Osborn, Montana Real Estate Brokers. BMTMLS
- $734,9003 bd3 ba2.5k sqft4618 Arapaho Lookout, Billings, MT 59106For SaleMLS ID #359796, Michelle Soapes, 4 Seasons Real Estate. BMTMLS
- $649,5004 bd3 ba3.9k sqft6286 Ironwood Dr, Billings, MT 59106For SaleMLS ID #361156, Lance Egan, Berkshire Hathaway HS Floberg. BMTMLS
- $660,0004 bd3 ba4.8k sqft4544 Rio Vista Dr, Billings, MT 59106For SaleMLS ID #359935, Amber Uhren, Realty Billings. BMTMLS
- $599,0004 bd3 ba3.2k sqft3011 Reimers Park Dr, Billings, MT 59102For SaleMLS ID #361699, Brian Huskey, ERA American Real Estate. BMTMLS
- $599,9005 bd4 ba3.7k sqft2125 Saddleback Dr, Laurel, MT 59044For SaleMLS ID #362199, Michael Fisher, eXp Realty, LLC - Billings. BMTMLS
