Beautiful Home on Over an Acre! Welcome home to this well cared for 6-bedroom, 3-bathroom property situated on over an acre! Offering more than 3,200 square feet of quality living space, this home combines comfort, functionality, and plenty of room to spread out. The main level features a welcoming living room, dining room with patio door access and convenient main-floor laundry. The lower level features a spacious family room complete with a wet bar that is perfect for entertaining family and friends. The beautiful white kitchen cabinetry adds a bright, timeless feel to the heart of the home. Larger master bedroom & bath w/ tile walk in shower, jacuzzi tub and double vanity. With six bedrooms, there is plenty of flexibility for bedrooms, guests, a home office, hobbies, or additional living space. Step outside and enjoy the peaceful outdoor setting. Start your morning with coffee on the front porch, then unwind in the evening on the patio while enjoying the expansive outdoor space. A spacious 3-car garage provides plenty of room for vehicles, toys, and storage, while the additional shed offers even more space for tools and outdoor equipment. Beautifully maintained and move-in ready, this home offers the space and comfort you've been looking for with room for everyone and plenty of possibilities on over an acre!
For sale
Price cut: $23K (11/3)
$675,000
3215 Brookway Dr, Laurel, MT 59044
6beds
3,238sqft
Single Family Residence
Built in 2014
1.01 Acres Lot
$669,800 Zestimate®
$208/sqft
$-- HOA
What's special
Front porchPeaceful outdoor settingConvenient main-floor laundryExpansive outdoor spaceDouble vanityJacuzzi tubOver an acre
- 55 days
- 604
- 39
Zillow last checked:
Listing updated:
Listed by:
Penny Presby 406-855-5725,
Meridian Real Estate LLC
Source: BMTMLS,MLS#: 361887 Originating MLS: Billings Association Of REALTORS
Facts & features
Interior
Bedrooms & bathrooms
- Bedrooms: 6
- Bathrooms: 3
- Full bathrooms: 3
- Main level bathrooms: 2
- Main level bedrooms: 3
Primary bedroom
- Description: Flooring: Carpet
- Level: Main
Bedroom
- Description: Flooring: Carpet
- Level: Main
Bedroom
- Description: Flooring: Carpet
- Level: Main
Bedroom
- Level: Lower
Bedroom
- Level: Lower
Bedroom
- Level: Lower
Dining room
- Description: Flooring: Laminate,Simulated Wood
- Level: Main
Family room
- Description: Flooring: Carpet,Laminate,Simulated Wood
- Features: Wet Bar
- Level: Lower
Kitchen
- Description: Flooring: Laminate,Simulated Wood
- Level: Main
Laundry
- Level: Main
Living room
- Description: Flooring: Carpet
- Features: Fireplace
- Level: Main
Heating
- Forced Air, Gas
Cooling
- Central Air
Appliances
- Included: Dishwasher, Microwave, Oven, Range, Refrigerator
Features
- Pantry, Window Treatments
- Windows: Window Treatments
- Basement: Full
- Number of fireplaces: 1
Interior area
- Total interior livable area: 3,238 sqft
- Finished area above ground: 3,238
Video & virtual tour
Property
Parking
- Total spaces: 3
- Parking features: Attached, Additional Parking
- Attached garage spaces: 3
Features
- Levels: Two
- Stories: 1
- Patio & porch: Deck, Front Porch, Patio
- Exterior features: Irrigation Sprinklers, Patio
- Fencing: None
Lot
- Size: 1.01 Acres
- Features: Corner Lot, Landscaped, Level
Details
- Additional structures: Shed(s)
- Parcel number: c16092
- Zoning description: Other
Construction
Type & style
- Home type: SingleFamily
- Architectural style: Ranch
- Property subtype: Single Family Residence
Materials
- HardiPlank Type
- Roof: Asphalt
Condition
- Resale
- Year built: 2014
Utilities & green energy
- Sewer: Private Sewer
- Water: Well
Community & HOA
Community
- Subdivision: Brookwood Subd
Location
- Region: Laurel
Financial & listing details
- Price per square foot: $208/sqft
- Tax assessed value: $586,600
- Annual tax amount: $3,451
- Date on market: 9/15/2026
- Listing terms: Cash,New Loan
Estimated market value
$669,800
$636,000 - $703,000
$3,261/mo
Price history
| Date | Event | Price |
|---|---|---|
| 11/3/2026 | Price change | $675,000-3.3%$208/sqft |
Source:  BMTMLS #361887 Report a problem | ||
| 9/15/2026 | Listed for sale | $698,000+79.4%$216/sqft |
Source: BMTMLS #361887 Report a problem | ||
| 5/15/2017 | Sold | -- |
Source: Agent Provided Report a problem | ||
| 8/12/2016 | Listed for sale | $389,000$120/sqft |
Source: Berkshire Hathaway HS Floberg #264193 Report a problem | ||
Public tax history
| Year | Property taxes | Tax assessment |
|---|---|---|
| 2025 | $2,599 -13.7% | $586,600 +24.5% |
| 2024 | $3,011 +0.8% | $471,300 |
| 2023 | $2,986 +16.9% | $471,300 +18.8% |
| 2022 | $2,555 -0.2% | $396,600 |
| 2021 | $2,560 +8% | $396,600 +5.5% |
| 2020 | $2,370 -14.4% | $376,000 |
| 2019 | $2,769 -9.3% | $376,000 +11.6% |
| 2018 | $3,053 +9.3% | $336,900 +1% |
| 2017 | $2,793 +4% | $333,700 -3% |
| 2016 | $2,685 | $344,000 |
| 2015 | $2,685 +346.5% | $344,000 +859.6% |
| 2014 | $601 | $35,848 |
Find assessor info on the county website
Monthly payment
Est. payment
Payment breakdown
Explore the cost of this home by adjusting the details. Changes won't be saved.Climate risks
Neighborhood: 59044
Nearby schools
Schools provided by the listing agent
- Elementary: Laurel
- Middle: Laurel
- High: Laurel
Source: BMTMLS. This data may not be complete. We recommend contacting the local school district to confirm school assignments for this home.



Similar homes
- $659,0005 bd3 ba3.6k sqft2175 Saddleback Dr, Laurel, MT 59044For Sale
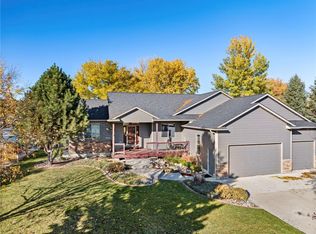
 MLS ID #362530, Dana Ventling, Meridian Real Estate LLC. BMTMLS
- $850,0005 bd3 ba3.5k sqft1545 Green Bluff Ave, Laurel, MT 59044For Sale
 MLS ID #361657, Dana Ventling, Meridian Real Estate LLC. BMTMLS
- $699,9005 bd2 ba2.2k sqft8060 Canyon Dr, Billings, MT 59106For Sale
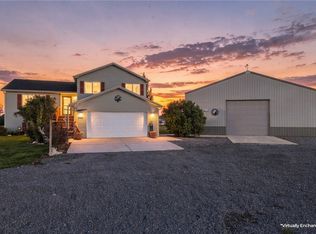 MLS ID #362334, Monna Rae Adickes, Coldwell Banker The Brokers. BMTMLS
- $537,0003 bd2 ba1.9k sqft1481 Saddle Ridge Rd, Laurel, MT 59044For Sale
 MLS ID #362060, Della Gardner, Real Estate Hub LLLP. BMTMLS
- $699,9005 bd3 ba3.5k sqft3206 Peregrine Ln, Billings, MT 59106For SaleMLS ID #362647, Shelby Williams, Yellowstone Realty Brokers. BMTMLS
- $670,0006 bd3 ba4.1k sqft3071 Western Blfs, Billings, MT 59106For SaleMLS ID #362027, Polly Kovash, Metro, REALTORS L.L.P. BMTMLS
- $649,9953 bd2 ba2k sqft7608 Wood Duck Cir, Billings, MT 59106For SaleMLS ID #360600, Mikayla Kovash, Metro, REALTORS L.L.P. BMTMLS
- $565,0004 bd3 ba2.2k sqft8660 Cut Throat Dr, Billings, MT 59106For SaleMLS ID #361896, Ray Cotter, Clearwater Montana Properties. BMTMLS
- $575,0004 bd3 ba2.4k sqft6990 Lakeshore Dr, Billings, MT 59106For SaleMLS ID #361237, William Mike Leslie, Coldwell Banker The Brokers. BMTMLS
- $614,0003 bd2 ba2.5k sqft509 Zebra St, Billings, MT 59106For SaleMLS ID #358831, Callie Kenyon, eXp Realty, LLC - Billings. BMTMLS
- $600,0003 bd2 ba3.4k sqft7644 White Pine Cir, Billings, MT 59106For SaleMLS ID #361130, Tana Lee, eXp Realty, LLC - Billings. BMTMLS
- $679,0004 bd4 ba3.5k sqft5018 Cheyenne Trl, Billings, MT 59106For SaleMLS ID #361523, Korinne Rice, Berkshire Hathaway HS Floberg. BMTMLS
- $499,9004 bd2 ba2.4k sqft539 Zebra St, Billings, MT 59106For SaleMLS ID #361931, Shawn Callihan, Real Estate Hub LLLP. BMTMLS
- $815,0005 bd3 ba3.1k sqft124 Feldspar Way, Billings, MT 59106For SaleMLS ID #362448, Suzie Countway, Berkshire Hathaway HS Floberg. BMTMLS
- $485,0003 bd2 ba1.7k sqft7801 Monad Rd, Billings, MT 59106For SaleMLS ID #362614, Hannah Reno, Keller Williams Yellowstone Pr. BMTMLS
- $774,9005 bd4 ba3.1k sqft1365 Timothy Pl, Billings, MT 59106For SaleMLS ID #360397, Chaney Bowen, Realty Pros LLC. BMTMLS
- $599,0006 bd3 ba3.1k sqft177 Legends Way, Billings, MT 59106For SaleMLS ID #361377, Maggie Winters, Live Laugh Montana Real Estate. BMTMLS
- $725,0005 bd4 ba3.7k sqft4239 Long Rider Trl, Billings, MT 59106For SaleMLS ID #362470, Alicia Donovan, Live Laugh Montana Real Estate. BMTMLS
- $769,9006 bd3 ba3k sqft4612 Shining Light Ln, Billings, MT 59106For SaleMLS ID #361611, Darren Rogeness, Keller Williams Yellowstone Pr. BMTMLS
- $625,0004 bd3 ba3.9k sqft6286 Ironwood Dr, Billings, MT 59106For SaleMLS ID #361156, Lance Egan, Berkshire Hathaway HS Floberg. BMTMLS
