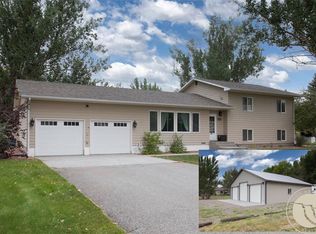
Tucked in Saddleback Subdivision near the private golf course, this inviting Laurel home blends comfort and lifestyle. Enjoy backyard access to walking and biking trails, a concrete pad with in-ground hoop, and a private deck framed by mature trees and lawn. A south-facing covered front porch with water feature welcomes you. Inside, the open upper level features a bright living room with gas fireplace, breakfast bar, and hickory kitchen with pantry, tile floors, and adjacent dining. Main-level office can serve as 6th bedroom. The primary suite offers a walk-in closet, soaking tub, and tile shower. Daylight lower level includes a spacious family room with slate pool table, 2 bedrooms, bath, and workout/storage space. Oversized 3-car garage completes the package. HOA covers maintenance for walking trails, roads, weed control, Culligan drinking water system.
For sale
Price cut: $15.4K (9/22)
$659,500
2175 Saddleback Dr, Laurel, MT 59044
5beds
3,680sqft
Single Family Residence
Built in 2004
0.49 Acres Lot
$646,600 Zestimate®
$179/sqft
$38/mo HOA
What's special
Daylight lower levelMain-level officeSoaking tubTile showerAdjacent diningBreakfast barHickory kitchen with pantry
- 173 days
- 414
- 12
Zillow last checked:
Listing updated:
Listed by:
Daniel Patterson 406-321-4182,
Berkshire Hathaway HS Floberg,
Stephanie Patterson 406-321-0759,
Berkshire Hathaway HS Floberg
Source: BMTMLS,MLS#: 358890 Originating MLS: Billings Association Of REALTORS
Originating MLS: Billings Association Of REALTORSFacts & features
Interior
Bedrooms & bathrooms
- Bedrooms: 5
- Bathrooms: 3
- Full bathrooms: 3
- Main level bathrooms: 2
- Main level bedrooms: 2
Primary bedroom
- Description: Bath,Flooring: Carpet
- Features: Tray Ceiling(s), Ceiling Fan(s), Walk-In Closet(s)
- Level: Main
Bedroom
- Description: Flooring: Carpet
- Level: Main
Bedroom
- Description: Flooring: Carpet
- Level: Basement
Bedroom
- Description: Flooring: Carpet
- Level: Basement
Bedroom
- Description: Flooring: Carpet
- Level: Basement
Dining room
- Description: Flooring: Laminate
- Features: Chandelier, Vaulted Ceiling(s)
- Level: Main
Family room
- Description: Flooring: Carpet
- Level: Basement
Kitchen
- Description: Oak,Breakfast Bar,Pantry,Flooring: Laminate
- Features: Solid Surface Counters
- Level: Main
Laundry
- Description: Mud Room
- Level: Main
Living room
- Description: Flooring: Carpet
- Features: Ceiling Fan(s), Fireplace, Vaulted Ceiling(s)
- Level: Main
Office
- Level: Basement
Heating
- Forced Air, Gas
Cooling
- Central Air
Appliances
- Included: Dishwasher, Electric Range, Microwave, Oven, Range, Refrigerator, Smooth Cooktop
Features
- Basement: Full
- Number of fireplaces: 1
Interior area
- Total interior livable area: 3,680 sqft
- Finished area above ground: 1,840
Video & virtual tour
Property
Parking
- Total spaces: 3
- Parking features: Attached
- Attached garage spaces: 3
Features
- Levels: Two
- Stories: 1
- Patio & porch: Deck, Patio
- Exterior features: Deck, Sprinkler/Irrigation
- Fencing: Fenced
- Has view: Yes
Lot
- Size: 0.49 Acres
- Features: Interior Lot, Landscaped, Trees, Views
Details
- Additional structures: Shed(s)
- Parcel number: C14090
- Zoning description: N3 - Suburban Neighborhood Residential
Construction
Type & style
- Home type: SingleFamily
- Architectural style: Ranch
- Property subtype: Single Family Residence
Materials
- Hardboard
- Roof: Asphalt
Condition
- Resale
- Year built: 2004
Utilities & green energy
- Sewer: Septic Tank
- Water: Well
Community & HOA
Community
- Subdivision: Saddleback Ridge Estates
HOA
- Has HOA: Yes
- HOA fee: $450 annually
Location
- Region: Laurel
Financial & listing details
- Price per square foot: $179/sqft
- Tax assessed value: $659,900
- Annual tax amount: $3,418
- Date on market: 4/21/2026
- Listing terms: Cash,Conventional,FHA,New Loan,USDA Loan,VA Loan
Estimated market value
$646,600
$614,000 - $679,000
$3,248/mo
Price history
| Date | Event | Price |
|---|---|---|
| 9/22/2026 | Price change | $659,500-2.3%$179/sqft |
Source:  BMTMLS #358890 Report a problem BMTMLS #358890 Report a problem | ||
| 8/4/2026 | Price change | $674,900-3.6%$183/sqft |
Source: BMTMLS #358890 Report a problem | ||
| 6/22/2026 | Price change | $699,900-2.1%$190/sqft |
Source: BMTMLS #358890 Report a problem | ||
| 4/21/2026 | Listed for sale | $715,000$194/sqft |
Source: BMTMLS #358890 Report a problem | ||
Public tax history
| Year | Property taxes | Tax assessment |
|---|---|---|
| 2025 | $2,991 -15.4% | $659,900 +19.2% |
| 2024 | $3,537 +0.8% | $553,700 |
| 2023 | $3,508 +19.3% | $553,700 +21.3% |
| 2022 | $2,941 -0.2% | $456,600 |
| 2021 | $2,947 +5.9% | $456,600 +3.4% |
| 2020 | $2,782 -14.4% | $441,400 |
| 2019 | $3,251 -2.4% | $441,400 +7.7% |
| 2018 | $3,330 +9.6% | $409,700 |
| 2017 | $3,040 +1% | $409,700 +3.9% |
| 2016 | $3,009 | $394,200 |
| 2015 | $3,009 +31.9% | $394,200 +144.2% |
| 2014 | $2,280 +4.7% | $161,438 +0.5% |
| 2013 | $2,177 -1.6% | $160,619 +0.7% |
| 2012 | $2,213 | $159,517 |
| 2011 | -- | -- |
| 2010 | -- | -- |
| 2009 | -- | -- |
| 2008 | -- | $245,400 |
| 2007 | -- | $245,400 |
| 2006 | -- | $245,400 |
| 2005 | -- | $245,400 |
Find assessor info on the county website
Monthly payment
Est. payment
Payment breakdown
Explore the cost of this home by adjusting the details. Changes won't be saved.Climate risks
Neighborhood: 59044
Nearby schools
Schools provided by the listing agent
- Elementary: Laurel
- Middle: Laurel
- High: Laurel
Source: BMTMLS. This data may not be complete. We recommend contacting the local school district to confirm school assignments for this home.
Similar homes
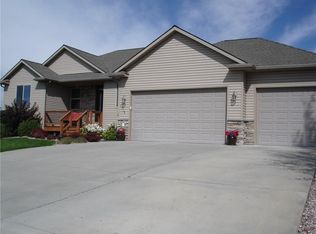
- $599,9005 bd4 ba3.7k sqft2125 Saddleback Dr, Laurel, MT 59044For Sale
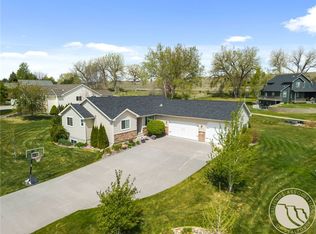
 MLS ID #362199, Michael Fisher, eXp Realty, LLC - Billings. BMTMLS
 - $675,0005 bd3 ba3.3k sqft2055 Saddleback Dr, Laurel, MT 59044For Sale
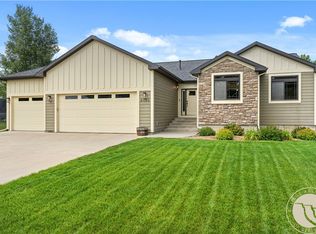 MLS ID #360421, Penny Presby, Meridian Real Estate LLC. BMTMLS
 - $698,0006 bd3 ba3.2k sqft3215 Brookway Dr, Laurel, MT 59044For Sale
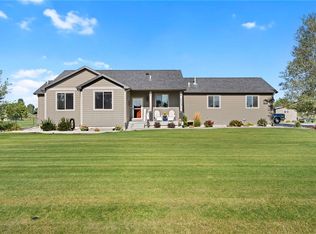 MLS ID #361887, Penny Presby, Meridian Real Estate LLC. BMTMLS
 - $699,0004 bd3 ba2.2k sqft2809 Meadow Dr, Laurel, MT 59044For Sale
 MLS ID #361299, Kellie Saville, Meridian Real Estate LLC. BMTMLS
 - $559,0003 bd2 ba1.8k sqft1540 W 9th St, Laurel, MT 59044For SaleMLS ID #361801, Penny Presby, Meridian Real Estate LLC. BMTMLS
- $850,0005 bd3 ba3.5k sqft1545 Green Bluff Ave, Laurel, MT 59044For SaleMLS ID #361657, Dana Ventling, Meridian Real Estate LLC. BMTMLS
- $379,0005 bd3 ba2.8k sqft224 W 12th St, Laurel, MT 59044For SaleMLS ID #361131, Sara Berchtold, Cedar & Stone Realty and Design, LLC. BMTMLS
- $460,0004 bd3 ba2.6k sqft406 Roundhouse Dr, Laurel, MT 59044For SaleMLS ID #358350, Laura MacCatherine, eXp Realty, LLC - Billings. BMTMLS
- $675,0004 bd2 ba2.1k sqft244 S Park City Rd, Park City, MT 59063For SaleMLS ID #359034, Misty Hill, eXp Realty, LLC - Billings. BMTMLS
- $670,0006 bd3 ba4.1k sqft3071 Western Blfs, Billings, MT 59106For SaleMLS ID #362027, Polly Kovash, Metro, REALTORS L.L.P. BMTMLS
- $659,5003 bd2 ba2k sqft7608 Wood Duck Cir, Billings, MT 59106For SaleMLS ID #360600, Mikayla Kovash, Metro, REALTORS L.L.P. BMTMLS
- $649,0005 bd3 ba3.3k sqft4118 Woodcreek Dr, Billings, MT 59106For SaleMLS ID #358736, Debbie Letsinger, Engel & Voelkers. BMTMLS
- $649,9004 bd3 ba3.8k sqft4507 Rangeview Dr, Billings, MT 59106For SaleMLS ID #361545, Jeanne Peterson, Berkshire Hathaway HS Floberg. BMTMLS
- $579,9994 bd3 ba2.2k sqft8660 Cut Throat Dr, Billings, MT 59106For SaleMLS ID #361896, Ray Cotter, Clearwater Montana Properties. BMTMLS
- $649,5004 bd3 ba3.9k sqft6286 Ironwood Dr, Billings, MT 59106For SaleMLS ID #361156, Lance Egan, Berkshire Hathaway HS Floberg. BMTMLS
- $565,0005 bd3 ba2.4k sqft6840 Lakeshore Dr, Billings, MT 59106For SaleMLS ID #361793, Heidi Brosovich, Montana Real Estate Brokers. BMTMLS
- $539,9005 bd3 ba2.7k sqft3518 Pebble Brook Dr, Billings, MT 59101For SaleMLS ID #361824, Jason Leininger, Real Estate Hub LLLP. BMTMLS
- $609,0005 bd3 ba4.3k sqft3706 Iroquois Trl, Billings, MT 59106For SaleMLS ID #360835, Heidi Brosovich, Montana Real Estate Brokers. BMTMLS
- $725,0003 bd2 ba3.2k sqft7230 N Eggebrecht Ln, Billings, MT 59106For SaleMLS ID #359287, Wayne Wilcox, Century 21 Americana. BMTMLS
