HORSE PROPERTY CLOSE TO LAUREL! Welcome to this well-maintained, move-in-ready 3-bedroom, 2-bathroom home situated on 4.8 acres in a peaceful country setting just minutes from the amenities of Laurel. The property offers room to enjoy the outdoors, entertain, garden and bring your animals home. The main level features a comfortable living room, dining area and a bright sunroom just off the dining room making an ideal spot to enjoy your morning coffee or take in the views. The lower level offers a spacious family room, laundry area and additional bathroom, providing plenty of room for family, guests or hobbies. Outside, enjoy the patio and fire pit area while the fully fenced, irrigated pasture provides space for your animals, with ditch water rights included. There is also a great spot for a garden. The shop adds even more versatility and is ideal for additional vehicles, equipment, a workshop or RV storage. A rare combination of acreage, usable pasture, outbuildings and convenience to town. Come enjoy the space and lifestyle this Laurel-area property has to offer!
For sale
$559,000
1540 W 9th St, Laurel, MT 59044
3beds
1,844sqft
Single Family Residence
Built in 1975
4.8 Acres Lot
$-- Zestimate®
$303/sqft
$-- HOA
What's special
Fully fenced irrigated pastureLaundry areaAdditional bathroomDining areaSpacious family room
- 31 days
- 777
- 41
Zillow last checked:
Listing updated:
Listed by:
Penny Presby 406-855-5725,
Meridian Real Estate LLC
Source: BMTMLS,MLS#: 361801 Originating MLS: Billings Association Of REALTORS
Originating MLS: Billings Association Of REALTORSFacts & features
Interior
Bedrooms & bathrooms
- Bedrooms: 3
- Bathrooms: 2
- Full bathrooms: 1
- 1/2 bathrooms: 1
Primary bedroom
- Description: Flooring: Carpet
- Level: Upper
Bedroom
- Description: Flooring: Carpet
- Level: Upper
Bedroom
- Description: Flooring: Carpet
- Level: Upper
Bedroom
- Description: Flooring: Carpet
- Level: Lower
Dining room
- Description: Flooring: Carpet
- Level: Main
Family room
- Description: Flooring: Carpet
- Level: Lower
Kitchen
- Description: Flooring: Vinyl
- Level: Main
Living room
- Description: Flooring: Carpet
- Level: Main
Sunroom
- Level: Main
Heating
- Forced Air, Gas
Cooling
- Central Air
Appliances
- Included: Dryer, Dishwasher, Electric Range, Microwave, Oven, Range, Refrigerator, Washer
Features
- Basement: Full
- Number of fireplaces: 1
Interior area
- Total interior livable area: 1,844 sqft
- Finished area above ground: 1,844
Video & virtual tour
Property
Parking
- Total spaces: 4
- Parking features: Attached, Workshop in Garage, Additional Parking, RV Access/Parking
- Attached garage spaces: 4
Features
- Levels: Three Or More
- Stories: 3
- Patio & porch: Patio
- Exterior features: Fence, Sprinkler/Irrigation, Patio
- Fencing: Fenced
Lot
- Size: 4.8 Acres
- Features: Interior Lot, Landscaped, Level
Details
- Additional structures: RV/Boat Storage, Shed(s), Workshop
- Parcel number: D02579
- Zoning description: Other
- Horse amenities: Loafing Shed
Construction
Type & style
- Home type: SingleFamily
- Architectural style: Split-Foyer,Tri-Level
- Property subtype: Single Family Residence
Materials
- Steel
- Roof: Asphalt
Condition
- Resale
- Year built: 1975
Utilities & green energy
- Sewer: Private Sewer, Septic Tank
- Water: Well
Community & HOA
Community
- Subdivision: None
Location
- Region: Laurel
Financial & listing details
- Price per square foot: $303/sqft
- Tax assessed value: $450,700
- Annual tax amount: $1,906
- Date on market: 9/11/2026
- Listing terms: Cash,New Loan
Estimated market value
Not available
Estimated sales range
Not available
$1,754/mo
Price history
| Date | Event | Price |
|---|---|---|
| 9/11/2026 | Listed for sale | $559,000$303/sqft |
Source:  BMTMLS #361801 Report a problem BMTMLS #361801 Report a problem | ||
Public tax history
| Year | Property taxes | Tax assessment |
|---|---|---|
| 2025 | $1,836 -12.8% | $450,700 +36.8% |
| 2024 | $2,105 +0.8% | $329,500 |
| 2023 | $2,088 +31.9% | $329,500 +34.2% |
| 2022 | $1,582 -0.2% | $245,600 |
| 2021 | $1,586 +9.5% | $245,600 +7% |
| 2020 | $1,447 -14.4% | $229,600 |
| 2019 | $1,691 +1.9% | $229,600 +6% |
| 2018 | $1,659 +10.2% | $216,700 |
| 2017 | $1,505 -10.4% | $216,700 -12.2% |
| 2016 | $1,681 | $246,900 |
| 2015 | $1,681 +21.4% | $246,900 +122% |
| 2014 | $1,385 -5.6% | $111,194 +2.7% |
| 2013 | $1,468 +0.6% | $108,297 +3.1% |
| 2012 | $1,458 | $105,082 |
| 2011 | -- | -- |
| 2010 | -- | -- |
| 2009 | -- | -- |
| 2008 | -- | $143,390 |
| 2007 | -- | $143,390 -3.3% |
| 2006 | -- | $148,300 |
| 2005 | -- | $148,300 |
| 2004 | -- | $148,300 |
| 2003 | -- | $148,300 +15.8% |
| 2002 | -- | $128,100 |
| 2000 | -- | $128,100 |
Find assessor info on the county website
Monthly payment
Est. payment
Payment breakdown
Explore the cost of this home by adjusting the details. Changes won't be saved.Climate risks
Neighborhood: 59044
Nearby schools
Schools provided by the listing agent
- Elementary: Laurel
- Middle: Laurel
- High: Laurel
Source: BMTMLS. This data may not be complete. We recommend contacting the local school district to confirm school assignments for this home.
Similar homes
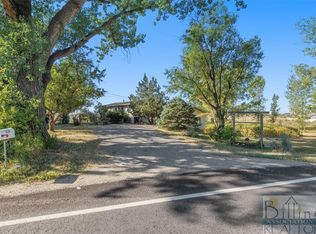
- $699,0004 bd3 ba2.2k sqft2809 Meadow Dr, Laurel, MT 59044For Sale
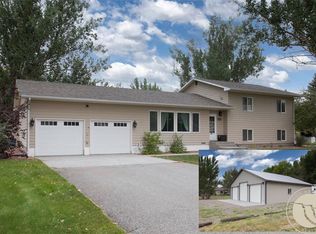
 MLS ID #361299, Kellie Saville, Meridian Real Estate LLC. BMTMLS
 - $460,0004 bd3 ba2.6k sqft406 Roundhouse Dr, Laurel, MT 59044For Sale
 MLS ID #358350, Laura MacCatherine, eXp Realty, LLC - Billings. BMTMLS
 - $399,9005 bd3 ba2.3k sqft1106 13th Ave, Laurel, MT 59044For Sale
 MLS ID #360739, Jason Leininger, Real Estate Hub LLLP. BMTMLS
 - $359,9005 bd2 ba2.1k sqft1011 5th Ave, Laurel, MT 59044For Sale
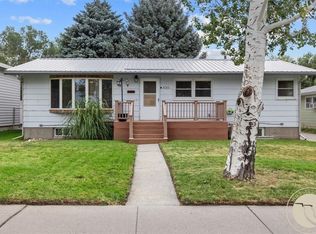 MLS ID #361274, Ryan Mayes, A Haus Of Realty. BMTMLS
 - $350,0004 bd2 ba1.7k sqft712 6th Ave, Laurel, MT 59044For SaleMLS ID #361500, Melisa Slunaker, Live Laugh Montana Real Estate. BMTMLS
- $349,0003 bd2 ba2k sqft416 Mountain View Ln, Laurel, MT 59044For SaleMLS ID #360772, Pam Mize, Coal Creek Realty & Prop. Mgmt. BMTMLS
- $384,9004 bd2 ba2.1k sqft401 W 11th St, Laurel, MT 59044For SaleMLS ID #360631, Karri Hallock, eXp Realty, LLC - Billings. BMTMLS
- $329,9003 bd2 ba1.3k sqft210 Foundation Ave, Laurel, MT 59044For SaleMLS ID #361924, Cozette Wanner, Oakland & Company. BMTMLS
- $579,9994 bd3 ba2.2k sqft8660 Cut Throat Dr, Billings, MT 59106For SaleMLS ID #361896, Ray Cotter, Clearwater Montana Properties. BMTMLS
- $389,0004 bd3 ba2.2k sqft813 E 4th St, Laurel, MT 59044For SaleMLS ID #360293, Monna Rae Adickes, Coldwell Banker The Brokers. BMTMLS
- $499,9004 bd2 ba2.4k sqft539 Zebra St, Billings, MT 59106For SaleMLS ID #361931, Shawn Callihan, Real Estate Hub LLLP. BMTMLS
- $485,0003 bd2 ba1.7k sqft7801 Monad Rd, Billings, MT 59106For SaleMLS ID #359849, Hannah Reno, Keller Williams Yellowstone Pr. BMTMLS
- $479,9004 bd2 ba2.1k sqft7928 Cheetah Ave, Billings, MT 59106For SaleMLS ID #361511, Polly Kovash, Metro, REALTORS L.L.P. BMTMLS
- $500,0003 bd2 ba1.9k sqft623 Zebra St, Billings, MT 59106For SaleMLS ID #359771, Elizabeth Shumaker, White Lotus Realty. BMTMLS
- $659,5003 bd2 ba2k sqft7608 Wood Duck Cir, Billings, MT 59106For SaleMLS ID #360600, Mikayla Kovash, Metro, REALTORS L.L.P. BMTMLS
- $675,0004 bd2 ba2.1k sqft244 S Park City Rd, Park City, MT 59063For SaleMLS ID #359034, Misty Hill, eXp Realty, LLC - Billings. BMTMLS
- $729,9003 bd2 ba1.4k sqft16 Yellowstone Meadows Rd, Park City, MT 59063For SaleMLS ID #360905, Jennifer France, Parks Real Estate. BMTMLS
- $374,9003 bd2 ba1.5k sqft7720 Monad Rd, Billings, MT 59106For SaleMLS ID #361081, Polly Kovash, Metro, REALTORS L.L.P. BMTMLS
- $349,0002 bd2 ba2.2k sqft509 Roundhouse Dr, Laurel, MT 59044For SaleMLS ID #361762, Daniel Patterson, Berkshire Hathaway HS Floberg. BMTMLS
- $735,0004 bd2 ba1.8k sqft52 Trewin School Rd, Park City, MT 59063For SaleMLS ID #360591, Hazel Klein, A Haus Of Realty. BMTMLS
