Freshly updated and move-in ready, this Laurel home offers a functional split-level layout with 4 bedrooms (one without a closet), 2 bathrooms, and plenty of space inside and out. Recent improvements include fresh interior paint, new carpet, updated kitchen countertops, updated appliances, gas range, newer furnace and water heater, and a newer wood deck. Enjoy a large, fenced backyard with a separate garden area, firepit, alley access, and additional rear parking. The unique 2-car tandem garage features overhead doors on both ends for convenient pull-through access, while the long driveway and street parking provide even more options. A spacious laundry room, pantry, and under-stair storage add everyday functionality to this well-rounded home.
For sale
$350,000
712 6th Ave, Laurel, MT 59044
4beds
1,728sqft
Single Family Residence
Built in 1970
6,721 Square Feet Lot
$-- Zestimate®
$203/sqft
$-- HOA
What's special
Under-stair storageFreshly updatedNew carpetUpdated appliancesFresh interior paintNewer furnaceUpdated kitchen countertops
- 44 days
- 513
- 47
Zillow last checked:
Listing updated:
Listed by:
Melisa Slunaker 406-696-8484,
Live Laugh Montana Real Estate
Source: BMTMLS,MLS#: 361500 Originating MLS: Billings Association Of REALTORS
Originating MLS: Billings Association Of REALTORSFacts & features
Interior
Bedrooms & bathrooms
- Bedrooms: 4
- Bathrooms: 2
- Full bathrooms: 2
Bedroom
- Description: Flooring: Carpet
- Level: Upper
Bedroom
- Description: Flooring: Vinyl
- Level: Lower
Bedroom
- Description: Flooring: Vinyl
- Level: Lower
Dining room
- Description: Flooring: Plank,Simulated Wood
- Level: Upper
Kitchen
- Description: Flooring: Plank,Simulated Wood
- Level: Upper
Laundry
- Description: Flooring: Vinyl
- Level: Lower
Living room
- Description: Flooring: Plank,Simulated Wood
- Level: Upper
Heating
- Other
Cooling
- Central Air
Appliances
- Included: Dishwasher, Microwave, Oven, Range, Refrigerator, Gas Range
Features
- Pantry
- Basement: Full
Interior area
- Total interior livable area: 1,728 sqft
- Finished area above ground: 1,728
Video & virtual tour
Property
Parking
- Total spaces: 2
- Parking features: Detached, Tandem, Workshop in Garage
- Garage spaces: 2
Features
- Levels: One
- Stories: 1
- Patio & porch: Deck, Patio
- Exterior features: Deck, Fence, Garden
- Fencing: Fenced
Lot
- Size: 6,721 Square Feet
- Features: Alley, Interior Lot, Landscaped, Level
Details
- Parcel number: B01665A
- Zoning description: R7500 – Residential-7500
Construction
Type & style
- Home type: SingleFamily
- Architectural style: Split-Foyer
- Property subtype: Single Family Residence
Materials
- Vinyl Siding
- Roof: Asphalt,Shingle
Condition
- Resale
- Year built: 1970
Utilities & green energy
- Sewer: Public Sewer
- Water: Public
Community & HOA
Community
- Subdivision: Mountain Vista
HOA
- Services included: None
Location
- Region: Laurel
Financial & listing details
- Price per square foot: $203/sqft
- Tax assessed value: $300,800
- Annual tax amount: $1,973
- Date on market: 8/27/2026
- Listing terms: Cash,New Loan
Estimated market value
Not available
Estimated sales range
Not available
$2,173/mo
Price history
| Date | Event | Price |
|---|---|---|
| 8/27/2026 | Listed for sale | $350,000+94.6%$203/sqft |
Source:  BMTMLS #361500 Report a problem BMTMLS #361500 Report a problem | ||
| 10/2/2024 | Listing removed | $2,200$1/sqft |
Source: Zillow Rentals Report a problem | ||
| 9/10/2024 | Listed for rent | $2,200$1/sqft |
Source: Zillow Rentals Report a problem | ||
| 7/28/2023 | Listing removed | -- |
Source: Zillow Rentals Report a problem | ||
| 7/17/2023 | Price change | $2,200-8.3%$1/sqft |
Source: Zillow Rentals Report a problem | ||
| 7/7/2023 | Listed for rent | $2,400$1/sqft |
Source: Zillow Rentals Report a problem | ||
| 12/29/2016 | Sold | -- |
Source: Public Record Report a problem | ||
| 11/4/2016 | Pending sale | $179,900$104/sqft |
Source: Landmark of Billings, Inc. #264718 Report a problem | ||
| 9/10/2016 | Listed for sale | $179,900+5.9%$104/sqft |
Source: Landmark of Billings, Inc. #264718 Report a problem | ||
| 6/17/2014 | Sold | -- |
Source: Agent Provided Report a problem | ||
| 5/8/2014 | Pending sale | $169,900$98/sqft |
Source: A Haus Of Realty #240929 Report a problem | ||
| 3/9/2014 | Listed for sale | $169,900$98/sqft |
Source: A Haus Of Realty #240929 Report a problem | ||
Public tax history
| Year | Property taxes | Tax assessment |
|---|---|---|
| 2025 | $1,690 -17.8% | $300,800 +27.8% |
| 2024 | $2,056 +9.6% | $235,400 |
| 2023 | $1,875 +12.5% | $235,400 +16.7% |
| 2022 | $1,667 -1% | $201,700 |
| 2021 | $1,683 +7.6% | $201,700 +4% |
| 2020 | $1,564 -12.4% | $194,000 |
| 2019 | $1,785 +5.5% | $194,000 +16.8% |
| 2018 | $1,692 +7.8% | $166,100 |
| 2017 | $1,570 -3.6% | $166,100 +2.2% |
| 2016 | $1,629 | $162,600 |
| 2015 | $1,629 +19.5% | $162,600 +111% |
| 2014 | $1,364 +4.1% | $77,062 +4.3% |
| 2013 | $1,310 +2.7% | $73,854 +5% |
| 2012 | $1,275 | $70,364 |
| 2011 | -- | -- |
| 2010 | -- | -- |
| 2009 | -- | -- |
| 2008 | -- | $86,200 |
| 2007 | -- | $86,200 |
| 2006 | -- | $86,200 |
| 2005 | -- | $86,200 |
| 2004 | -- | $86,200 |
| 2003 | -- | $86,200 +21.9% |
| 2002 | -- | $70,700 |
| 2000 | -- | $70,700 |
Find assessor info on the county website
Monthly payment
Est. payment
Payment breakdown
Explore the cost of this home by adjusting the details. Changes won't be saved.Climate risks
Neighborhood: 59044
Nearby schools
Schools provided by the listing agent
- Elementary: Laurel
- Middle: Laurel
- High: Laurel
Source: BMTMLS. This data may not be complete. We recommend contacting the local school district to confirm school assignments for this home.
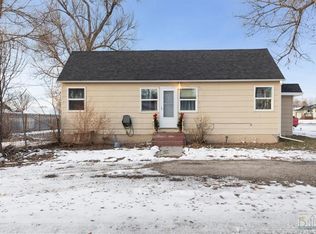
Similar homes
- $359,9005 bd2 ba2.1k sqft1011 5th Ave, Laurel, MT 59044For Sale
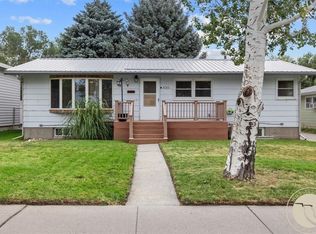
 MLS ID #361274, Ryan Mayes, A Haus Of Realty. BMTMLS
 - $349,0003 bd2 ba2k sqft416 Mountain View Ln, Laurel, MT 59044For Sale
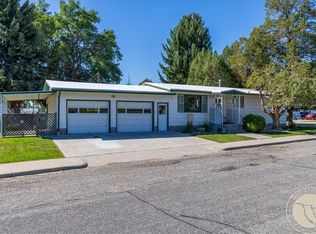 MLS ID #360772, Pam Mize, Coal Creek Realty & Prop. Mgmt. BMTMLS
 - $384,9004 bd2 ba2.1k sqft401 W 11th St, Laurel, MT 59044For Sale
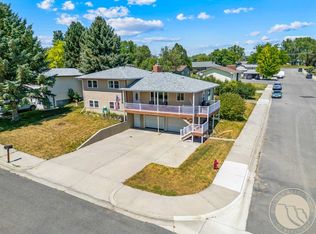 MLS ID #360631, Karri Hallock, eXp Realty, LLC - Billings. BMTMLS
 - $329,9003 bd2 ba1.3k sqft210 Foundation Ave, Laurel, MT 59044For Sale
 MLS ID #361924, Cozette Wanner, Oakland & Company. BMTMLS
 - $399,9005 bd3 ba2.3k sqft1106 13th Ave, Laurel, MT 59044For SaleMLS ID #360739, Jason Leininger, Real Estate Hub LLLP. BMTMLS
- $309,9003 bd1 ba1k sqft1012 11th Ave, Laurel, MT 59044For SaleMLS ID #361551, Nicole King, 41 Realty Group. BMTMLS
- $415,0003 bd2 ba1.5k sqft608 N Great Northern, Laurel, MT 59044New ConstructionMLS ID #361598, Aaron Redland, eXp Realty, LLC - Billings. BMTMLS
- $369,9004 bd3 ba2.2k sqft1710 Patricia Ln, Billings, MT 59102For SaleMLS ID #362283, Shelby Williams, Yellowstone Realty Brokers. BMTMLS
- $390,0003 bd2 ba1.5k sqft8715 Susanna Dr, Billings, MT 59101For SaleMLS ID #362164, Ashley Delp, Dream Realty. BMTMLS
- $375,0004 bd2 ba2.5k sqft3441 Winchell Ln, Billings, MT 59102For SaleMLS ID #362094, Alicia Donovan, Live Laugh Montana Real Estate. BMTMLS
- $330,0003 bd2 ba1.7k sqft3784 Stillwater Dr, Billings, MT 59102For SaleMLS ID #362198, Nicole Morrow, eXp Realty, LLC - Billings. BMTMLS
- $357,9003 bd2 ba2.3k sqft2330 Miles Ave, Billings, MT 59102For SaleMLS ID #361356, Laura Scheetz, Real Estate Hub LLLP. BMTMLS
- $345,0003 bd2 ba2.2k sqft2424 Elizabeth St, Billings, MT 59102For SaleMLS ID #360719, Adarie Baxter, REAL Broker. BMTMLS
- $379,9004 bd2 ba1.8k sqft1241 Avenue E, Billings, MT 59102For SaleMLS ID #361320, Laura Scheetz, Real Estate Hub LLLP. BMTMLS
- $339,9003 bd2 ba2.1k sqft2547 Broadwater Ave, Billings, MT 59102For SaleMLS ID #359227, Chris Dunn, Montana Real Estate Brokers. BMTMLS
- $414,9004 bd4 ba2k sqft475 S 37th St W, Billings, MT 59102For SaleMLS ID #362107, Polly Kovash, Metro, REALTORS L.L.P. BMTMLS
- $385,0004 bd3 ba2.2k sqft1170 Toole Ct, Billings, MT 59105For SaleMLS ID #361698, Cotti Bushfield, Meridian Real Estate LLC. BMTMLS
- $399,0004 bd3 ba2.1k sqft2121 Green Valley Dr, Billings, MT 59102For SaleMLS ID #360463, Jessica Gaard, Western Skies Real Estate. BMTMLS
- $387,3484 bd2 ba2.3k sqft126 Ardmore Dr, Billings, MT 59102For SaleMLS ID #360996, Krista Whitfield, REAL Broker. BMTMLS
- $299,9004 bd1 ba1.5k sqft4239 Phillip St, Billings, MT 59101For SaleMLS ID #362185, Brem Fellman, Metro, REALTORS L.L.P. BMTMLS
