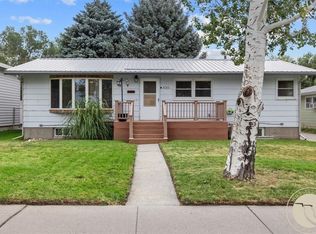
Spacious 4-bedroom, 2-bath split-level home on a desirable 7,700 sq. ft. corner lot directly across from the neighborhood park. With 2,128 sq. ft. of living space, this home offers large, light-filled rooms, multiple living areas, including a bonus family room perfect for entertaining, hobbies, or a home office. The kitchen was tastefully updated in 2023, complementing major improvements including newer windows, siding, furnace, central A/C, and a low-maintenance Trex deck. Enjoy the yard with underground sprinklers supplied by a private well, reducing summer watering costs. Complete with a tuck-under 2-car garage and storage shed, this home offers comfort, convenience, and value.
For sale
$384,900
401 W 11th St, Laurel, MT 59044
4beds
2,128sqft
Single Family Residence
Built in 1971
7,701 Square Feet Lot
$-- Zestimate®
$181/sqft
$-- HOA
What's special
Newer windowsStorage shedLow-maintenance trex deckLarge light-filled rooms
- 87 days
- 557
- 43
Zillow last checked:
Listing updated:
Listed by:
Karri Hallock 406-861-2380,
eXp Realty, LLC - Billings
Source: BMTMLS,MLS#: 360631 Originating MLS: Billings Association Of REALTORS
Originating MLS: Billings Association Of REALTORSFacts & features
Interior
Bedrooms & bathrooms
- Bedrooms: 4
- Bathrooms: 2
- Full bathrooms: 2
Primary bedroom
- Description: Flooring: Carpet
- Level: Upper
Bedroom
- Description: Flooring: Carpet
- Level: Upper
Bedroom
- Description: Flooring: Carpet
- Level: Upper
Bedroom
- Description: Flooring: Carpet
- Level: Lower
Dining room
- Description: Flooring: Laminate
- Level: Main
Family room
- Description: Flooring: Carpet
- Level: Lower
Kitchen
- Description: White,Breakfast Bar,Flooring: Laminate
- Features: Sink
- Level: Main
Living room
- Description: Flooring: Laminate
- Features: Fireplace
- Level: Main
Heating
- Other
Cooling
- Central Air
Appliances
- Included: Dishwasher, Electric Range, Free-Standing Range, Oven, Range, Refrigerator, Smooth Cooktop
- Laundry: Washer Hookup, Dryer Hookup, Laundry Room
Features
- Basement: Partial
- Number of fireplaces: 1
- Fireplace features: Gas
Interior area
- Total interior livable area: 2,128 sqft
- Finished area above ground: 2,128
Video & virtual tour
Property
Parking
- Total spaces: 2
- Parking features: Garage
- Garage spaces: 2
Features
- Levels: Three Or More
- Stories: 3
- Patio & porch: Deck, Patio
- Exterior features: Deck, Sprinkler/Irrigation
- Fencing: None
Lot
- Size: 7,701 Square Feet
- Features: Alley, Corner Lot, Sprinklers In Ground
Details
- Additional structures: Shed(s)
- Parcel number: B01514A
- Zoning description: R7500 – Residential-7500
Construction
Type & style
- Home type: SingleFamily
- Property subtype: Single Family Residence
Materials
- Masonite
- Roof: Asphalt
Condition
- Resale
- Year built: 1971
Utilities & green energy
- Sewer: Public Sewer
- Water: Public
Community & HOA
Community
- Subdivision: Laurmac
Location
- Region: Laurel
Financial & listing details
- Price per square foot: $181/sqft
- Tax assessed value: $455,733
- Annual tax amount: $2,598
- Date on market: 7/15/2026
- Listing terms: Cash,New Loan
Estimated market value
Not available
Estimated sales range
Not available
$2,045/mo
Price history
| Date | Event | Price |
|---|---|---|
| 9/4/2026 | Listed for sale | $384,900$181/sqft |
Source:  BMTMLS #360631 Report a problem BMTMLS #360631 Report a problem | ||
| 7/19/2026 | Contingent | $384,900$181/sqft |
Source: BMTMLS #360631 Report a problem | ||
| 7/15/2026 | Listed for sale | $384,900+13.2%$181/sqft |
Source: BMTMLS #360631 Report a problem | ||
| 10/24/2023 | Listing removed | -- |
Source: BMTMLS #342259 Report a problem | ||
| 9/24/2023 | Contingent | $340,000$160/sqft |
Source: BMTMLS #342259 Report a problem | ||
| 9/24/2023 | Listed for sale | $340,000-5.6%$160/sqft |
Source: BMTMLS #342259 Report a problem | ||
| 1/5/2023 | Listing removed | -- |
Source: BMTMLS #333654 Report a problem | ||
| 12/19/2022 | Contingent | $360,000$169/sqft |
Source: BMTMLS #333654 Report a problem | ||
| 8/25/2022 | Listed for sale | $360,000+9.1%$169/sqft |
Source: BMTMLS #333654 Report a problem | ||
| 11/29/2021 | Listing removed | -- |
Source: BMTMLS #322613 Report a problem | ||
| 10/4/2021 | Contingent | $330,000$155/sqft |
Source: BMTMLS #322613 Report a problem | ||
| 9/19/2021 | Price change | $330,000-1.5%$155/sqft |
Source: BMTMLS #322613 Report a problem | ||
| 9/1/2021 | Listed for sale | $335,000$157/sqft |
Source: BMTMLS #322613 Report a problem | ||
Public tax history
| Year | Property taxes | Tax assessment |
|---|---|---|
| 2025 | $2,195 -20.9% | $390,700 +22.9% |
| 2024 | $2,775 +9.6% | $317,800 |
| 2023 | $2,531 +11.3% | $317,800 +15.5% |
| 2022 | $2,274 -1% | $275,200 |
| 2021 | $2,296 +17.3% | $275,200 +13.3% |
| 2020 | $1,957 -12.4% | $242,800 |
| 2019 | $2,234 -4.7% | $242,800 +4.8% |
| 2018 | $2,344 +7.5% | $231,600 |
| 2017 | $2,180 -0.8% | $231,600 -2.1% |
| 2016 | $2,197 | $236,500 |
| 2015 | $2,197 +31% | $236,500 +152.4% |
| 2014 | $1,678 +3.3% | $93,704 +2.3% |
| 2013 | $1,624 +0.4% | $91,605 +2.6% |
| 2012 | $1,619 | $89,256 |
| 2011 | -- | -- |
| 2010 | -- | -- |
| 2009 | -- | -- |
| 2008 | -- | $124,600 |
| 2007 | -- | $124,600 |
| 2006 | -- | $124,600 |
| 2005 | -- | $124,600 |
| 2004 | -- | $124,600 |
| 2003 | -- | $124,600 +20.7% |
| 2002 | -- | $103,200 |
| 2000 | -- | $103,200 |
Find assessor info on the county website
Monthly payment
Est. payment
Payment breakdown
Explore the cost of this home by adjusting the details. Changes won't be saved.Climate risks
Neighborhood: 59044
Nearby schools
Schools provided by the listing agent
- Elementary: Laurel
- Middle: Laurel
- High: Laurel
Source: BMTMLS. This data may not be complete. We recommend contacting the local school district to confirm school assignments for this home.


Similar homes
- $359,9005 bd2 ba2.1k sqft1011 5th Ave, Laurel, MT 59044For Sale
 MLS ID #361274, Ryan Mayes, A Haus Of Realty. BMTMLS
 - $379,0005 bd3 ba2.8k sqft224 W 12th St, Laurel, MT 59044For Sale
 MLS ID #361131, Sara Berchtold, Cedar & Stone Realty and Design, LLC. BMTMLS
 - $399,9005 bd3 ba2.3k sqft1106 13th Ave, Laurel, MT 59044For Sale
 MLS ID #360739, Jason Leininger, Real Estate Hub LLLP. BMTMLS
 - $350,0004 bd2 ba1.7k sqft712 6th Ave, Laurel, MT 59044For Sale
 MLS ID #361500, Melisa Slunaker, Live Laugh Montana Real Estate. BMTMLS
 - $349,0003 bd2 ba2k sqft416 Mountain View Ln, Laurel, MT 59044For SaleMLS ID #360772, Pam Mize, Coal Creek Realty & Prop. Mgmt. BMTMLS
- $460,0004 bd3 ba2.6k sqft406 Roundhouse Dr, Laurel, MT 59044For SaleMLS ID #358350, Laura MacCatherine, eXp Realty, LLC - Billings. BMTMLS
- $559,0003 bd2 ba1.8k sqft1540 W 9th St, Laurel, MT 59044For SaleMLS ID #361801, Penny Presby, Meridian Real Estate LLC. BMTMLS
- $390,0003 bd2 ba1.5k sqft8715 Susanna Dr, Billings, MT 59101For SaleMLS ID #362164, Ashley Delp, Dream Realty. BMTMLS
- $369,9004 bd3 ba2.2k sqft1710 Patricia Ln, Billings, MT 59102For SaleMLS ID #362283, Shelby Williams, Yellowstone Realty Brokers. BMTMLS
- $375,0004 bd2 ba2.5k sqft3441 Winchell Ln, Billings, MT 59102For SaleMLS ID #362094, Alicia Donovan, Live Laugh Montana Real Estate. BMTMLS
- $387,3484 bd2 ba2.3k sqft126 Ardmore Dr, Billings, MT 59102For SaleMLS ID #360996, Krista Whitfield, REAL Broker. BMTMLS
- $399,0004 bd3 ba2.1k sqft2121 Green Valley Dr, Billings, MT 59102For SaleMLS ID #360463, Jessica Gaard, Western Skies Real Estate. BMTMLS
- $385,0004 bd3 ba2.2k sqft1170 Toole Ct, Billings, MT 59105For SaleMLS ID #361698, Cotti Bushfield, Meridian Real Estate LLC. BMTMLS
- $390,0004 bd2 ba2.1k sqft2403 Wyoming Ave, Billings, MT 59102Active
 MLS ID #30078001, Krista Menzel, RE/MAX Legacy Bozeman. MRMLS
 - $399,9005 bd3 ba2.5k sqft3442 Windmill Cir, Billings, MT 59102For SaleMLS ID #360473, Alicia Donovan, Live Laugh Montana Real Estate. BMTMLS
- $414,9004 bd4 ba2k sqft475 S 37th St W, Billings, MT 59102For SaleMLS ID #362107, Polly Kovash, Metro, REALTORS L.L.P. BMTMLS
- $379,9004 bd2 ba1.8k sqft1736 Lewis Ave, Billings, MT 59102For SaleMLS ID #361163, Holly Hoagland, Pinnacle Property of Montana. BMTMLS
- $389,0004 bd3 ba2.1k sqft823 Anchor Ave, Billings, MT 59105For SaleMLS ID #361675, Hannah Reno, Keller Williams Yellowstone Pr. BMTMLS
- $429,0004 bd3 ba2.7k sqft1621 Augsburg Dr, Billings, MT 59105For SaleMLS ID #361432, Della Gardner, Real Estate Hub LLLP. BMTMLS
- $379,9004 bd2 ba1.8k sqft1241 Avenue E, Billings, MT 59102For SaleMLS ID #361320, Laura Scheetz, Real Estate Hub LLLP. BMTMLS
