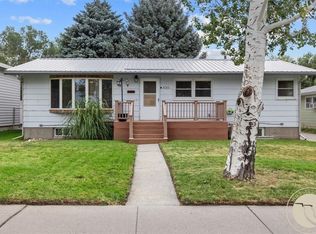
Back on the market through no fault of the property! Here’s your second chance to discover a home that offers space, comfort, and charm in a convenient Laurel location. With 4 bedrooms, 3 bathrooms, and room for everyone to spread out, this inviting home has the features you’ve been searching for! Enjoy two family rooms, a dedicated office, and two gas fireplaces that create the perfect atmosphere for cozy evenings or gatherings with family and friends. A new roof and skylights add even more appeal. A Kitchen That Works for You. Plenty of pantry space and all appliances included—even the washer, dryer, and freezer—make moving in that much easier! Room for Your Hobbies, Projects & More. The heated, oversized double garage offers abundant storage, giving you space for vehicles, tools, toys, and everything in between. Your Own Outdoor Retreat set on a fully fenced 1/3-acre lot, this property features mature shade trees, a spacious deck, a pond, raised garden beds, a yard shed, a clothesline, and underground sprinklers. Whether you're enjoying your morning coffee outdoors, gardening, or entertaining under the trees, this backyard is ready to be enjoyed. With space to live, room to grow, and outdoor features that make you want to linger, this Laurel property is one you won't want to miss!
For sale
$389,000
813 E 4th St, Laurel, MT 59044
4beds
2,269sqft
Single Family Residence
Built in 1919
0.3 Acres Lot
$-- Zestimate®
$171/sqft
$-- HOA
What's special
Two gas fireplacesSpacious deckYard shedRaised garden bedsUnderground sprinklersMature shade treesDedicated office
- 104 days
- 79
- 3
Zillow last checked:
Listing updated:
Listed by:
Monna Rae Adickes 406-860-4284,
Coldwell Banker The Brokers
Source: BMTMLS,MLS#: 360293 Originating MLS: Billings Association Of REALTORS
Originating MLS: Billings Association Of REALTORSFacts & features
Interior
Bedrooms & bathrooms
- Bedrooms: 4
- Bathrooms: 3
- Full bathrooms: 2
- 1/2 bathrooms: 1
- Main level bathrooms: 1
- Main level bedrooms: 1
Bedroom
- Description: Flooring: Carpet
- Level: Main
Bedroom
- Description: Flooring: Plank,Simulated Wood
- Level: Basement
Bedroom
- Description: Flooring: Plank,Simulated Wood
- Level: Basement
Bedroom
- Description: Flooring: Plank,Simulated Wood
- Level: Basement
Den
- Description: Flooring: Carpet
- Level: Upper
Dining room
- Description: Flooring: Laminate
- Level: Main
Family room
- Description: Flooring: Carpet
- Features: Fireplace
- Level: Main
Kitchen
- Description: Breakfast Bar,Pantry,Flooring: Laminate
- Level: Main
Living room
- Description: Flooring: Laminate
- Features: Ceiling Fan(s), Fireplace
- Level: Main
Office
- Description: Flooring: Carpet
- Level: Upper
Heating
- Forced Air, Gas, Natural Gas, Other
Cooling
- Central Air
Appliances
- Included: Dryer, Dishwasher, Free-Standing Range, Freezer, Microwave, Oven, Range, Refrigerator, Range Hood, Washer, Gas Range
- Laundry: Washer Hookup, Dryer Hookup
Features
- Attic, Ceiling Fan(s), Pantry, Skylights, Window Treatments
- Windows: Skylight(s), Window Treatments
- Basement: Full
- Number of fireplaces: 2
- Fireplace features: Gas
Interior area
- Total interior livable area: 2,269 sqft
- Finished area above ground: 1,429
Video & virtual tour
Property
Parking
- Total spaces: 2
- Parking features: Detached, Oversized, Garage Door Opener
- Garage spaces: 2
Features
- Levels: Two
- Stories: 2
- Patio & porch: Deck, Patio
- Exterior features: Deck, Fence, Garden, IrrigationSprinklers
- Fencing: Fenced
Lot
- Size: 0.3 Acres
- Features: Alley, Interior Lot, Landscaped, Sprinklers In Ground
Details
- Additional structures: Shed(s)
- Parcel number: B00905
- Zoning description: RMF - Residential Multi-Family
Construction
Type & style
- Home type: SingleFamily
- Architectural style: Two Story
- Property subtype: Single Family Residence
Materials
- Wood Siding
- Roof: Asphalt,Shingle
Condition
- Resale
- Year built: 1919
Utilities & green energy
- Sewer: Public Sewer
- Water: Public
Community & HOA
Community
- Subdivision: Nutting
Location
- Region: Laurel
Financial & listing details
- Price per square foot: $171/sqft
- Tax assessed value: $322,700
- Annual tax amount: $1,270
- Date on market: 6/29/2026
- Listing terms: Cash,Conventional,FHA,New Loan,USDA Loan,VA Loan
Estimated market value
Not available
Estimated sales range
Not available
$2,264/mo
Price history
| Date | Event | Price |
|---|---|---|
| 10/9/2026 | Listed for sale | $389,000$171/sqft |
Source:  BMTMLS #360293 Report a problem BMTMLS #360293 Report a problem | ||
| 8/4/2026 | Contingent | $389,000$171/sqft |
Source: BMTMLS #360293 Report a problem | ||
| 6/29/2026 | Listed for sale | $389,000$171/sqft |
Source: BMTMLS #360293 Report a problem | ||
Public tax history
| Year | Property taxes | Tax assessment |
|---|---|---|
| 2025 | $358 -20.4% | $322,700 +25.5% |
| 2024 | $450 -64.2% | $257,100 |
| 2023 | $1,257 +194.6% | $257,100 +21.5% |
| 2022 | $427 -1% | $211,600 |
| 2021 | $431 -5.7% | $211,600 -2.4% |
| 2020 | $457 -12.4% | $216,700 |
| 2019 | $521 -1.2% | $216,700 +14.7% |
| 2018 | $528 -46.2% | $189,000 |
| 2017 | $982 -40.7% | $189,000 +7.4% |
| 2016 | $1,654 | $176,000 |
| 2015 | $1,654 +12.8% | $176,000 +114% |
| 2014 | $1,466 +5.6% | $82,256 +5% |
| 2013 | $1,389 +3.4% | $78,359 +5.7% |
| 2012 | $1,344 | $74,134 |
| 2011 | -- | -- |
| 2010 | -- | -- |
| 2009 | -- | -- |
| 2008 | -- | $86,800 |
| 2007 | -- | $86,800 |
| 2006 | -- | $86,800 |
| 2005 | -- | $86,800 |
| 2004 | -- | $86,800 |
| 2003 | -- | $86,800 +2.5% |
| 2002 | -- | $84,700 |
| 2000 | -- | $84,700 |
Find assessor info on the county website
Monthly payment
Est. payment
Payment breakdown
Explore the cost of this home by adjusting the details. Changes won't be saved.Climate risks
Neighborhood: 59044
Nearby schools
Schools provided by the listing agent
- Elementary: Laurel
- Middle: Laurel
- High: Laurel
Source: BMTMLS. This data may not be complete. We recommend contacting the local school district to confirm school assignments for this home.


Similar homes
- $379,0005 bd3 ba2.8k sqft224 W 12th St, Laurel, MT 59044For Sale

 MLS ID #361131, Sara Berchtold, Cedar & Stone Realty and Design, LLC. BMTMLS
 - $359,9005 bd2 ba2.1k sqft1011 5th Ave, Laurel, MT 59044For Sale
 MLS ID #361274, Ryan Mayes, A Haus Of Realty. BMTMLS
 - $399,9005 bd3 ba2.3k sqft1106 13th Ave, Laurel, MT 59044For Sale
 MLS ID #360739, Jason Leininger, Real Estate Hub LLLP. BMTMLS
 - $350,0004 bd2 ba1.7k sqft712 6th Ave, Laurel, MT 59044For Sale
 MLS ID #361500, Melisa Slunaker, Live Laugh Montana Real Estate. BMTMLS
 - $349,0003 bd2 ba2k sqft416 Mountain View Ln, Laurel, MT 59044For SaleMLS ID #360772, Pam Mize, Coal Creek Realty & Prop. Mgmt. BMTMLS
- $559,0003 bd2 ba1.8k sqft1540 W 9th St, Laurel, MT 59044For SaleMLS ID #361801, Penny Presby, Meridian Real Estate LLC. BMTMLS
- $390,0003 bd2 ba1.5k sqft8715 Susanna Dr, Billings, MT 59101For SaleMLS ID #362164, Ashley Delp, Dream Realty. BMTMLS
- $369,9004 bd3 ba2.2k sqft1710 Patricia Ln, Billings, MT 59102For SaleMLS ID #362283, Shelby Williams, Yellowstone Realty Brokers. BMTMLS
- $429,0004 bd3 ba2.7k sqft1621 Augsburg Dr, Billings, MT 59105For SaleMLS ID #361432, Della Gardner, Real Estate Hub LLLP. BMTMLS
- $375,0004 bd2 ba2.5k sqft3441 Winchell Ln, Billings, MT 59102For SaleMLS ID #362094, Alicia Donovan, Live Laugh Montana Real Estate. BMTMLS
- $399,0004 bd3 ba2.1k sqft2121 Green Valley Dr, Billings, MT 59102For SaleMLS ID #360463, Jessica Gaard, Western Skies Real Estate. BMTMLS
- $414,9004 bd4 ba2k sqft475 S 37th St W, Billings, MT 59102For SaleMLS ID #362107, Polly Kovash, Metro, REALTORS L.L.P. BMTMLS
- $419,9004 bd3 ba2.5k sqft1933 Howard Ave, Billings, MT 59102For SaleMLS ID #361634, Carrie Caldwell, Engel & Voelkers. BMTMLS
- $389,0004 bd3 ba2.1k sqft823 Anchor Ave, Billings, MT 59105For SaleMLS ID #361675, Hannah Reno, Keller Williams Yellowstone Pr. BMTMLS
- $399,9005 bd3 ba2.5k sqft3442 Windmill Cir, Billings, MT 59102For SaleMLS ID #360473, Alicia Donovan, Live Laugh Montana Real Estate. BMTMLS
- $409,9004 bd2 ba2.1k sqft2104 Rosewyn Ln, Billings, MT 59102For SaleMLS ID #360533, Truthe West, Keller Williams Yellowstone Pr. BMTMLS
- $379,9004 bd2 ba1.8k sqft1241 Avenue E, Billings, MT 59102For SaleMLS ID #361320, Laura Scheetz, Real Estate Hub LLLP. BMTMLS
- $429,0004 bd3 ba2.1k sqft824 Troy Cir, Billings, MT 59105For SaleMLS ID #361284, Gene Hauck, Engel & Voelkers. BMTMLS
- $369,5003 bd4 ba2.6k sqft2721 Woody Dr, Billings, MT 59102For SaleMLS ID #361641, Jason Leininger, Real Estate Hub LLLP. BMTMLS
- $575,0004 bd3 ba2.4k sqft6990 Lakeshore Dr, Billings, MT 59106For SaleMLS ID #361237, William Mike Leslie, Coldwell Banker The Brokers. BMTMLS
