Horse Property on just over 4 acres with continuous fencing, multiple paddocks, and 2 lean-tos, perfectly set up for your horses or animals. Enjoy beautiful, unobstructed mountain views in a peaceful country setting, all while being just a short drive to Billings.
This 4 bed, 2 bath, single-level home offers a functional layout with two spacious living areas, ideal for entertaining or relaxing. The kitchen features an 8-ft island, walk-in pantry, and has been refreshed with new flooring and paint throughout.
Additional highlights include an oversized 3-car garage with 10ft tall doors, perfect for all of your vehicles and toys, raised garden beds, along with RV parking with 50-amp hookup, and endless opportunities with NO RESTRICTIONS.
A rare combination of country living, usable acreage, and modern updates, don’t miss this one!
Seller is a licensed broker in the state of Montana.
For sale
Price cut: $15K (7/20)
$675,000
244 S Park City Rd, Park City, MT 59063
4beds
2,128sqft
Single Family Residence
Built in 2018
4.02 Acres Lot
$655,800 Zestimate®
$317/sqft
$-- HOA
What's special
Multiple paddocksBeautiful unobstructed mountain viewsRaised garden bedsWalk-in pantry
- 169 days
- 189
- 15
Zillow last checked:
Listing updated:
Listed by:
Misty Hill 406-529-7481,
eXp Realty, LLC - Billings
Source: BMTMLS,MLS#: 359034 Originating MLS: Billings Association Of REALTORS
Originating MLS: Billings Association Of REALTORSFacts & features
Interior
Bedrooms & bathrooms
- Bedrooms: 4
- Bathrooms: 2
- Full bathrooms: 2
- Main level bathrooms: 2
- Main level bedrooms: 4
Primary bedroom
- Description: Suite,Flooring: Plank,Simulated Wood
- Features: Ceiling Fan(s), Closet, Vaulted Ceiling(s), Walk-In Closet(s)
- Level: Main
Bedroom
- Description: Flooring: Plank,Simulated Wood
- Features: Closet, Vaulted Ceiling(s)
- Level: Main
Bedroom
- Description: Flooring: Plank,Simulated Wood
- Features: Closet, Vaulted Ceiling(s)
- Level: Main
Bedroom
- Description: Flooring: Plank,Simulated Wood
- Features: Vaulted Ceiling(s)
- Level: Main
Dining room
- Description: Flooring: Plank,Simulated Wood
- Features: Recessed Lighting, Vaulted Ceiling(s)
- Level: Main
Family room
- Description: Flooring: Plank,Simulated Wood
- Features: Ceiling Fan(s), Recessed Lighting, Vaulted Ceiling(s)
- Level: Main
Kitchen
- Description: Island,Large,Pantry,Flooring: Plank,Simulated Wood
- Features: Recessed Lighting, Sink, Vaulted Ceiling(s)
- Level: Main
Living room
- Description: Flooring: Plank,Simulated Wood
- Features: Ceiling Fan(s), Fireplace, Vaulted Ceiling(s)
- Level: Main
Heating
- Forced Air, Gas
Cooling
- Central Air
Appliances
- Included: Dishwasher, Ice Maker, Microwave, Oven, Range, Refrigerator, Range Hood, Water Softener Rented, Smooth Cooktop, Water Purifier
- Laundry: Washer Hookup, Dryer Hookup
Features
- Ceiling Fan(s), Pantry, Window Treatments
- Doors: Storm Door(s)
- Windows: Storm Window(s), Window Treatments
- Basement: Crawl Space
- Number of fireplaces: 1
- Fireplace features: Gas
Interior area
- Total interior livable area: 2,128 sqft
- Finished area above ground: 2,128
Video & virtual tour
Property
Parking
- Total spaces: 3
- Parking features: Attached, Oversized, Additional Parking, Garage Door Opener, RV Access/Parking
- Attached garage spaces: 3
Features
- Levels: One
- Stories: 1
- Patio & porch: Covered, Deck, Front Porch, Patio
- Exterior features: Deck, Garden, Patio
- Fencing: Fenced
- Has view: Yes
Lot
- Size: 4.02 Acres
- Features: Level, Views
Details
- Additional structures: Shed(s), Gazebo
- Parcel number: 4010437
- Zoning description: Un-zoned
- Horse amenities: Corral(s), Loafing Shed
Construction
Type & style
- Home type: SingleFamily
- Architectural style: Modular/Prefab
- Property subtype: Single Family Residence
Materials
- Hardboard
- Roof: Asphalt,Shingle
Condition
- Resale
- Year built: 2018
Utilities & green energy
- Electric: 220 Volts
- Sewer: Septic Tank
- Water: Private, Well
Community & HOA
Community
- Subdivision: HIRSCHI SUBDIVISION
HOA
- Services included: None
Location
- Region: Park City
Financial & listing details
- Price per square foot: $317/sqft
- Tax assessed value: $564,940
- Annual tax amount: $2,562
- Date on market: 4/29/2026
- Listing terms: Cash,Conventional,FHA,New Loan,VA Loan
Estimated market value
$655,800
$623,000 - $689,000
$2,327/mo
Price history
| Date | Event | Price |
|---|---|---|
| 10/11/2026 | Listed for sale | $675,000$317/sqft |
Source:  BMTMLS #359034 Report a problem BMTMLS #359034 Report a problem | ||
| 8/25/2026 | Contingent | $675,000$317/sqft |
Source: BMTMLS #359034 Report a problem | ||
| 7/20/2026 | Price change | $675,000-2.2%$317/sqft |
Source: BMTMLS #359034 Report a problem | ||
| 6/15/2026 | Price change | $690,000-1.4%$324/sqft |
Source: BMTMLS #359034 Report a problem | ||
| 4/29/2026 | Listed for sale | $700,000$329/sqft |
Source: BMTMLS #359034 Report a problem | ||
Public tax history
| Year | Property taxes | Tax assessment |
|---|---|---|
| 2025 | $2,305 -11.3% | $542,500 +29.2% |
| 2024 | $2,598 -5.9% | $419,900 |
| 2023 | $2,762 +11.8% | $419,900 +18.5% |
| 2022 | $2,469 | $354,200 |
| 2021 | $2,469 -9.5% | $354,200 -6.5% |
| 2020 | $2,729 -2.3% | $378,900 |
| 2019 | $2,792 +495.8% | $378,900 +497.6% |
| 2018 | $469 | $63,402 |
Find assessor info on the county website
Monthly payment
Est. payment
Payment breakdown
Explore the cost of this home by adjusting the details. Changes won't be saved.Climate risks
Neighborhood: 59063
Nearby schools
Schools provided by the listing agent
- Elementary: Park City
- Middle: Park City
- High: Park City
Source: BMTMLS. This data may not be complete. We recommend contacting the local school district to confirm school assignments for this home.
Similar homes
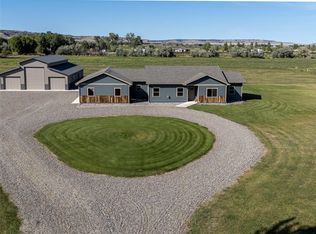
- $735,0004 bd2 ba1.8k sqft52 Trewin School Rd, Park City, MT 59063For Sale

 MLS ID #360591, Hazel Klein, A Haus Of Realty. BMTMLS
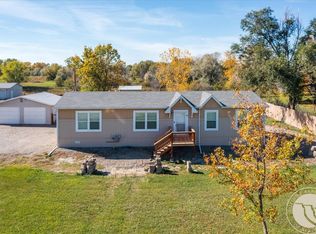
 - $729,9003 bd2 ba1.4k sqft16 Yellowstone Meadows Rd, Park City, MT 59063For Sale
 MLS ID #360905, Jennifer France, Parks Real Estate. BMTMLS
 - $819,0003 bd3 ba1.9k sqft7 Rodeo Dr, Park City, MT 59063For Sale
 MLS ID #361818, Joseph Cross, Pinnacle Property of Montana. BMTMLS
 - $530,0004 bd2 ba1.6k sqft3828 & 3846 Mallard Dr, Billings, MT 59101For Sale
 MLS ID #362357, Bridgette Olson, 4 Seasons Real Estate. BMTMLS
 - $559,0003 bd2 ba1.8k sqft1540 W 9th St, Laurel, MT 59044For SaleMLS ID #361801, Penny Presby, Meridian Real Estate LLC. BMTMLS
- $579,9994 bd3 ba2.2k sqft8660 Cut Throat Dr, Billings, MT 59106For SaleMLS ID #361896, Ray Cotter, Clearwater Montana Properties. BMTMLS
- $799,9994 bd2 ba2.2k sqft2605 62nd St W, Billings, MT 59106For SaleMLS ID #362202, Brian Huskey, ERA American Real Estate. BMTMLS
- $614,0003 bd2 ba2.5k sqft509 Zebra St, Billings, MT 59106For SaleMLS ID #358831, Callie Kenyon, eXp Realty, LLC - Billings. BMTMLS
- $709,9003 bd3 ba2.1k sqft6734 Skycrest Dr, Billings, MT 59106For SaleMLS ID #361635, Damon Bower, Western Skies Real Estate. BMTMLS
- $499,9004 bd2 ba2.4k sqft539 Zebra St, Billings, MT 59106For SaleMLS ID #361931, Shawn Callihan, Real Estate Hub LLLP. BMTMLS
- $480,0006 bd3 ba2.9k sqft8834 Danford Ave, Billings, MT 59101For SaleMLS ID #362307, Lisa Carra, Coldwell Banker The Brokers. BMTMLS
- $569,5004 bd3 ba2.2k sqft6870 Sandysprings Cir, Billings, MT 59106For SaleMLS ID #361677, Lance Egan, Berkshire Hathaway HS Floberg. BMTMLS
- $479,9004 bd2 ba2.1k sqft7928 Cheetah Ave, Billings, MT 59106For SaleMLS ID #361511, Polly Kovash, Metro, REALTORS L.L.P. BMTMLS
- $485,0003 bd2 ba1.7k sqft7801 Monad Rd, Billings, MT 59106For SaleMLS ID #359849, Hannah Reno, Keller Williams Yellowstone Pr. BMTMLS
- $565,0005 bd3 ba2.4k sqft6840 Lakeshore Dr, Billings, MT 59106For SaleMLS ID #361793, Heidi Brosovich, Montana Real Estate Brokers. BMTMLS
- $1,000,0004 bd2 ba2.5k sqft10088 Us Highway 212, Joliet, MT 59041For SaleMLS ID #360128, Abigail Simpson, Keller Williams Yellowstone Pr. BMTMLS
- $575,0004 bd3 ba2.4k sqft6990 Lakeshore Dr, Billings, MT 59106For SaleMLS ID #361237, William Mike Leslie, Coldwell Banker The Brokers. BMTMLS
- $614,9005 bd3 ba3.1k sqft3083 W Copper Ridge Loop, Billings, MT 59106For SaleMLS ID #361123, Shawna Morales, Engel & Voelkers. BMTMLS
- $500,0003 bd2 ba1.9k sqft623 Zebra St, Billings, MT 59106For SaleMLS ID #359771, Elizabeth Shumaker, White Lotus Realty. BMTMLS
