Exceptional 15.3-acre property featuring two residences, two oversized shops, barns, and sheds.The primary home offers 2,596 sq ft with 4 bedrooms, 2 bathrooms, a spacious kitchen with an island and two pantries, multiple living areas, a finished basement, and a wood stove. The second residence provides approximately 1,850 sq ft of additional living space with 3 bedrooms and 2 baths.The fenced property includes outbuildings, room for livestock, equipment, recreational vehicles, and hobby farming. Each residence has its own well. Additional features include attached oversized garages, septic system, central air conditioning, gas forced-air heat, leased reverse osmosis system, leased water softener, and scenic Montana views.With two homes, two shops, and 15.3 acres, the possibilities are as expansive as the views. No restrictions!
For sale
$1,100,000
10088 Us Highway 212, Joliet, MT 59041
4beds
2,596sqft
:
Get pre-qualified$6,356/mo
Single Family Residence
Built in 1985
15.3 Acres Lot
$1,043,800 Zestimate®
$424/sqft
$-- HOA
What's special
Attached oversized garagesFenced propertyCentral air conditioningTwo oversized shopsWood stoveGas forced-air heatFinished basement
- 45 days |
- 438 |
- 13 |
Zillow last checked:
Listing updated:
Listed by:
Abigail Simpson 406-839-6405,
Keller Williams Yellowstone Pr
Source: BMTMLS,MLS#: 360128 Originating MLS: Billings Association Of REALTORS
Originating MLS: Billings Association Of REALTORSFacts & features
Interior
Bedrooms & bathrooms
- Bedrooms: 4
- Bathrooms: 2
- Full bathrooms: 2
- Main level bathrooms: 1
- Main level bedrooms: 2
Primary bedroom
- Description: Flooring: Carpet
- Level: Main
Primary bedroom
- Description: Flooring: Carpet
- Features: Ceiling Fan(s), Walk-In Closet(s)
- Level: Main
Bedroom
- Description: Flooring: Carpet
- Level: Main
Bedroom
- Description: Flooring: Carpet
- Level: Basement
Bedroom
- Description: Flooring: Carpet
- Level: Main
Bedroom
- Description: Flooring: Carpet
- Level: Main
Bonus room
- Description: Flooring: Hardwood
- Features: Wood Burning Stove
- Level: Main
Bonus room
- Description: Mud Room
- Level: Main
Dining room
- Description: Eating Area,Flooring: Laminate
- Level: Main
Dining room
- Description: Flooring: Carpet
- Level: Main
Kitchen
- Description: Island,Pantry,Flooring: Laminate
- Level: Main
Kitchen
- Description: Oak,Breakfast Bar,Island,Pantry,Flooring: Vinyl
- Level: Main
Living room
- Description: Flooring: Laminate
- Features: Bay Window
- Level: Main
Living room
- Description: Flooring: Carpet
- Features: Ceiling Fan(s)
- Level: Main
Office
- Description: Flooring: Carpet
- Level: Basement
Heating
- Natural Gas
Cooling
- Central Air
Appliances
- Included: Dishwasher, Electric Range, Gas Range, Microwave, Oven, Range, Refrigerator, Water Softener Rented, Water Purifier
- Laundry: Washer Hookup, Dryer Hookup
Features
- Ceiling Fan(s), Pantry, Window Treatments
- Windows: Window Treatments
- Basement: Full
- Number of fireplaces: 1
- Fireplace features: Wood Burning Stove
Interior area
- Total interior livable area: 2,596 sqft
- Finished area above ground: 1,312
Video & virtual tour
Property
Parking
- Total spaces: 2
- Parking features: Attached, Oversized, Additional Parking
- Attached garage spaces: 2
Features
- Levels: One
- Stories: 1
- Patio & porch: Deck, Patio
- Exterior features: Fence, Garden
- Fencing: Fenced
Lot
- Size: 15.3 Acres
- Features: Landscaped
Details
- Additional structures: Barn(s), Residence, Shed(s), Workshop
- Parcel number: 2305500
- Zoning description: Other
Construction
Type & style
- Home type: SingleFamily
- Architectural style: Ranch
- Property subtype: Single Family Residence
Materials
- Hardboard
- Roof: Asphalt
Condition
- Resale
- Year built: 1985
Utilities & green energy
- Electric: 220 Volts
- Sewer: Septic Tank
- Water: Well
Community & HOA
Community
- Subdivision: None known
Location
- Region: Joliet
Financial & listing details
- Price per square foot: $424/sqft
- Tax assessed value: $587,435
- Annual tax amount: $1,768
- Date on market: 6/20/2026
Estimated market value
$1,043,800
$992,000 - $1.10M
$2,787/mo
Price history
| Date | Event | Price |
|---|---|---|
| 6/20/2026 | Listed for sale | $1,100,000$424/sqft |
Source:  BMTMLS #360128 Report a problem BMTMLS #360128 Report a problem | ||
Public tax history
| Year | Property taxes | Tax assessment |
|---|---|---|
| 2025 | $1,762 -24.3% | $503,100 +21.8% |
| 2024 | $2,329 +5.1% | $413,200 |
| 2023 | $2,216 -0.3% | $413,200 +17.7% |
| 2022 | $2,223 | $351,200 |
| 2021 | $2,223 -6.1% | $351,200 -5.3% |
| 2020 | $2,367 -2.8% | $370,700 |
| 2019 | $2,435 +0.8% | $370,700 +1.2% |
| 2018 | $2,415 -8.6% | $366,400 |
| 2017 | $2,643 +28.6% | $366,400 +26.2% |
| 2016 | $2,055 +2.4% | $290,300 |
| 2015 | $2,007 +4.6% | $290,300 +82% |
| 2014 | $1,918 +1.7% | $159,530 +3.4% |
| 2013 | $1,886 +0.4% | $154,289 +3.9% |
| 2012 | $1,879 | $148,536 |
| 2011 | -- | -- |
| 2010 | -- | -- |
| 2009 | -- | -- |
| 2008 | -- | $193,810 |
| 2006 | -- | $193,810 |
| 2005 | -- | $193,810 |
Find assessor info on the county website
Monthly payment
Est. payment
Payment breakdown
Explore the cost of this home by adjusting the details. Changes won't be saved.Climate risks
Neighborhood: Rockvale
Nearby schools
GreatSchools rating
- 5/10Joliet SchoolGrades: PK-5Distance: 5 mi
- 4/10Joliet 7-8Grades: 6-8Distance: 5 mi
- 7/10Joliet High SchoolGrades: 9-12Distance: 5 mi
Schools provided by the listing agent
- Elementary: Joliet
- Middle: Joliet
- High: Joliet
Source: BMTMLS. This data may not be complete. We recommend contacting the local school district to confirm school assignments for this home.
- $361,4503 bd2 ba1.6k sqft10090 Us Highway 212, Joliet, MT 59041Off Market
- $687,7002 bd1 ba832 sqft14 Smokey Ln, Joliet, MT 59041Off Market
- $636,4003 bd2 ba2.3k sqft3 Smokey Ln, Joliet, MT 59041Off Market
- $120,8002 bd1 ba896 sqft5 Smokey Ln, Joliet, MT 59041Off Market
- $411,3003 bd3 ba1.9k sqft10102 Us Highway 212, Joliet, MT 59041Off Market
- $20,6703 bd3 ba1k sqft5 Devries Ln, Joliet, MT 59041Off Market
- $--3 bd2 ba2k sqft5 Devries Ln, Joliet, MT 59041Sold
- $--3 bd2 ba1.5k sqft10 Bridle Trails Dr, Joliet, MT 59041Sold
A local agent can set up tours, give advice and negotiate with sellers.
Similar homes
- $--5 bd3 ba1.9k sqft1529 Highway 421, Joliet, MT 59041Auction
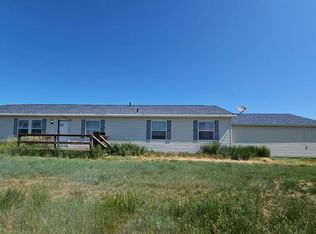 Auction.com 2
 - $649,8884 bd3 ba3.1k sqft9 Bridle Trails Dr, Joliet, MT 59041For Sale
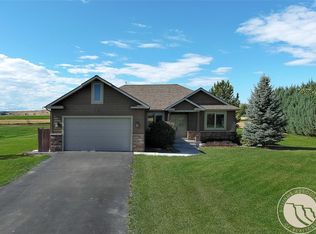
 MLS ID #360309, Nancy Curtiss, PureWest Real Estate - Red Lodge. BMTMLS
 - $744,5003 bd2 ba1.4k sqft16 Yellowstone Meadows Rd, Park City, MT 59063For Sale
 MLS ID #360905, Jennifer France, Parks Real Estate. BMTMLS
 - $750,0004 bd2 ba1.8k sqft52 Trewin School Rd, Park City, MT 59063For Sale
 MLS ID #360591, Hazel Klein, A Haus Of Realty. BMTMLS
 - $749,0004 bd2 ba3k sqft18 S Swan Ln, Fromberg, MT 59029For SaleMLS ID #359665, Angela Matson, REAL Broker. BMTMLS
- $1,408,4003 bd3 ba3.5k sqft4320 Moser Dome Rd, Joliet, MT 59041For SaleMLS ID #356803, Shawna Morales, Engel & Voelkers. BMTMLS
- $749,0005 bd3 ba3.2k sqft24 S Swan Ln, Fromberg, MT 59029For SaleMLS ID #360070, Anita Dolan, Berkshire Hathaway HS Floberg. BMTMLS
- $899,9004 bd2 ba2.4k sqft1525 Sullivan Ln, Billings, MT 59106For SaleMLS ID #359856, Brenda Mills, Keller Williams Yellowstone Pr. BMTMLS
- $789,9004 bd3 ba3.4k sqft540 Joliet Fromberg Rd, Fromberg, MT 59029For SaleMLS ID #360726, Leza Vargas, Beartooth Realty. BMTMLS
- $555,0003 bd2 ba2.3k sqft3111 Chief Looking Glass Rd, Laurel, MT 59044For SaleMLS ID #360779, Dana Ventling, Meridian Real Estate LLC. BMTMLS
- $985,0003 bd3 ba2.5k sqft19 Paradise Blf, Columbus, MT 59019For SaleMLS ID #360856, Ashley Thorson, Western Skies Real Estate. BMTMLS
- $1,275,0004 bd2 ba2.4k sqft8542 Monad Rd, Billings, MT 59106For SaleMLS ID #349464, Jared English, Congress Realty. BMTMLS
- $1,250,0005 bd3 ba3.6k sqft3801 Spring Creek Rd, Laurel, MT 59044For SaleMLS ID #359541, Kaydn Laudie, Berkshire Hathaway HS Floberg. BMTMLS
- $675,0004 bd2 ba2.1k sqft244 S Park City Rd, Park City, MT 59063For SaleMLS ID #359034, Misty Hill, eXp Realty, LLC - Billings. BMTMLS
- $669,9003 bd3 ba3.2k sqft5930 Chief Buffalo Horn Trl, Laurel, MT 59044For SaleMLS ID #359462, Nicole King, 41 Realty Group. BMTMLS
- $629,0004 bd3 ba2.1k sqft2945 Grizzly Trl, Laurel, MT 59044For SaleMLS ID #360871, Shawna Morales, Engel & Voelkers. BMTMLS
- $665,0003 bd3 ba2.9k sqft304 Pine Crest Rd, Columbus, MT 59019For SaleMLS ID #358533, Ashley Thorson, Western Skies Real Estate. BMTMLS
- $869,0005 bd3 ba3.5k sqft1545 Green Bluff Ave, Laurel, MT 59044For SaleMLS ID #359104, Dana Ventling, Meridian Real Estate LLC. BMTMLS
- $1,500,0004 bd3 ba3.3k sqft231 E Bridger Rd, Bridger, MT 59014For SaleMLS ID #360892, George Duke, Fay Ranches. BMTMLS
- $1,160,0003 bd2 ba1.8k sqft9060 Quest Ave, Billings, MT 59101For SaleMLS ID #358779, Anthony McCoy, Metro, REALTORS L.L.P. BMTMLS
