Escape to 20+ acres of privacy and natural beauty in the desirable Pine Crest Ranch subdivision. This spacious 3-bedroom, 2.5-bath home (nearly 2,950 sq ft) features a well-designed floor plan that makes the most of every square foot, with views filtering through mature trees. The lower-level flex space is ideal for a family room, home gym, office, or hobby area, while the attached 2-car garage and detached 24 x 28 shop give you plenty of room for vehicles, equipment, and projects. Bring your horses to enjoy your slice of Montana with the 2 stall horse shed with a tack room.
Enjoy private access to the Yellowstone River—perfect for fishing, floating, or simply soaking in the scenery. Located just minutes from Columbus, you’ll also benefit from excellent local schools and convenient access to everyday amenities, all while enjoying the peace of a quiet, tree-lined setting. Propane tank is owned and the home water is from a well on the property. HOA covers road maintenance and river access. This is rare country living with the right mix of seclusion and convenience.
For sale
$619,000
304 Pine Crest Rd, Columbus, MT 59019
3beds
2,948sqft
Single Family Residence
Built in 1997
20.69 Acres Lot
$607,000 Zestimate®
$210/sqft
$25/mo HOA
What's special
Well-designed floor planQuiet tree-lined setting
- 12 days
- 1,673
- 175
Likely to sell faster than
Zillow last checked:
Listing updated:
Listed by:
Joseph Cross 406-321-4663,
Pinnacle Property of Montana
Source: BMTMLS,MLS#: 362431 Originating MLS: Billings Association Of REALTORS
Facts & features
Interior
Bedrooms & bathrooms
- Bedrooms: 3
- Bathrooms: 3
- Full bathrooms: 2
- 1/2 bathrooms: 1
- Main level bathrooms: 1
Heating
- Forced Air, Gas
Cooling
- Central Air
Appliances
- Included: Dryer, Dishwasher, Electric Range, Microwave, Oven, Range, Refrigerator, Washer
- Laundry: Laundry Room
Features
- Window Treatments
- Windows: Window Treatments
- Basement: Walk-Out Access
- Number of fireplaces: 2
- Fireplace features: Gas, Wood Burning Stove
Interior area
- Total interior livable area: 2,948 sqft
- Finished area above ground: 1,548
Video & virtual tour
Property
Parking
- Total spaces: 2
- Parking features: Attached, Garage Door Opener, RV Access/Parking
- Attached garage spaces: 2
Features
- Levels: Three Or More
- Stories: 1
- Patio & porch: Deck, Front Porch, Patio
- Exterior features: Deck, Storage
- Fencing: Fenced
- Has view: Yes
Lot
- Size: 20.69 Acres
- Features: Interior Lot, Rolling Slope, Secluded, Sloped, Trees, Views
- Topography: Hill
Details
- Additional structures: Workshop
- Parcel number: 1020711
- Zoning description: Other
Construction
Type & style
- Home type: SingleFamily
- Architectural style: Multi-Level,Ranch
- Property subtype: Single Family Residence
Materials
- Wood Siding
- Roof: Asphalt,Shingle
Condition
- Resale
- Year built: 1997
Utilities & green energy
- Sewer: Private Sewer, Septic Tank
- Water: Cistern, Well
Community & HOA
Community
- Subdivision: Pine Crest Ranch
HOA
- Has HOA: Yes
- Services included: Other
- HOA fee: $300 annually
Location
- Region: Columbus
Financial & listing details
- Price per square foot: $210/sqft
- Tax assessed value: $713,376
- Annual tax amount: $3,396
- Date on market: 10/20/2026
- Listing terms: Cash,Conventional,FHA,New Loan,USDA Loan,VA Loan
Estimated market value
$607,000
$577,000 - $637,000
$3,119/mo
Price history
| Date | Event | Price |
|---|---|---|
| 10/20/2026 | Listed for sale | $619,000-4.8%$210/sqft |
Source:  BMTMLS #362431 Report a problem | ||
| 10/7/2026 | Listing removed | $650,000$220/sqft |
Source: BMTMLS #358533 Report a problem | ||
| 9/29/2026 | Price change | $650,000-2.3%$220/sqft |
Source: BMTMLS #358533 Report a problem | ||
| 7/12/2026 | Price change | $665,000-0.7%$226/sqft |
Source: BMTMLS #358533 Report a problem | ||
| 6/22/2026 | Listed for sale | $670,000$227/sqft |
Source: BMTMLS #358533 Report a problem | ||
| 4/14/2026 | Contingent | $670,000$227/sqft |
Source: BMTMLS #358533 Report a problem | ||
| 4/7/2026 | Listed for sale | $670,000$227/sqft |
Source: BMTMLS #358533 Report a problem | ||
Public tax history
| Year | Property taxes | Tax assessment |
|---|---|---|
| 2025 | $3,135 -4.4% | $713,376 +31.6% |
| 2024 | $3,281 -2.5% | $542,194 |
| 2023 | $3,365 +46.5% | $542,194 +55.8% |
| 2022 | $2,296 | $348,070 |
| 2021 | $2,296 -5.4% | $348,070 -3.1% |
| 2020 | $2,428 +2.3% | $359,114 |
| 2019 | $2,372 +12% | $359,114 +21.1% |
| 2018 | $2,118 -6.1% | $296,478 |
| 2017 | $2,255 +8% | $296,478 +6.9% |
| 2016 | $2,088 | $277,277 |
| 2015 | $2,088 +23.6% | $277,277 +112.2% |
| 2014 | $1,689 +4.5% | $130,658 +0.2% |
| 2013 | $1,617 -5.5% | $130,371 +0.4% |
| 2012 | $1,711 | $129,879 |
| 2011 | -- | -- |
| 2010 | -- | -- |
| 2009 | -- | -- |
| 2008 | -- | $202,280 |
| 2007 | -- | $202,280 |
| 2006 | -- | $202,280 |
| 2005 | -- | $202,280 |
| 2004 | -- | $202,280 |
| 2003 | -- | $202,280 +24.7% |
| 2002 | -- | $162,274 |
| 2000 | -- | $162,274 |
Find assessor info on the county website
Monthly payment
Est. payment
Payment breakdown
Explore the cost of this home by adjusting the details. Changes won't be saved.Climate risks
Neighborhood: 59019
Nearby schools
Schools provided by the listing agent
- Elementary: Columbus
- Middle: Columbus
- High: Columbus
Source: BMTMLS. This data may not be complete. We recommend contacting the local school district to confirm school assignments for this home.
Similar homes
- $649,9003 bd2 ba2k sqft21 Medicine Rock Rd, Columbus, MT 59019For Sale
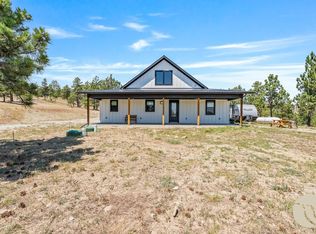
 MLS ID #360483, Tannya Eisenbraun, eXp Realty, LLC - Billings. BMTMLS
- $839,9005 bd4 ba4k sqft21 Crazy Mountain Vista Rd, Columbus, MT 59019For Sale
 MLS ID #361816, Shawna Morales, Engel & Voelkers. BMTMLS
- $544,9004 bd2 ba2.4k sqft120 E Centennial Rd, Columbus, MT 59019For Sale
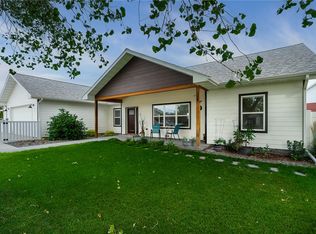 MLS ID #361933, Jill Exner, Parks Real Estate. BMTMLS
- $759,9003 bd2 ba1.9k sqft6 Eagle Mountain Rd, Columbus, MT 59019For Sale
 MLS ID #360542, Jill Exner, Parks Real Estate. BMTMLS
- $625,0003 bd3 ba3.2k sqft5930 Chief Buffalo Horn Trl, Laurel, MT 59044For SaleMLS ID #359462, Nicole King, 41 Realty Group. BMTMLS
- $659,0005 bd3 ba3.6k sqft2175 Saddleback Dr, Laurel, MT 59044For SaleMLS ID #362530, Dana Ventling, Meridian Real Estate LLC. BMTMLS
- $899,9904 bd2 ba2.2k sqft30 Johnson Ridge Rd, Columbus, MT 59019For SaleMLS ID #360860, Liz Francis, Real Estate Hub LLLP. BMTMLS
- $850,0003 bd3 ba1.9k sqft79 Myers Rd, Columbus, MT 59019Active
 MLS ID #30077592, Jeff Silver, eXp Realty, LLC - Bozeman. MRMLS
- $679,0005 bd3 ba2.3k sqft143 Owl Canyon Rd, Reed Pt, MT 59069For SaleMLS ID #362177, Jill Exner, Parks Real Estate. BMTMLS
- $750,0003 bd2 ba1.5k sqft44 W Pike Ave, Columbus, MT 59019For SaleMLS ID #359795, Daniel Patterson, Berkshire Hathaway HS Floberg. BMTMLS
- $639,0004 bd3 ba2.8k sqft50 Autumn Rd, Park City, MT 59063For SaleMLS ID #360124, Jamie Lee Rindahl, eXp Realty, LLC - Billings. BMTMLS
- $675,8883 bd3 ba2.3k sqft229 Wild Horse Run, Reed Point, MT 59069For SaleMLS ID #361461, Jill Exner, Parks Real Estate. BMTMLS
- $735,0004 bd2 ba1.8k sqft52 Trewin School Rd, Park City, MT 59063For SaleMLS ID #360591, Hazel Klein, A Haus Of Realty. BMTMLS
- $555,0003 bd2 ba2.3k sqft3111 Chief Looking Glass Rd, Laurel, MT 59044For SaleMLS ID #360779, Dana Ventling, Meridian Real Estate LLC. BMTMLS
- $815,0004 bd3 ba3.1k sqft4545 Mountain View Rd, Molt, MT 59057For SaleMLS ID #362383, Jackie Mumm, Keller Williams Yellowstone Pr. BMTMLS
- $499,0003 bd2 ba1.8k sqft5815 Chief Buffalo Horn Trl, Laurel, MT 59044For SaleMLS ID #361394, Stephanie Raby, Rooted Real Estate. BMTMLS
- $537,0003 bd2 ba1.9k sqft1481 Saddle Ridge Rd, Laurel, MT 59044For SaleMLS ID #362060, Della Gardner, Real Estate Hub LLLP. BMTMLS
- $774,9004 bd3 ba3.4k sqft540 Joliet Fromberg Rd, Fromberg, MT 59029For SaleMLS ID #360726, Leza Vargas, Beartooth Realty. BMTMLS
- $799,0003 bd3 ba1.9k sqft7 Rodeo Dr, Park City, MT 59063For SaleMLS ID #361818, Joseph Cross, Pinnacle Property of Montana. BMTMLS
- $675,0005 bd3 ba3.3k sqft2055 Saddleback Dr, Laurel, MT 59044For SaleMLS ID #360421, Penny Presby, Meridian Real Estate LLC. BMTMLS
