2 homes on 3.7acres just minutes from Columbus! Ideal for multi-generational living, rental income, or a flexible investment opportunity. The 1st home offers 3 bedrooms, 2 bathrooms, an office, family room, attached single-car garage, RV hookup & outdoor living areas. Built in 2022, the 2nd home has an incredible primary bedroom w/ ensuite bath add'l bedroom & + a large office that could serve as a 3rd bd room. Enjoy the covered front porch & the option to purchase it mostly furnished. Previously used as a successful mid-term rental, it also includes a detached single-car garage. Room for horses, chickens, a hobby farm, gardens, or simply space to enjoy country living. Served by reliable wells, no hauling water, & offering beautiful Yellowstone River views, this property combines peaceful rural living w/the convenience of being just minutes from Columbus. No HOA! Cross listed mls#360669
For sale
Price cut: $19.1K (9/1)
$759,900
6 Eagle Mountain Rd, Columbus, MT 59019
3beds
1,920sqft
Single Family Residence
Built in 1986
3.7 Acres Lot
$732,000 Zestimate®
$396/sqft
$-- HOA
What's special
Detached single-car garageAttached single-car garageBeautiful yellowstone river viewsRv hookupCovered front porchFamily roomLarge office
- 82 days
- 244
- 11
Zillow last checked:
Listing updated:
Listed by:
Jill Exner 406-321-0832,
Parks Real Estate
Source: BMTMLS,MLS#: 360542 Originating MLS: Billings Association Of REALTORS
Originating MLS: Billings Association Of REALTORSFacts & features
Interior
Bedrooms & bathrooms
- Bedrooms: 3
- Bathrooms: 2
- Full bathrooms: 2
- Main level bathrooms: 1
- Main level bedrooms: 1
Primary bedroom
- Description: Flooring: Carpet
- Level: Main
Bedroom
- Description: Flooring: Carpet
- Level: Basement
Bedroom
- Description: Flooring: Carpet
- Level: Basement
Family room
- Level: Basement
Kitchen
- Description: Flooring: Laminate
- Level: Main
Living room
- Description: Flooring: Carpet
- Level: Main
Office
- Description: Flooring: Carpet
- Level: Main
Heating
- Electric, Propane
Cooling
- Window Unit(s)
Appliances
- Included: Dishwasher, Electric Range, Microwave, Oven, Range, Refrigerator
Features
- Pantry
- Basement: Full
Interior area
- Total interior livable area: 1,920 sqft
- Finished area above ground: 960
Video & virtual tour
Property
Parking
- Total spaces: 2
- Parking features: Attached, Detached, Additional Parking
- Attached garage spaces: 2
Features
- Levels: Two
- Stories: 2
- Fencing: Fenced
- Has view: Yes
Lot
- Size: 3.7 Acres
- Features: Sloped, Views
Details
- Additional structures: Guest House
- Parcel number: 4020464
- Zoning description: Other
Construction
Type & style
- Home type: SingleFamily
- Property subtype: Single Family Residence
Materials
- Roof: Shingle
Condition
- Resale
- Year built: 1986
Utilities & green energy
- Sewer: Septic Tank
- Water: Well
Community & HOA
Community
- Subdivision: Eagle Mountain
Location
- Region: Columbus
Financial & listing details
- Price per square foot: $396/sqft
- Tax assessed value: $411,684
- Annual tax amount: $1,796
- Date on market: 7/9/2026
- Listing terms: Cash,New Loan
Estimated market value
$732,000
$695,000 - $769,000
$2,469/mo
Price history
| Date | Event | Price |
|---|---|---|
| 9/1/2026 | Price change | $759,900-2.5%$396/sqft |
Source:  BMTMLS #360542 Report a problem BMTMLS #360542 Report a problem | ||
| 7/9/2026 | Listed for sale | $779,000$406/sqft |
Source: BMTMLS #360542 Report a problem | ||
| 6/27/2014 | Sold | -- |
Source: Agent Provided Report a problem | ||
Public tax history
| Year | Property taxes | Tax assessment |
|---|---|---|
| 2025 | $1,541 -22.9% | $411,684 +24.4% |
| 2024 | $2,000 -1.7% | $331,043 |
| 2023 | $2,035 +12.1% | $331,043 +22.5% |
| 2022 | $1,816 | $270,300 |
| 2021 | $1,816 +19.7% | $270,300 +20.8% |
| 2020 | $1,516 +3.2% | $223,800 |
| 2019 | $1,469 -6.8% | $223,800 +3% |
| 2018 | $1,577 -5.8% | $217,300 |
| 2017 | $1,674 +47.3% | $217,300 +51.3% |
| 2016 | $1,137 | $143,600 |
| 2015 | $1,137 +29.4% | $143,600 +104.8% |
| 2014 | $878 +6.8% | $70,119 +0.8% |
| 2013 | $822 -4.2% | $69,555 +1% |
| 2012 | $858 | $68,858 |
| 2011 | -- | -- |
| 2010 | -- | -- |
| 2009 | -- | -- |
| 2008 | -- | $104,300 |
| 2007 | -- | $104,300 |
| 2006 | -- | $104,300 |
| 2005 | -- | $104,300 |
| 2004 | -- | $104,300 |
| 2003 | -- | $104,300 +28.1% |
| 2002 | -- | $81,400 |
| 2000 | -- | $81,400 |
Find assessor info on the county website
Monthly payment
Est. payment
Payment breakdown
Explore the cost of this home by adjusting the details. Changes won't be saved.Climate risks
Neighborhood: 59019
Nearby schools
Schools provided by the listing agent
- Elementary: Columbus
- Middle: Columbus
- High: Columbus
Source: BMTMLS. This data may not be complete. We recommend contacting the local school district to confirm school assignments for this home.
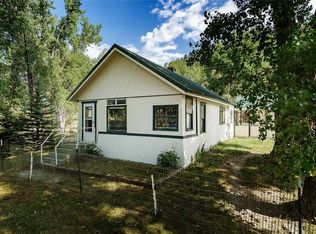
Similar homes
- $750,0003 bd2 ba1.5k sqft44 W Pike Ave, Columbus, MT 59019For Sale

 MLS ID #359795, Daniel Patterson, Berkshire Hathaway HS Floberg. BMTMLS
 - $950,0003 bd3 ba1.9k sqft79 Myers Rd, Columbus, MT 59019Active

 MLS ID #30077592, Jeff Silver, eXp Realty, LLC - Bozeman. MRMLS
 - $759,9001 bd2 ba1k sqft94 Upper Flat Rd, Columbus, MT 59019For Sale
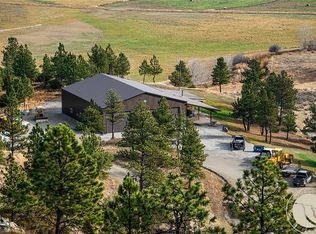 MLS ID #356416, Sean Russell, Parks Real Estate. BMTMLS
 - $560,0004 bd2 ba2.4k sqft120 E Centennial Rd, Columbus, MT 59019For Sale
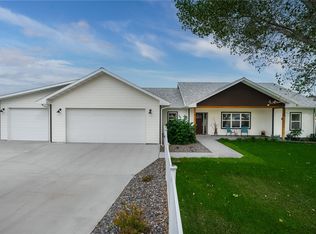 MLS ID #361933, Jill Exner, Parks Real Estate. BMTMLS
 - $973,5004 bd2 ba2.2k sqft30 Johnson Ridge Rd, Columbus, MT 59019For SaleMLS ID #360860, Liz Francis, Real Estate Hub LLLP. BMTMLS
- $975,0002 bd2 ba1.9k sqft24 McNaley Rd, Columbus, MT 59019For SaleMLS ID #361202, Carly MacNaughton, Real Estate Hub LLLP. BMTMLS
- $485,0003 bd2 ba1.2k sqft23 Sekora Ln, Columbus, MT 59019For SaleMLS ID #361783, Anthony Contreraz, Berkshire Hathaway HS Floberg. BMTMLS
- $450,0003 bd2 ba1.8k sqft46 Sandstone Ct, Columbus, MT 59019For SaleMLS ID #361596, Korynne Kern, PureWest Real Estate - Billings. BMTMLS
- $660,0003 bd2 ba2k sqft21 Medicine Rock Rd, Columbus, MT 59019For SaleMLS ID #360483, Tannya Eisenbraun, eXp Realty, LLC - Billings. BMTMLS
- $985,0003 bd3 ba2.5k sqft19 Paradise Blf, Columbus, MT 59019For SaleMLS ID #360856, Ashley Thorson, Western Skies Real Estate. BMTMLS
- $675,8883 bd3 ba2.3k sqft229 Wild Horse Run, Reed Point, MT 59069For SaleMLS ID #361461, Jill Exner, Parks Real Estate. BMTMLS
- $395,0002 bd1 ba1.3k sqft91 Upper Hawk Valley Rd, Columbus, MT 59019For SaleMLS ID #354503, Brittani Hunter, Coldwell Banker The Brokers. BMTMLS
