Bring your toys, your projects & your Montana dreams! Set on 11.645 acres just minutes from Columbus, this double-wide manufactured home delivers space, versatility & country living surrounded by expansive Montana views in every direction! The 1,298 sq. ft. home features 3 bedrooms, 2 full baths, central air, gas forced-air heat, a welcoming front porch & rear deck. Recent updates include new LVP flooring in the living room, kitchen, utility room & both bathrooms, laminate flooring in the primary bedroom, carpet in both additional bedrooms, new toilets & a new dishwasher. Property is served by a domestic well. And wait until you see the shop! The impressive 30'x50' all-metal pole barn features a concrete floor & drain system—ideal for vehicles, equipment, hobbies, projects, storage & all your Montana toys! A separate 12'x16' shed adds even more storage. With 11.645 acres, incredible views, substantial outbuildings & room to live, work, play & explore, this dynamic Montana property is packed with possibilities. Come experience 23 Sekora Lane!
For sale
$485,000
23 Sekora Ln, Columbus, MT 59019
3beds
1,298sqft
Manufactured Home, Single Family Residence
Built in 1995
11.65 Acres Lot
$475,900 Zestimate®
$374/sqft
$-- HOA
What's special
Welcoming front porchRear deckCentral airSubstantial outbuildingsGas forced-air heatNew toiletsNew dishwasher
- 37 days
- 1,137
- 59
Zillow last checked:
Listing updated:
Listed by:
Anthony Contreraz 406-869-7621,
Berkshire Hathaway HS Floberg
Source: BMTMLS,MLS#: 361783 Originating MLS: Billings Association Of REALTORS
Originating MLS: Billings Association Of REALTORSFacts & features
Interior
Bedrooms & bathrooms
- Bedrooms: 3
- Bathrooms: 2
- Full bathrooms: 2
- Main level bathrooms: 2
- Main level bedrooms: 3
Primary bedroom
- Description: Bath
- Features: Vaulted Ceiling(s)
- Level: Main
Bedroom
- Description: Flooring: Carpet
- Level: Main
Bedroom
- Description: Flooring: Carpet
- Level: Main
Dining room
- Description: Eating Area,Kitchen,Flooring: Vinyl
- Level: Main
Kitchen
- Description: Breakfast Bar,Flooring: Vinyl
- Level: Main
Laundry
- Description: Large,Flooring: Vinyl
- Level: Main
Living room
- Description: Flooring: Vinyl
- Features: Ceiling Fan(s), Vaulted Ceiling(s)
- Level: Main
Heating
- Forced Air, Gas
Cooling
- Central Air
Appliances
- Included: Dryer, Dishwasher, Free-Standing Range, Gas Range, Oven, Range, Refrigerator, Washer
- Laundry: Washer Hookup, Dryer Hookup
Features
- Window Treatments
- Windows: Window Treatments
- Basement: Crawl Space
Interior area
- Total interior livable area: 1,298 sqft
- Finished area above ground: 1,298
Video & virtual tour
Property
Parking
- Total spaces: 2
- Parking features: Detached, Garage Door Opener, RV Access/Parking
- Garage spaces: 2
Features
- Levels: One
- Stories: 1
- Patio & porch: Deck, Front Porch
- Exterior features: Deck, Storage, Workshop
- Fencing: None
- Has view: Yes
Lot
- Size: 11.65 Acres
- Features: Interior Lot, Views
Details
- Additional structures: RV/Boat Storage, Shed(s), Workshop
- Parcel number: 1020239
- Zoning description: Other
- Other equipment: DC Well Pump
Construction
Type & style
- Home type: SingleFamily
- Architectural style: Manufactured Home
- Property subtype: Manufactured Home, Single Family Residence
Materials
- Masonite
- Roof: Asphalt,Shingle
Condition
- Resale
- Year built: 1995
Utilities & green energy
- Electric: 220 Volts
- Sewer: Septic Tank
- Water: Well
Community & HOA
Community
- Subdivision: Sekora
Location
- Region: Columbus
Financial & listing details
- Price per square foot: $374/sqft
- Tax assessed value: $170,867
- Annual tax amount: $373
- Date on market: 9/9/2026
- Listing terms: Cash,Conventional,FHA,New Loan,VA Loan
Estimated market value
$475,900
$452,000 - $500,000
$1,958/mo
Price history
| Date | Event | Price |
|---|---|---|
| 9/9/2026 | Listed for sale | $485,000$374/sqft |
Source:  BMTMLS #361783 Report a problem BMTMLS #361783 Report a problem | ||
Public tax history
| Year | Property taxes | Tax assessment |
|---|---|---|
| 2025 | $124 | $170,867 +22.7% |
| 2024 | -- | $139,296 -63.4% |
| 2023 | $1,354 +440% | $380,200 +191.8% |
| 2022 | $251 -5.3% | $130,283 -0.4% |
| 2021 | $265 -6.8% | $130,801 -6.2% |
| 2020 | $284 +3.2% | $139,420 |
| 2019 | $275 +2.5% | $139,420 +15% |
| 2018 | $269 -21.9% | $121,213 -0.1% |
| 2017 | $344 -65.4% | $121,352 +4.6% |
| 2016 | $994 | $116,011 -0.1% |
| 2015 | $994 +44.1% | $116,161 +111% |
| 2014 | $690 +5.1% | $55,044 -0.9% |
| 2013 | $656 -6% | $55,535 -0.8% |
| 2012 | $698 | $55,984 |
Find assessor info on the county website
Monthly payment
Est. payment
Payment breakdown
Explore the cost of this home by adjusting the details. Changes won't be saved.Climate risks
Neighborhood: 59019
Nearby schools
Schools provided by the listing agent
- Elementary: Columbus
- Middle: Columbus
- High: Columbus
Source: BMTMLS. This data may not be complete. We recommend contacting the local school district to confirm school assignments for this home.
Similar homes
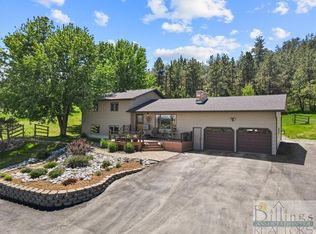
- $450,0003 bd2 ba1.8k sqft46 Sandstone Ct, Columbus, MT 59019For Sale

 MLS ID #361596, Korynne Kern, PureWest Real Estate - Billings. BMTMLS
 - $279,0003 bd2 ba1.4k sqft1009 Woodbine Creek Dr, Columbus, MT 59019For Sale
 MLS ID #359763, Daniel Patterson, Berkshire Hathaway HS Floberg. BMTMLS
 - $335,0004 bd2 ba1.5k sqft106B Sheep Dip Rd, Columbus, MT 59019For Sale
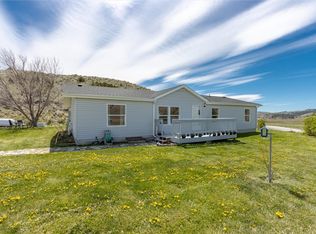 MLS ID #359230, Bridgette Olson, 4 Seasons Real Estate. BMTMLS
 - $380,0002 bd1 ba1.3k sqft91 Upper Hawk Valley Rd, Columbus, MT 59019For Sale
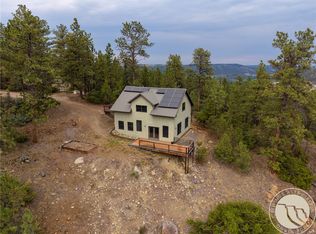 MLS ID #354503, Brittani Hunter, Coldwell Banker The Brokers. BMTMLS
 - $499,0003 bd2 ba1.8k sqft5815 Chief Buffalo Horn Trl, Laurel, MT 59044For SaleMLS ID #361394, Stephanie Raby, Rooted Real Estate. BMTMLS
- $249,9002 bd1 ba840 sqft1045 E 2nd Ave N, Columbus, MT 59019For SaleMLS ID #362178, Jill Exner, Parks Real Estate. BMTMLS
- $495,0001 bd1 ba688 sqft139B N Stillwater Rd, Absarokee, MT 59001For SaleMLS ID #361766, Daniel Patterson, Berkshire Hathaway HS Floberg. BMTMLS
- $379,0003 bd2 ba1.4k sqft101 S 2nd St, Roberts, MT 59070New ConstructionMLS ID #360057, Callie Kenyon, eXp Realty, LLC - Billings. BMTMLS
- $279,0002 bd1 ba1.4k sqft208 S Park St, Joliet, MT 59041For SaleMLS ID #359583, Laurie Haugen, Montana Realty Company Rue & Associates. BMTMLS
- $270,0002 bd1 ba1.1k sqft201 S Park St, Joliet, MT 59041For SaleMLS ID #356950, Holly Hoagland, Pinnacle Property of Montana. BMTMLS
- $299,0002 bd1 ba992 sqft101 N Park St, Joliet, MT 59041For SaleMLS ID #356583, Cynthia Dunham, Berkshire Hathaway HS Floberg. BMTMLS
- $339,0001 bd1 ba864 sqft7 Internet Access Rd, Roberts, MT 59070For SaleMLS ID #357918, Marni Echols-Bell, Coldwell Banker The Brokers RL. BMTMLS
