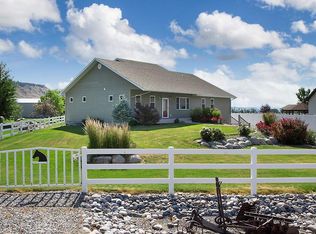
This inviting one-level home sits on approximately 1/3 acre, offering a spacious yard while keeping everyday living comfortably contained to a single floor. At the heart of the home, the kitchen flows seamlessly into the dining and living spaces and features recently updated appliances, including an induction cooktop. A gas fireplace adds warmth to the living area, while the covered back patio creates a natural extension of the home for grilling, dining, and relaxing outdoors. The generously sized primary suite includes a walk-in closet and private bath with dual sinks, soaking tub, and separate shower. Wider doorways and hallways complement the home's functional, easy-living floor plan. Improvements include newer central A/C and an installed radon mitigation system. An attached two-car garage, underground sprinklers, covered front porch, and ample outdoor space complete this property.
For sale
$450,000
46 Sandstone Ct, Columbus, MT 59019
3beds
1,841sqft
Single Family Residence
Built in 2007
0.38 Acres Lot
$447,800 Zestimate®
$244/sqft
$-- HOA
What's special
One-level homeRecently updated appliancesCovered front porchSpacious yardAmple outdoor spaceWalk-in closetInduction cooktop
- 37 days
- 540
- 22
Zillow last checked:
Listing updated:
Listed by:
Korynne Kern 406-591-2160,
PureWest Real Estate - Billings
Source: BMTMLS,MLS#: 361596 Originating MLS: Billings Association Of REALTORS
Originating MLS: Billings Association Of REALTORSFacts & features
Interior
Bedrooms & bathrooms
- Bedrooms: 3
- Bathrooms: 2
- Full bathrooms: 2
- Main level bathrooms: 2
- Main level bedrooms: 3
Heating
- Other
Cooling
- Central Air
Appliances
- Included: Dishwasher, Microwave, Oven, Range, Refrigerator
Features
- Basement: Crawl Space
- Number of fireplaces: 1
Interior area
- Total interior livable area: 1,841 sqft
- Finished area above ground: 1,841
Video & virtual tour
Property
Parking
- Total spaces: 2
- Parking features: Attached
- Attached garage spaces: 2
Features
- Levels: One
- Stories: 1
- Exterior features: Sprinkler/Irrigation
- Fencing: Fenced
Lot
- Size: 0.38 Acres
Details
- Parcel number: 0030891
- Zoning description: Other
Construction
Type & style
- Home type: SingleFamily
- Architectural style: Ranch
- Property subtype: Single Family Residence
Materials
- Roof: Asphalt,Shingle
Condition
- Resale
- Year built: 2007
Utilities & green energy
- Sewer: Public Sewer
- Water: Public
Community & HOA
Community
- Subdivision: Sandstone Estates
Location
- Region: Columbus
Financial & listing details
- Price per square foot: $244/sqft
- Tax assessed value: $494,965
- Annual tax amount: $2,460
- Date on market: 9/2/2026
Estimated market value
$447,800
$425,000 - $470,000
$2,168/mo
Price history
| Date | Event | Price |
|---|---|---|
| 9/2/2026 | Listed for sale | $450,000+21.6%$244/sqft |
Source:  BMTMLS #361596 Report a problem BMTMLS #361596 Report a problem | ||
| 8/27/2024 | Sold | -- |
Source: Agent Provided Report a problem | ||
| 8/2/2024 | Listed for sale | $370,000+12.1%$201/sqft |
Source: BMTMLS #347770 Report a problem | ||
| 1/7/2021 | Listing removed | -- |
Source:  BMTMLS Report a problem BMTMLS Report a problem | ||
| 12/18/2020 | Sold | -- |
Source: Agent Provided Report a problem | ||
| 11/17/2020 | Pending sale | $330,000$179/sqft |
Source: Parks Real Estate #311711 Report a problem | ||
| 10/5/2020 | Listed for sale | $330,000$179/sqft |
Source: Parks Real Estate #311711 Report a problem | ||
Public tax history
| Year | Property taxes | Tax assessment |
|---|---|---|
| 2025 | $2,452 -14.3% | $453,800 +22% |
| 2024 | $2,861 +2.9% | $371,900 |
| 2023 | $2,780 +18.8% | $371,900 +26.3% |
| 2022 | $2,341 | $294,500 |
| 2021 | $2,341 +267.3% | $294,500 +24.2% |
| 2020 | $637 +1.6% | $237,200 |
| 2019 | $628 +11.4% | $237,200 +3.5% |
| 2018 | $563 -3.9% | $229,100 |
| 2017 | $586 -41.1% | $229,100 +4.1% |
| 2016 | $996 | $220,000 |
| 2015 | $996 -16.5% | $220,000 +99.9% |
| 2014 | $1,192 +47.3% | $110,028 -0.5% |
| 2013 | $809 -52.6% | $110,575 -0.4% |
| 2012 | $1,705 | $110,987 |
| 2011 | -- | -- |
| 2010 | -- | -- |
| 2009 | -- | -- |
Find assessor info on the county website
Monthly payment
Est. payment
Payment breakdown
Explore the cost of this home by adjusting the details. Changes won't be saved.Climate risks
Neighborhood: 59019
Nearby schools
Schools provided by the listing agent
- Elementary: Columbus
- Middle: Columbus
- High: Columbus
Source: BMTMLS. This data may not be complete. We recommend contacting the local school district to confirm school assignments for this home.
Similar homes
- $544,9004 bd2 ba2.4k sqft120 E Centennial Rd, Columbus, MT 59019For Sale
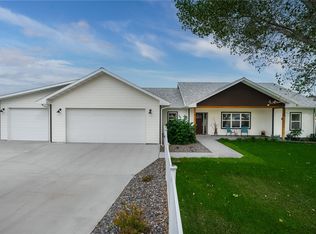
 MLS ID #361933, Jill Exner, Parks Real Estate. BMTMLS
 - $279,0003 bd2 ba1.4k sqft1009 Woodbine Creek Dr, Columbus, MT 59019For Sale
 MLS ID #359763, Daniel Patterson, Berkshire Hathaway HS Floberg. BMTMLS
 - $485,0003 bd2 ba1.2k sqft23 Sekora Ln, Columbus, MT 59019For Sale
 MLS ID #361783, Anthony Contreraz, Berkshire Hathaway HS Floberg. BMTMLS
 - $359,9004 bd2 ba2.2k sqft251 E 1st Ave N, Columbus, MT 59019For Sale
 MLS ID #361622, Jill Exner, Parks Real Estate. BMTMLS
 - $335,0004 bd2 ba1.5k sqft106B Sheep Dip Rd, Columbus, MT 59019For SaleMLS ID #359230, Bridgette Olson, 4 Seasons Real Estate. BMTMLS
- $285,0003 bd2 ba1.9k sqft5 E 2nd Ave N, Columbus, MT 59019For SaleMLS ID #361947, Ben Smith, Berkshire Hathaway HS Floberg. BMTMLS
- $235,0002 bd1 ba2.2k sqft526 E 2nd Ave N, Columbus, MT 59019For SaleMLS ID #361886, Brenda Wood, Epique, Inc., DBA Epique Realty. BMTMLS
- $445,0003 bd2 ba2.5k sqft320 N Main St, Joliet, MT 59041For SaleMLS ID #361524, Krista Whitfield, REAL Broker. BMTMLS
- $380,0002 bd1 ba1.3k sqft91 Upper Hawk Valley Rd, Columbus, MT 59019For SaleMLS ID #354503, Brittani Hunter, Coldwell Banker The Brokers. BMTMLS
- $499,0003 bd2 ba1.8k sqft5815 Chief Buffalo Horn Trl, Laurel, MT 59044For SaleMLS ID #361394, Stephanie Raby, Rooted Real Estate. BMTMLS
- $660,0003 bd2 ba2k sqft21 Medicine Rock Rd, Columbus, MT 59019For SaleMLS ID #360483, Tannya Eisenbraun, eXp Realty, LLC - Billings. BMTMLS
- $325,0003 bd2 ba2.5k sqft201 W Grove St, Absarokee, MT 59001For SaleMLS ID #362180, Jacque Lorang, Heavenly Homes, Inc.. BMTMLS
- $565,0003 bd1 ba1.8k sqft9740 Us Highway 212, Joliet, MT 59041For SaleMLS ID #361185, Jordan Gill, Whitetail Properties RE LLC. BMTMLS
- $279,0002 bd1 ba1.4k sqft208 S Park St, Joliet, MT 59041For SaleMLS ID #359583, Laurie Haugen, Montana Realty Company Rue & Associates. BMTMLS
- $299,0002 bd1 ba992 sqft101 N Park St, Joliet, MT 59041For SaleMLS ID #356583, Cynthia Dunham, Berkshire Hathaway HS Floberg. BMTMLS
- $270,0002 bd1 ba1.1k sqft201 S Park St, Joliet, MT 59041For SaleMLS ID #356950, Holly Hoagland, Pinnacle Property of Montana. BMTMLS
