Before it was a home, this was the town creamery. Today it's a clean, well-kept 3 bed, 2 bath with a lot more character than your average house.
The main floor has a large living room with a stone fireplace, a roomy dining area, and a kitchen with a huge pantry, an island and plenty of cabinets. Laundry is on the main floor too. Wood-look flooring, a wood accent wall, and built-in shelving give it personality.
Upstairs is the loft bedroom and a 2nd story deck, the kind of spot you'll actually use for morning coffee enjoying the quite mountain town air.
Outside, the exterior has a fresh coat of stain. The attached oversized 1 car garage has built-in cabinets and counter space, perfect for a shop setup or extra storage, and there's plenty of extra parking for trailers, toys, or company.
The lot is a big .327 acre, landscaped with mature trees and a fenced backyard. All in a quiet small town with the Stillwater River and some of the best fishing and hiking in the state just minutes away.
If you want a home with real history, solid upkeep, and space inside and out, this one deserves a look.
For sale
$325,000
201 W Grove St, Absarokee, MT 59001
3beds
2,525sqft
Single Family Residence
Built in 1905
0.33 Acres Lot
$318,400 Zestimate®
$129/sqft
$-- HOA
What's special
Loft bedroomBuilt-in shelvingFenced backyardLandscaped with mature treesRoomy dining areaPlenty of cabinetsWood-look flooring
- 17 days
- 1,167
- 149
Likely to sell faster than
Zillow last checked:
Listing updated:
Listed by:
Jacque Lorang 406-690-5277,
Heavenly Homes, Inc.,
Jacque Lorang 406-690-5277,
Heavenly Homes, Inc.
Source: BMTMLS,MLS#: 362180 Originating MLS: Billings Association Of REALTORS
Facts & features
Interior
Bedrooms & bathrooms
- Bedrooms: 3
- Bathrooms: 2
- Full bathrooms: 2
- Main level bathrooms: 2
- Main level bedrooms: 2
Primary bedroom
- Description: Flooring: Carpet
- Level: Main
Bedroom
- Description: Flooring: Carpet
- Level: Main
Bedroom
- Description: Flooring: Carpet
- Features: Skylights, Vaulted Ceiling(s)
- Level: Upper
Dining room
- Description: Flooring: Laminate
- Level: Main
Kitchen
- Description: Flooring: Laminate
- Level: Main
Laundry
- Level: Main
Living room
- Description: Flooring: Carpet
- Features: Fireplace
- Level: Main
Heating
- Baseboard, Electric, Gas, Wall Furnace
Cooling
- Window Unit(s)
Appliances
- Included: Dishwasher, Electric Range, Microwave, Oven, Range, Refrigerator
- Laundry: Laundry Room
Features
- Pantry, Skylights
- Windows: Skylight(s)
- Basement: None
- Number of fireplaces: 1
Interior area
- Total interior livable area: 2,525 sqft
- Finished area above ground: 2,525
Video & virtual tour
Property
Parking
- Total spaces: 1
- Parking features: Attached, Additional Parking
- Attached garage spaces: 1
Features
- Levels: Two
- Stories: 2
- Patio & porch: Covered, Deck, Patio
- Exterior features: Deck, Fence, Patio
- Fencing: Fenced
Lot
- Size: 0.33 Acres
- Features: Alley, Landscaped, Level, Trees
Details
- Parcel number: 0200112
- Zoning description: Un-zoned
Construction
Type & style
- Home type: SingleFamily
- Architectural style: Contemporary
- Property subtype: Single Family Residence
Materials
- Wood Siding
- Foundation: Slab
- Roof: Metal
Condition
- Resale
- Year built: 1905
Utilities & green energy
- Sewer: Public Sewer
- Water: Public
Community & HOA
Community
- Subdivision: Mason Add
Location
- Region: Absarokee
Financial & listing details
- Price per square foot: $129/sqft
- Tax assessed value: $378,387
- Annual tax amount: $1,974
- Date on market: 10/5/2026
- Listing terms: Cash,New Loan
Estimated market value
$318,400
$299,000 - $334,000
$2,396/mo
Price history
| Date | Event | Price |
|---|---|---|
| 10/5/2026 | Listed for sale | $325,000$129/sqft |
Source:  BMTMLS #362180 Report a problem | ||
Public tax history
| Year | Property taxes | Tax assessment |
|---|---|---|
| 2025 | $1,006 -38.1% | $350,200 +15.4% |
| 2024 | $1,626 +0.5% | $303,500 |
| 2023 | $1,618 +32.3% | $303,500 +39.7% |
| 2022 | $1,223 | $217,200 |
| 2021 | $1,223 -1% | $217,200 +4.3% |
| 2020 | $1,235 -9.3% | $208,200 |
| 2019 | $1,361 -26.8% | $208,200 +6.7% |
| 2018 | $1,859 -0.2% | $195,081 |
| 2017 | $1,863 +35% | $195,081 +33.8% |
| 2016 | $1,380 | $145,800 |
| 2015 | $1,380 +68.9% | $145,800 +109.7% |
| 2014 | $817 +2.8% | $69,514 -1.9% |
| 2013 | $795 | $70,882 |
Find assessor info on the county website
Monthly payment
Est. payment
Payment breakdown
Explore the cost of this home by adjusting the details. Changes won't be saved.Climate risks
Neighborhood: 59001
Nearby schools
Schools provided by the listing agent
- Elementary: Absarokee
- Middle: Absarokee
- High: Absarokee
Source: BMTMLS. This data may not be complete. We recommend contacting the local school district to confirm school assignments for this home.

Similar homes
- $398,0004 bd4 ba2.3k sqft38A N Woodard Ave, Absarokee, MT 59001For Sale
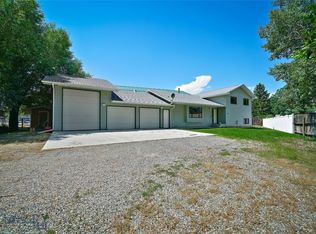 MLS ID #413457, Jay Oddy, eXp Realty, LLC. Big Sky Country MLS
- $335,0004 bd2 ba1.5k sqft106B Sheep Dip Rd, Columbus, MT 59019For Sale
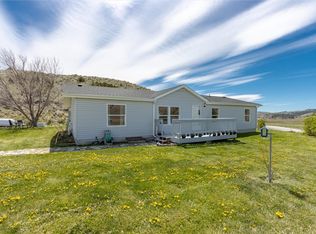
 MLS ID #359230, Bridgette Olson, 4 Seasons Real Estate. BMTMLS
- $279,0003 bd2 ba1.4k sqft1009 Woodbine Creek Dr, Columbus, MT 59019For Sale
 MLS ID #359763, Daniel Patterson, Berkshire Hathaway HS Floberg. BMTMLS
- $285,0003 bd2 ba1.9k sqft5 E 2nd Ave N, Columbus, MT 59019For Sale
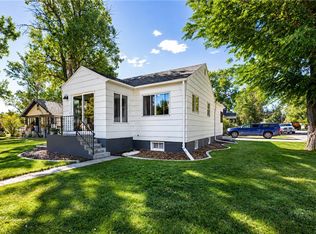 MLS ID #361947, Ben Smith, Berkshire Hathaway HS Floberg. BMTMLS
- $380,0002 bd1 ba1.3k sqft91 Upper Hawk Valley Rd, Columbus, MT 59019For SaleMLS ID #354503, Brittani Hunter, Coldwell Banker The Brokers. BMTMLS
- $385,0003 bd1 ba1.3k sqft9 Jeep Trl, Fishtail, MT 59028For SaleMLS ID #361263, Maddy Krebill, PureWest Real Estate - Billings. BMTMLS
- $260,0003 bd3 ba3.3k sqft110 W 2nd Ave N, Reed Point, MT 59069For SaleMLS ID #361753, Brenda Wood, Epique, Inc., DBA Epique Realty. BMTMLS
- $485,0003 bd2 ba1.2k sqft23 Sekora Ln, Columbus, MT 59019For SaleMLS ID #361783, Anthony Contreraz, Berkshire Hathaway HS Floberg. BMTMLS
- $235,0002 bd1 ba2.2k sqft526 E 2nd Ave N, Columbus, MT 59019For SaleMLS ID #361886, Brenda Wood, Epique, Inc., DBA Epique Realty. BMTMLS
- $379,0003 bd2 ba1.4k sqft101 S 2nd St, Roberts, MT 59070New ConstructionMLS ID #360057, Callie Kenyon, eXp Realty, LLC - Billings. BMTMLS
