This beautifully maintained 4-bedroom, 3.5-bath home offers the perfect blend of comfort, character, and convenience. Surrounded by mature trees and lush landscaping, the property is enhanced by a picturesque irrigation ditch that winds through the landscape during the irrigation season, creating a peaceful setting and adding to the property's natural beauty. Inside, you'll appreciate fresh interior paint, professionally cleaned carpets, vaulted ceilings, abundant natural light, and warm wood finishes throughout. The main living area is warm and inviting, centered around a wood-burning stove that brings classic Montana charm and creates the perfect gathering space on cool evenings. The thoughtfully designed kitchen features generous oak cabinetry, abundant counter space, and an open layout that flows seamlessly into the dining and living areas. The spacious primary suite includes an ensuite bath with dual vanities, while three additional bedrooms provide flexibility for family, guests, or a home office. The finished lower level offers even more room to spread out, featuring a stunning river rock fireplace that creates a cozy second living area - perfect for movie nights, entertaining, or relaxing after a day of enjoying everything Montana has to offer. Step outside and enjoy the peaceful surroundings beneath mature shade trees, with beautifully landscaped grounds and the tranquil setting created by the seasonal irrigation ditch. Whether you're enjoying your morning coffee, entertaining guests, or simply unwinding outdoors, this property offers the privacy and serenity you've been searching for. The heated attached 3-car garage includes one oversized bay, providing exceptional space for larger vehicles, recreational toys, storage, or a workshop. A storage shed offers even more room for tools and outdoor equipment. Located just minutes from the Stillwater River, Blue Ribbon fly fishing, hiking, rafting, and the legendary Beartooth Scenic Highway - the gateway to Yellowstone National Park—this home offers the perfect balance of peaceful living and year-round adventure. Seller is offering a $10,000 buyer credit with an acceptable offer, giving buyers the flexibility to apply it toward closing costs, a rate buy-down, updates, or other allowable expenses. Homes offering this combination of privacy, mature landscaping, a heated oversized garage, and classic Montana character are a rare find. Schedule your private showing today!
For sale
$449,000
38A N Woodard Ave, Absarokee, MT 59001
4beds
2,368sqft
:
Get pre-qualified$2,715/mo
Single Family Residence
Built in 2002
0.44 Acres Lot
$-- Zestimate®
$190/sqft
$-- HOA
What's special
Fresh interior paintBeautifully landscaped groundsProfessionally cleaned carpetsThoughtfully designed kitchenAbundant natural lightVaulted ceilingsWarm wood finishes throughout
- 8 days |
- 464 |
- 19 |
Likely to sell faster than
Zillow last checked:
Listing updated:
Listed by:
Jay Oddy 406-451-9186,
eXp Realty, LLC
Source: Big Sky Country MLS,MLS#: 413457Originating MLS: Big Sky Country MLS
Facts & features
Interior
Bedrooms & bathrooms
- Bedrooms: 4
- Bathrooms: 4
- Full bathrooms: 3
- 1/2 bathrooms: 1
Rooms
- Room types: Dining Room, Full Bath, Garage, Half Bath, Kitchen, Laundry, Living Room, Family Room
Primary bedroom
- Level: Upper
Bedroom
- Level: Upper
Dining room
- Level: Main
Other
- Level: Upper
Garage
- Level: Main
Half bath
- Level: Main
Kitchen
- Level: Main
Laundry
- Level: Main
Living room
- Level: Main
Heating
- Forced Air, Propane
Cooling
- Central Air, Ceiling Fan(s)
Appliances
- Included: Dryer, Dishwasher, Refrigerator, Washer
Features
- Fireplace, Vaulted Ceiling(s), Walk-In Closet(s), Window Treatments
- Flooring: Laminate, Partially Carpeted
- Windows: Window Coverings
- Basement: Bathroom,Bedroom,Rec/Family Area
- Has fireplace: Yes
- Fireplace features: Basement, Gas
Interior area
- Total structure area: 2,368
- Total interior livable area: 2,368 sqft
- Finished area above ground: 1,576
Video & virtual tour
Property
Parking
- Total spaces: 3
- Parking features: Attached, Garage
- Attached garage spaces: 3
- Has uncovered spaces: Yes
Features
- Levels: Multi/Split
- Stories: 3
- Patio & porch: Covered, Patio, Porch
- Exterior features: Concrete Driveway, Gravel Driveway
- Fencing: Partial
Lot
- Size: 0.44 Acres
- Features: Lawn
Details
- Additional structures: Shed(s)
- Parcel number: 0000200544
- Zoning description: None/Unknown
- Special conditions: None
Construction
Type & style
- Home type: SingleFamily
- Architectural style: Custom,Tri-Level
- Property subtype: Single Family Residence
Materials
- Vinyl Siding
- Roof: Asphalt,Shingle
Condition
- New construction: No
- Year built: 2002
Utilities & green energy
- Sewer: Public Sewer
- Water: Public
- Utilities for property: Electricity Connected, Natural Gas Available, Propane, Sewer Available, Water Available
Community & HOA
Community
- Security: Heat Detector, Smoke Detector(s)
- Subdivision: Other
HOA
- Has HOA: No
Location
- Region: Absarokee
Financial & listing details
- Price per square foot: $190/sqft
- Tax assessed value: $502,336
- Annual tax amount: $1,372
- Date on market: 7/23/2026
- Cumulative days on market: 10 days
- Listing terms: Cash,1031 Exchange,3rd Party Financing
- Electric utility on property: Yes
- Road surface type: Gravel, Paved
Estimated market value
Not available
Estimated sales range
Not available
Not available
Price history
| Date | Event | Price |
|---|---|---|
| 7/23/2026 | Listed for sale | $449,000$190/sqft |
Source: Big Sky Country MLS #413457 Report a problem | ||
| 6/30/2016 | Sold | -- |
Source: Agent Provided Report a problem | ||
Public tax history
| Year | Property taxes | Tax assessment |
|---|---|---|
| 2025 | $436 | $465,700 +23.7% |
| 2024 | -- | $376,400 |
| 2023 | $1,154 +59% | $376,400 +30.3% |
| 2022 | $726 -55.4% | $288,800 |
| 2021 | $1,627 -1.7% | $288,800 +3.5% |
| 2020 | $1,655 -9.3% | $279,000 |
| 2019 | $1,824 -12.7% | $279,000 +8% |
| 2018 | $2,090 -1.2% | $258,300 +11.7% |
| 2017 | $2,116 +29.6% | $231,200 +7.9% |
| 2016 | $1,633 | $214,300 |
| 2015 | $1,633 +21.5% | $214,300 +87.4% |
| 2014 | $1,344 +4.3% | $114,352 -0.5% |
| 2013 | $1,288 -5.5% | $114,927 -0.4% |
| 2012 | $1,363 | $115,362 |
| 2011 | -- | -- |
| 2010 | -- | -- |
| 2009 | -- | -- |
| 2008 | -- | $198,850 |
Find assessor info on the county website
Monthly payment
Est. payment
Payment breakdown
Explore the cost of this home by adjusting the details. Changes won't be saved.Climate risks
Neighborhood: 59001
Nearby schools
GreatSchools rating
- 5/10Absarokee SchoolGrades: PK-5Distance: 0.6 mi
- 3/10Absarokee 6-8Grades: 6-8Distance: 0.6 mi
- 6/10Absarokee High SchoolGrades: 9-12Distance: 0.6 mi
- $411,8003 bd2 ba2.1k sqft31 Henry St, Absarokee, MT 59001Off Market
- $433,3004 bd2 ba1.7k sqft27 Henry St, Absarokee, MT 59001Off Market
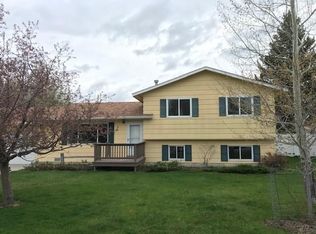
- $846,5004 bd4 ba3.1k sqft33 Henry St, Absarokee, MT 59001Off Market

- $410,4002 bd2 ba1.5k sqft23 Henry St, Absarokee, MT 59001Off Market
- $472,700-- bd-- ba3k sqft38 N Woodard Ave, Absarokee, MT 59001Off Market
- $---- bd1 ba-- sqft38 N Woodard Ave #2, Absarokee, MT 59001Off Market
- $254,2003 bd1 ba1k sqft22 N Davidson Ave, Absarokee, MT 59001Off Market
- $470,1003 bd2 ba1.4k sqft46 N Woodard Ave, Absarokee, MT 59001Off Market
A local agent can set up tours, give advice and negotiate with sellers.
Similar homes
- $375,0007 bd5 ba2.6k sqft12-14 Montana Ave #16, Absarokee, MT 59001For Sale

 MLS ID #360557, Jacque Lorang, Heavenly Homes, Inc.. BMTMLS
 - $575,0005 bd3 ba2.5k sqft12 Avis St, Absarokee, MT 59001For Sale
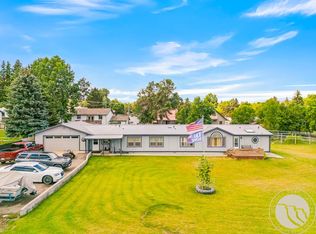 MLS ID #354856, Holly Hoagland, Pinnacle Property of Montana. BMTMLS
 - $600,0003 bd2 ba2.4k sqftJohnson Dr #A, Absarokee, MT 59001For Sale
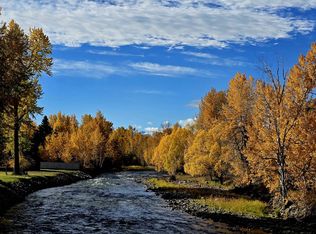 MLS ID #11453598, Tim Torgerson, Beartooth Ranch & Land, LLC. My State MLS
 - $439,0003 bd2 ba1.5k sqft102 S 3rd St, Roberts, MT 59070For Sale
 MLS ID #412973, Shonna Ruble, LPT Realty. Big Sky Country MLS
 - $369,0003 bd2 ba1.7k sqft7 Lakeview Dr, Roberts, MT 59070For SaleMLS ID #359938, Rene Turnbull, H BAR S Real Estate. BMTMLS
- $500,0005 bd3 ba2.4k sqft331 & 333 N Quarry St, Columbus, MT 59019For SaleMLS ID #360102, Jill Exner, Parks Real Estate. BMTMLS
- $335,0004 bd2 ba1.5k sqft106B Sheep Dip Rd, Columbus, MT 59019For SaleMLS ID #359230, Bridgette Olson, 4 Seasons Real Estate. BMTMLS
- $375,0002 bd1 ba1.3k sqft91 Upper Hawk Valley Rd, Columbus, MT 59019For SaleMLS ID #354503, Brittani Hunter, Coldwell Banker The Brokers. BMTMLS
- $649,0005 bd3 ba2.3k sqft143 Owl Canyon Rd, Reed Pt, MT 59069For SaleMLS ID #359584, McKynna Pulse, Keller Williams Yellowstone Pr. BMTMLS
- $599,9002 bd2 ba1.7k sqft411 Shane Ridge Rd, Columbus, MT 59019For SaleMLS ID #360716, Sean Russell, Parks Real Estate. BMTMLS
- $399,0002 bd1 ba1.4k sqft251 Hump Creek Rd, Reed Pt, MT 59069For SaleMLS ID #357718, Rachel Court, Coldwell Banker The Brokers. BMTMLS
- $359,0003 bd2 ba1.3k sqft1027 Falls Creek Dr, Columbus, MT 59019For SaleMLS ID #358958, Hannah Reno, Keller Williams Yellowstone Pr. BMTMLS
- $569,9003 bd3 ba1.8k sqft57 Ponderosa Ridge Rd, Columbus, MT 59019For SaleMLS ID #359694, Marcia Paulino, Parks Real Estate. BMTMLS
- $665,0003 bd3 ba2.9k sqft304 Pine Crest Rd, Columbus, MT 59019For SaleMLS ID #358533, Ashley Thorson, Western Skies Real Estate. BMTMLS
- $299,0003 bd2 ba1.4k sqft1009 Woodbine Creek Dr, Columbus, MT 59019For SaleMLS ID #359763, Daniel Patterson, Berkshire Hathaway HS Floberg. BMTMLS
- $400,0003 bd2 ba1.4k sqft101 S 2nd St, Roberts, MT 59070New ConstructionMLS ID #360057, Callie Kenyon, eXp Realty, LLC - Billings. BMTMLS
- $265,0003 bd1 ba1.4k sqft326 N 3rd St, Columbus, MT 59019For SaleMLS ID #360150, Joseph Cross, Pinnacle Property of Montana. BMTMLS
- $660,0003 bd2 ba2k sqft21 Medicine Rock Rd, Columbus, MT 59019For SaleMLS ID #360483, Tannya Eisenbraun, eXp Realty, LLC - Billings. BMTMLS
