Discover the perfect blend of modern luxury and peaceful country living on 20 scenic acres with room for horses and subdivision-exclusive private river access. Built in 2024, this 2,016 sq. ft. home offers 3 bedrooms, 2 baths, and a flex room. Soaring 21-ft. vaulted ceilings, abundant natural light, and a stunning rock fireplace create an inviting interior. The spacious primary suite and guest bath feature beautiful walk-in tile showers. Enjoy peaceful mornings and evenings on the covered front and back patios while watching deer and turkeys roam. Two 2,200-gallon cisterns provide 4,400 gallons of water storage. A 24’x24’ concrete slab with electricity is ready for a future shop or outbuilding. Modern comfort, privacy, recreation and peaceful country living await!
For sale
$660,000
21 Medicine Rock Rd, Columbus, MT 59019
3beds
2,016sqft
Single Family Residence
Built in 2024
20.16 Acres Lot
$648,800 Zestimate®
$327/sqft
$25/mo HOA
What's special
Room for horsesSubdivision-exclusive private river accessStunning rock fireplaceAbundant natural lightFlex roomSpacious primary suite
- 81 days
- 997
- 140
Zillow last checked:
Listing updated:
Listed by:
Tannya Eisenbraun 406-861-4307,
eXp Realty, LLC - Billings
Source: BMTMLS,MLS#: 360483 Originating MLS: Billings Association Of REALTORS
Originating MLS: Billings Association Of REALTORSFacts & features
Interior
Bedrooms & bathrooms
- Bedrooms: 3
- Bathrooms: 2
- Full bathrooms: 2
- Main level bathrooms: 2
- Main level bedrooms: 3
Primary bedroom
- Description: Suite,Flooring: Plank,Simulated Wood
- Features: Ceiling Fan(s), Closet, Recessed Lighting, Walk-In Closet(s)
- Level: Main
Bedroom
- Description: Flooring: Plank,Simulated Wood
- Features: Ceiling Fan(s), Closet, Recessed Lighting
- Level: Main
Bedroom
- Description: Flooring: Plank,Simulated Wood
- Features: Closet
- Level: Main
Bonus room
- Description: Flooring: Plank,Simulated Wood
- Features: Ceiling Fan(s)
- Level: Main
Kitchen
- Description: Island,Pantry,Sitting Area,Flooring: Plank,Simulated Wood
- Features: Vaulted Ceiling(s)
- Level: Main
Laundry
- Description: Flooring: Tile
- Level: Main
Living room
- Description: Flooring: Plank,Simulated Wood
- Features: Ceiling Fan(s), French Door(s)/Atrium Door(s), Fireplace, Recessed Lighting, Vaulted Ceiling(s)
- Level: Main
Heating
- Forced Air, Gas, Other
Cooling
- Central Air
Appliances
- Included: Dishwasher, Microwave, Oven, Range, Refrigerator, Gas Range
- Laundry: Washer Hookup, Dryer Hookup, Laundry Room
Features
- Ceiling Fan(s), Pantry, Handicap Access
- Basement: None
- Number of fireplaces: 1
- Fireplace features: Gas
Interior area
- Total interior livable area: 2,016 sqft
- Finished area above ground: 2,016
Video & virtual tour
Property
Parking
- Parking features: None, Additional Parking, RV Access/Parking
Features
- Levels: One
- Stories: 1
- Patio & porch: Covered, Deck, Patio
- Exterior features: Patio
- Fencing: None
- Has view: Yes
Lot
- Size: 20.16 Acres
- Features: Secluded, Trees, Views, Wooded
Details
- Parcel number: 1020577
- Zoning description: Rural Residential 1
Construction
Type & style
- Home type: SingleFamily
- Architectural style: Ranch
- Property subtype: Single Family Residence
Materials
- Wood Siding
- Roof: Metal
Condition
- Resale
- Year built: 2024
Utilities & green energy
- Sewer: Septic Tank
- Water: Cistern
Community & HOA
Community
- Subdivision: Pine Crest Ranch
HOA
- Has HOA: Yes
- HOA fee: $300 annually
Location
- Region: Columbus
Financial & listing details
- Price per square foot: $327/sqft
- Annual tax amount: $3,014
- Date on market: 7/8/2026
- Listing terms: Cash,Conventional,New Loan,VA Loan
Estimated market value
$648,800
$616,000 - $681,000
$2,927/mo
Price history
| Date | Event | Price |
|---|---|---|
| 7/9/2026 | Listed for sale | $660,000$327/sqft |
Source:  BMTMLS #360483 Report a problem BMTMLS #360483 Report a problem | ||
| 1/23/2018 | Sold | -- |
Source: Agent Provided Report a problem | ||
Public tax history
Tax history is unavailable.
Monthly payment
Est. payment
Payment breakdown
Explore the cost of this home by adjusting the details. Changes won't be saved.Climate risks
Neighborhood: 59019
Nearby schools
Schools provided by the listing agent
- Elementary: Columbus
- Middle: Columbus
- High: Columbus
Source: BMTMLS. This data may not be complete. We recommend contacting the local school district to confirm school assignments for this home.
Similar homes
- $650,0003 bd3 ba2.9k sqft304 Pine Crest Rd, Columbus, MT 59019For Sale
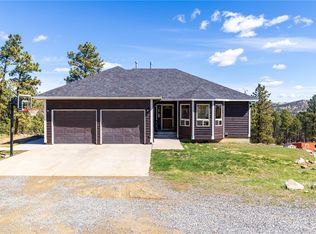
 MLS ID #358533, Ashley Thorson, Western Skies Real Estate. BMTMLS
 - $985,0003 bd3 ba2.5k sqft19 Paradise Blf, Columbus, MT 59019For Sale
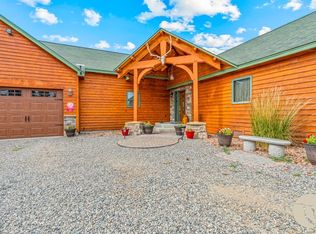 MLS ID #360856, Ashley Thorson, Western Skies Real Estate. BMTMLS
 - $485,0003 bd2 ba1.2k sqft23 Sekora Ln, Columbus, MT 59019For Sale
 MLS ID #361783, Anthony Contreraz, Berkshire Hathaway HS Floberg. BMTMLS
 - $759,9003 bd2 ba1.9k sqft6 Eagle Mountain Rd, Columbus, MT 59019For Sale
 MLS ID #360542, Jill Exner, Parks Real Estate. BMTMLS
 - $560,0004 bd2 ba2.4k sqft120 E Centennial Rd, Columbus, MT 59019For SaleMLS ID #361933, Jill Exner, Parks Real Estate. BMTMLS
- $973,5004 bd2 ba2.2k sqft30 Johnson Ridge Rd, Columbus, MT 59019For SaleMLS ID #360860, Liz Francis, Real Estate Hub LLLP. BMTMLS
- $759,9001 bd2 ba1k sqft94 Upper Flat Rd, Columbus, MT 59019For SaleMLS ID #356416, Sean Russell, Parks Real Estate. BMTMLS
- $750,0003 bd2 ba1.5k sqft44 W Pike Ave, Columbus, MT 59019For SaleMLS ID #359795, Daniel Patterson, Berkshire Hathaway HS Floberg. BMTMLS
- $660,0002 bd1 ba1.1k sqft1720 Davis Creek Rd, Laurel, MT 59044For SaleMLS ID #361546, Laura MacCatherine, eXp Realty, LLC - Billings. BMTMLS
- $975,0002 bd2 ba1.9k sqft24 McNaley Rd, Columbus, MT 59019For SaleMLS ID #361202, Carly MacNaughton, Real Estate Hub LLLP. BMTMLS
- $729,9003 bd2 ba1.4k sqft16 Yellowstone Meadows Rd, Park City, MT 59063For SaleMLS ID #360905, Jennifer France, Parks Real Estate. BMTMLS
- $675,8883 bd3 ba2.3k sqft229 Wild Horse Run, Reed Point, MT 59069For SaleMLS ID #361461, Jill Exner, Parks Real Estate. BMTMLS
- $735,0004 bd2 ba1.8k sqft52 Trewin School Rd, Park City, MT 59063For SaleMLS ID #360591, Hazel Klein, A Haus Of Realty. BMTMLS
- $950,0003 bd3 ba1.9k sqft79 Myers Rd, Columbus, MT 59019Active
 MLS ID #30077592, Jeff Silver, eXp Realty, LLC - Bozeman. MRMLS
 - $450,0003 bd2 ba1.8k sqft46 Sandstone Ct, Columbus, MT 59019For SaleMLS ID #361596, Korynne Kern, PureWest Real Estate - Billings. BMTMLS
- $599,0003 bd3 ba2.1k sqft7 Autumn Rd, Park City, MT 59063For SaleMLS ID #359832, Heidi Brosovich, Montana Real Estate Brokers. BMTMLS
- $839,0003 bd3 ba1.9k sqft7 Rodeo Dr, Park City, MT 59063For SaleMLS ID #361818, Joseph Cross, Pinnacle Property of Montana. BMTMLS
- $639,0004 bd3 ba2.8k sqft50 Autumn Rd, Park City, MT 59063For SaleMLS ID #360124, Jamie Lee Rindahl, eXp Realty, LLC - Billings. BMTMLS
- $372,0004 bd2 ba2.2k sqft251 E 1st Ave N, Columbus, MT 59019For SaleMLS ID #361622, Jill Exner, Parks Real Estate. BMTMLS
