Twenty acres, no HOA, no covenants, and Beartooth Mountain views near Laurel, MT. This 2021 barndominium sits on 20 fully fenced acres with 180-degree views from the Beartooths across the Yellowstone valley, Park City to Billings. Sip your coffee on the front patio, watch the sun come up, and end the day under wide open Montana sky.
The home has 1,184 sq ft, 2 bedrooms 1 bath, and a clean, modern farmhouse style. The inside is ready for your finishing touches, so make it yours. The attached 40x40 shop is heated and has two 14-foot doors. Park a truck and trailer inside and still have room to work.
Outside you get a greenhouse, a fire pit area, and extra parking. The fence goes all the way around, so bring your horses, livestock, or homestead plans. With no restrictions, you decide how to use the land. Room to build, room to roam!
Water comes from a 2,000-gallon cistern. Several neighbors have good, drilled wells, and a local well driller says water is there and can be piped to cistern. Seller will consider terms. VA assumable loan, call agent for details. Ten minutes to Laurel, MT. Easy drive to Billings, MT. Come see how much room 20 acres gives you.
For sale
$660,000
1720 Davis Creek Rd, Laurel, MT 59044
2beds
1,184sqft
Single Family Residence
Built in 2021
20 Acres Lot
$650,500 Zestimate®
$557/sqft
$-- HOA
What's special
Beartooth mountain viewsTwenty acresClean modern farmhouse styleFront patioFire pit areaExtra parking
- 84 days
- 860
- 85
Zillow last checked:
Listing updated:
Listed by:
Laura MacCatherine 406-855-9503,
eXp Realty, LLC - Billings
Source: BMTMLS,MLS#: 361546 Originating MLS: Billings Association Of REALTORS
Facts & features
Interior
Bedrooms & bathrooms
- Bedrooms: 2
- Bathrooms: 1
- Full bathrooms: 1
- Main level bathrooms: 1
- Main level bedrooms: 2
Living room
- Description: Flooring: Plank,Simulated Wood
- Features: Ceiling Fan(s), French Door(s)/Atrium Door(s)
- Level: Main
Heating
- Other
Cooling
- Central Air
Appliances
- Included: Dryer, Dishwasher, Electric Range, Oven, Range, Washer
Features
- Attic, Ceiling Fan(s)
- Basement: None
Interior area
- Total interior livable area: 1,184 sqft
- Finished area above ground: 1,184
Video & virtual tour
Property
Parking
- Total spaces: 2
- Parking features: Attached, Workshop in Garage, Additional Parking
- Attached garage spaces: 2
Features
- Levels: One
- Stories: 1
- Patio & porch: Covered, Patio
- Exterior features: Fence, Patio, Storage
- Fencing: Fenced
Lot
- Size: 20 Acres
- Features: Level, Sloped
Details
- Additional structures: Workshop, Greenhouse
- Parcel number: D12792A
- Zoning description: Un-zoned
Construction
Type & style
- Home type: SingleFamily
- Property subtype: Single Family Residence
Materials
- Metal Siding
- Roof: Metal
Condition
- Resale
- Year built: 2021
Utilities & green energy
- Sewer: Septic Tank
- Water: Cistern
Community & HOA
Location
- Region: Laurel
Financial & listing details
- Price per square foot: $557/sqft
- Tax assessed value: $396,994
- Annual tax amount: $1,841
- Date on market: 8/28/2026
- Listing terms: Assumable,Cash,Conventional,1031 Exchange,FHA,New Loan,USDA Loan,VA Loan
Estimated market value
$650,500
$618,000 - $683,000
$1,865/mo
Price history
| Date | Event | Price |
|---|---|---|
| 8/29/2026 | Listed for sale | $660,000-5.7%$557/sqft |
Source:  BMTMLS #361546 Report a problem | ||
| 12/2/2025 | Listing removed | $700,000$591/sqft |
Source: BMTMLS #354040 Report a problem | ||
| 7/4/2025 | Listed for sale | $700,000+7.7%$591/sqft |
Source: BMTMLS #354040 Report a problem | ||
| 11/26/2024 | Listing removed | $650,000$549/sqft |
Source: BMTMLS #347329 Report a problem | ||
| 7/15/2024 | Listed for sale | $650,000+8.4%$549/sqft |
Source: BMTMLS #347329 Report a problem | ||
| 12/8/2023 | Sold | -- |
Source: Big Sky Country MLS #252009_387332 Report a problem | ||
| 11/4/2023 | Contingent | $599,900$507/sqft |
Source: Big Sky Country MLS #387332 Report a problem | ||
| 10/24/2023 | Listed for sale | $599,900$507/sqft |
Source: BMTMLS #342412 Report a problem | ||
| 10/19/2023 | Contingent | $599,900$507/sqft |
Source: BMTMLS #342412 Report a problem | ||
| 10/19/2023 | Pending sale | $599,900$507/sqft |
Source: Big Sky Country MLS #387332 Report a problem | ||
| 10/3/2023 | Listed for sale | $599,900$507/sqft |
Source: BMTMLS #342412 Report a problem | ||
Public tax history
| Year | Property taxes | Tax assessment |
|---|---|---|
| 2025 | $1,616 -30.1% | $396,994 +13% |
| 2024 | $2,312 +58.2% | $351,227 +59.6% |
| 2023 | $1,461 +26.3% | $220,027 +30.3% |
| 2022 | $1,157 +1348.6% | $168,812 +15149.5% |
| 2021 | $80 +9.6% | $1,107 +7.5% |
| 2020 | $73 -14.4% | $1,030 |
| 2019 | $85 +6.8% | $1,030 +7% |
| 2018 | $80 +10.6% | $963 |
| 2017 | $72 +9.9% | $963 +8.1% |
| 2016 | $66 | $891 |
| 2015 | $66 -32% | $891 -22.9% |
| 2014 | $96 | $1,156 |
Find assessor info on the county website
Monthly payment
Est. payment
Payment breakdown
Explore the cost of this home by adjusting the details. Changes won't be saved.Climate risks
Neighborhood: 59044
Nearby schools
Schools provided by the listing agent
- Elementary: Laurel
- Middle: Laurel
- High: Laurel
Source: BMTMLS. This data may not be complete. We recommend contacting the local school district to confirm school assignments for this home.
Similar homes
- $650,0001 bd1 ba1.4k sqft13330 Canyon Creek Rd, Molt, MT 59057For Sale
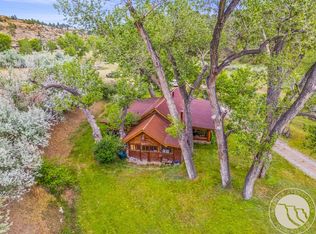
 MLS ID #360406, Stetson Zumbrun, Berkshire Hathaway HS Floberg. BMTMLS
- $339,0004 bd2 ba1.7k sqft712 6th Ave, Laurel, MT 59044For Sale
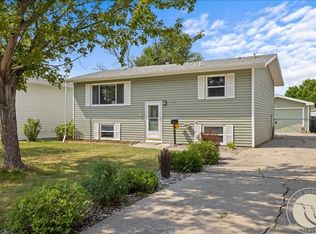 MLS ID #361500, Melisa Slunaker, Live Laugh Montana Real Estate. BMTMLS
- $641,9003 bd2 ba1.7k sqft2609 Whisper Wind Way, Billings, MT 59106New Construction
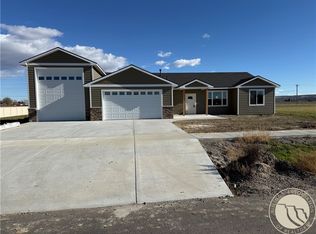 MLS ID #362769, Eddie Avila, Live Laugh Montana Real Estate. BMTMLS
- $530,0004 bd2 ba1.6k sqft3828 & 3846 Mallard Dr, Billings, MT 59101For Sale
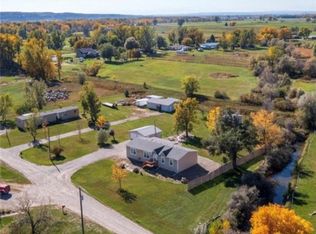 MLS ID #362357, Bridgette Olson, 4 Seasons Real Estate. BMTMLS
- $485,0003 bd2 ba1.7k sqft7801 Monad Rd, Billings, MT 59106For SaleMLS ID #362614, Hannah Reno, Keller Williams Yellowstone Pr. BMTMLS
- $641,9003 bd2 ba1.7k sqft2529 Whisper Wind Way, Billings, MT 59106New ConstructionMLS ID #361324, Eddie Avila, Live Laugh Montana Real Estate. BMTMLS
- $530,0003 bd2 ba1.7k sqft2024 River Bend Rd, Billings, MT 59106New ConstructionMLS ID #362808, Steve Wells, Century 21 Americana. BMTMLS
- $599,9003 bd2 ba1.5k sqft6316 Still River Dr, Billings, MT 59106For SaleMLS ID #360810, Billie Kouwenhoven, Real Estate Hub LLLP. BMTMLS
- $419,9002 bd1 ba1.4k sqft134 Homestead Rd, Edgar, MT 59026For SaleMLS ID #362590, Anthony Contreraz, Berkshire Hathaway HS Floberg. BMTMLS
- $374,9003 bd2 ba1.5k sqft7720 Monad Rd, Billings, MT 59106For SaleMLS ID #361081, Polly Kovash, Metro, REALTORS L.L.P. BMTMLS
- $415,0003 bd2 ba1.5k sqft608 N Great Northern, Laurel, MT 59044New ConstructionMLS ID #361598, Aaron Redland, eXp Realty, LLC - Billings. BMTMLS
- $410,0003 bd3 ba1.6k sqft1662 Annas Garden Ln, Billings, MT 59101For SaleMLS ID #362844, Chris Dunn, Montana Real Estate Brokers. BMTMLS
- $425,0003 bd2 ba1.5k sqft7906 Monad Rd, Billings, MT 59106For SaleMLS ID #357506, Ashley Delp, Dream Realty. BMTMLS
- $475,0004 bd3 ba1.7k sqft5421 Corner Stone Ave, Billings, MT 59106For SaleMLS ID #362670, Jeff Uhren, Realty Billings. BMTMLS
- $499,9003 bd2 ba1.7k sqft6325 Fresh Water Ln, Billings, MT 59106New ConstructionMLS ID #362686, Cozette Wanner, Oakland & Company. BMTMLS
- $470,0003 bd2 ba1.5k sqft7419 Vernetti Ln, Billings, MT 59106New ConstructionMLS ID #362253, Joelle Graves, Live Laugh Montana Real Estate. BMTMLS
- $412,0003 bd2 ba1.5k sqft4164 Cambridge Dr, Billings, MT 59101For SaleMLS ID #362539, Tony Neumann, Neumann Realty LLC. BMTMLS
- $389,0003 bd2 ba1.2k sqft2411 Patricia Ln, Billings, MT 59102For SaleMLS ID #361489, Brian Lang, Century 21 Americana. BMTMLS
- $399,0003 bd2 ba1.3k sqft3127 Amelia Cir, Billings, MT 59106For SaleMLS ID #359919, Arleen Shea, Coldwell Banker The Brokers. BMTMLS
