YOUR PIECE OF MONTANA AWAITS! Nestled among the rolling hills of Edgar, this inviting country retreat offers 1.884 acres, sweeping valley views and distant snowcapped mountains. Built in 2014, the 1,440 sq. ft. single-level home features 2 bedrooms, 1 bath and an open-concept kitchen, dining and living area with abundant natural light, wood-look flooring, warm wood accents and generous space to gather. Step through the French doors onto the expansive covered porch, where morning coffee, fresh country air and unforgettable Montana sunsets become part of everyday life. A distinctive red exterior, metal roof, fenced yard area and scenic hillside setting add to the property's rustic charm. Enjoy the sights of wildlife along the surrounding ridgelines and the beauty of wide-open agricultural landscapes. Just a short drive from Laurel and Billings, this property offers a wonderful blend of country atmosphere and everyday convenience. Existing well serves the property; DNRC Form 602I authorization is pending. See agent remarks for details.
For sale
$419,900
134 Homestead Rd, Edgar, MT 59026
2beds
1,440sqft
Single Family Residence
Built in 2014
1.88 Acres Lot
$419,300 Zestimate®
$292/sqft
$-- HOA
What's special
Sweeping valley viewsDistant snowcapped mountainsExpansive covered porchWarm wood accentsMetal roofWide-open agricultural landscapesAbundant natural light
- 5 days
- 249
- 9
Zillow last checked:
Listing updated:
Listed by:
Anthony Contreraz 406-869-7621,
Berkshire Hathaway HS Floberg
Source: BMTMLS,MLS#: 362590 Originating MLS: Billings Association Of REALTORS
Facts & features
Interior
Bedrooms & bathrooms
- Bedrooms: 2
- Bathrooms: 1
- Full bathrooms: 1
- Main level bathrooms: 1
- Main level bedrooms: 2
Primary bedroom
- Description: Flooring: Vinyl
- Features: Ceiling Fan(s)
- Level: Main
Bedroom
- Description: Flooring: Vinyl
- Level: Main
Dining room
- Description: Flooring: Vinyl
- Level: Main
Family room
- Description: Flooring: Vinyl
- Features: Ceiling Fan(s), French Door(s)/Atrium Door(s), Recessed Lighting
- Level: Main
Kitchen
- Description: Eating Area,Pantry,Flooring: Vinyl
- Features: Recessed Lighting
- Level: Main
Laundry
- Description: Large,Mud Room,Flooring: Tile
- Features: Recessed Lighting, Sink
- Level: Main
Living room
- Description: Flooring: Vinyl
- Features: Ceiling Fan(s), Recessed Lighting
- Level: Main
Heating
- Forced Air, Gas
Cooling
- None
Appliances
- Included: Washer/Dryer Stacked, Electric Range, Free-Standing Range, Freezer, Microwave, Oven, Range, Refrigerator, Stove
- Laundry: Washer Hookup, Dryer Hookup, Laundry Room, Stacked
Features
- Ceiling Fan(s), Pantry, Window Treatments
- Windows: Window Treatments
- Basement: None
Interior area
- Total interior livable area: 1,440 sqft
- Finished area above ground: 1,440
Video & virtual tour
Property
Parking
- Parking features: None, Additional Parking
Features
- Levels: One
- Stories: 1
- Patio & porch: Deck, Front Porch
- Exterior features: Deck, Fence
- Fencing: Fenced
- Has view: Yes
Lot
- Size: 1.88 Acres
- Features: Rolling Slope, Sloped, Views
- Topography: Hill
Details
- Parcel number: 3108200
- Zoning description: Rural Residential 1
- Other equipment: DC Well Pump
Construction
Type & style
- Home type: SingleFamily
- Architectural style: Ranch
- Property subtype: Single Family Residence
Materials
- Roof: Metal
Condition
- Resale
- Year built: 2014
Utilities & green energy
- Electric: 220 Volts
- Sewer: Septic Tank
- Water: Well
Community & HOA
Community
- Subdivision: Homesteader
Location
- Region: Edgar
Financial & listing details
- Price per square foot: $292/sqft
- Tax assessed value: $432,000
- Annual tax amount: $1,649
- Date on market: 10/29/2026
- Listing terms: Cash,Conventional,New Loan
Estimated market value
$419,300
$398,000 - $440,000
Not available
Price history
| Date | Event | Price |
|---|---|---|
| 10/29/2026 | Listed for sale | $419,900-1.2%$292/sqft |
Source:  BMTMLS #362590 Report a problem | ||
| 10/16/2026 | Listing removed | -- |
Source: Owner Report a problem | ||
| 9/4/2026 | Listed for sale | $425,000+16.3%$295/sqft |
Source: Owner Report a problem | ||
| 7/21/2023 | Sold | -- |
Source: Agent Provided Report a problem | ||
| 6/13/2023 | Contingent | $365,500$254/sqft |
Source: BMTMLS #339332 Report a problem | ||
| 6/1/2023 | Price change | $365,500-2.5%$254/sqft |
Source: BMTMLS #339332 Report a problem | ||
| 4/29/2023 | Listed for sale | $375,000$260/sqft |
Source: BMTMLS #339332 Report a problem | ||
Public tax history
| Year | Property taxes | Tax assessment |
|---|---|---|
| 2025 | $1,629 -6.3% | $432,000 +48.1% |
| 2024 | $1,738 +7.5% | $291,700 +3.3% |
| 2023 | $1,617 +2.1% | $282,500 +23.1% |
| 2022 | $1,583 | $229,500 |
| 2021 | $1,583 +10% | $229,500 +11.6% |
| 2020 | $1,439 -4.8% | $205,700 |
| 2019 | $1,511 +13.7% | $205,700 +15.4% |
| 2018 | $1,329 -2.1% | $178,200 |
| 2017 | $1,357 +14.3% | $178,200 +14.5% |
| 2016 | $1,187 +5.8% | $155,618 |
| 2015 | $1,122 +89.3% | $155,618 +240.1% |
| 2014 | $593 | $45,756 |
Find assessor info on the county website
Monthly payment
Est. payment
Payment breakdown
Explore the cost of this home by adjusting the details. Changes won't be saved.Climate risks
Neighborhood: 59026
Nearby schools
Schools provided by the listing agent
- Elementary: Joliet
- Middle: Joliet
- High: Joliet
Source: BMTMLS. This data may not be complete. We recommend contacting the local school district to confirm school assignments for this home.
Similar homes
- $530,0004 bd2 ba1.6k sqft3828 & 3846 Mallard Dr, Billings, MT 59101For Sale
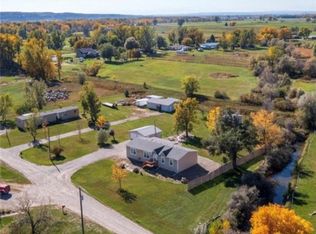
 MLS ID #362357, Bridgette Olson, 4 Seasons Real Estate. BMTMLS
- $499,0003 bd2 ba1.8k sqft5815 Chief Buffalo Horn Trl, Laurel, MT 59044For Sale
 MLS ID #361394, Stephanie Raby, Rooted Real Estate. BMTMLS
- $537,0003 bd2 ba1.9k sqft1481 Saddle Ridge Rd, Laurel, MT 59044For Sale
 MLS ID #362060, Della Gardner, Real Estate Hub LLLP. BMTMLS
- $397,0004 bd2 ba2.1k sqft401 W 11th St, Laurel, MT 59044For Sale
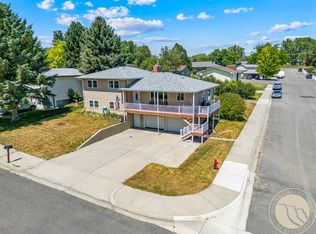 MLS ID #360631, Karri Hallock, eXp Realty, LLC - Billings. BMTMLS
- $329,9003 bd2 ba1.3k sqft210 Foundation Ave, Laurel, MT 59044For SaleMLS ID #361924, Cozette Wanner, Oakland & Company. BMTMLS
- $265,9002 bd1 ba1.1k sqft201 S Park St, Joliet, MT 59041For SaleMLS ID #356950, Holly Hoagland, Pinnacle Property of Montana. BMTMLS
- $260,0002 bd1 ba851 sqft117 School St, Fromberg, MT 59029For SaleMLS ID #362241, Laura MacCatherine, eXp Realty, LLC - Billings. BMTMLS
- $359,9005 bd2 ba2.1k sqft1011 5th Ave, Laurel, MT 59044For SaleMLS ID #361274, Ryan Mayes, A Haus Of Realty. BMTMLS
- $285,0003 bd2 ba1.4k sqft408 E Broadway Ave, Bridger, MT 59014For SaleMLS ID #361865, Jazmin Szody, Pinnacle Property of Montana. BMTMLS
- $522,0004 bd2 ba2k sqft2615 Alpine View Dr, Laurel, MT 59044For SaleMLS ID #361518, Jared English, Congress Realty. BMTMLS
- $415,0003 bd2 ba1.5k sqft608 N Great Northern, Laurel, MT 59044New ConstructionMLS ID #361598, Aaron Redland, eXp Realty, LLC - Billings. BMTMLS
- $349,0004 bd2 ba1.7k sqft712 6th Ave, Laurel, MT 59044For SaleMLS ID #361500, Melisa Slunaker, Live Laugh Montana Real Estate. BMTMLS
- $299,9003 bd2 ba1.7k sqft110 S E St, Bridger, MT 59014For SaleMLS ID #361459, Nicole Fleury, Real Estate Hub LLLP. BMTMLS
- $379,0003 bd2 ba1.4k sqft101 S 2nd St, Roberts, MT 59070New ConstructionMLS ID #360057, Callie Kenyon, eXp Realty, LLC - Billings. BMTMLS
- $240,0003 bd2 ba1.4k sqft319 W 3rd St, Laurel, MT 59044For SaleMLS ID #362463, Michael Leo, Keller Williams Yellowstone Pr. BMTMLS
- $335,0003 bd2 ba2k sqft416 Mountain View Ln, Laurel, MT 59044For SaleMLS ID #360772, Pam Mize, Coal Creek Realty & Prop. Mgmt. BMTMLS
- $499,9003 bd2 ba1.7k sqft6325 Fresh Water Ln, Billings, MT 59106New ConstructionMLS ID #362221, Cozette Wanner, Oakland & Company. BMTMLS
- $274,0003 bd1 ba1.4k sqft413 Birch Ave, Laurel, MT 59044For SaleMLS ID #360652, Chris Dunn, Montana Real Estate Brokers. BMTMLS
- $575,0004 bd2 ba1.9k sqft2216 Slate Rd, Billings, MT 59106For SaleMLS ID #362551, Liz Francis, Real Estate Hub LLLP. BMTMLS
