Welcome to 2615 Alpine View Dr in Laurel! This well-maintained 4-bedroom, 2-bathroom home offers 2080sq ft of living space with a heated detached oversized two car garage along with an impressive 1500 sq ft radiant heated shop-perfect for a business, hobbies, storage, or anyone needing serious workspace. Both bathrooms have been remodeled, and the home includes a high-efficiency furnace and on-demand water heater. The impressive shop includes a full bathroom, laundry, utility sink, trench drain, surround sound, compressed air lines, and in-floor heat powered by a high efficiency combi boiler. Enjoy approximately 300 sq ft of covered patio with a hot tub and fire pit. Plenty of parking and a great location make this property a must-see!
For sale
Price cut: $36K (10/5)
$522,000
2615 Alpine View Dr, Laurel, MT 59044
4beds
2,080sqft
Single Family Residence
Built in 1978
0.48 Acres Lot
$520,700 Zestimate®
$251/sqft
$-- HOA
What's special
High-efficiency furnaceHot tubFire pitPlenty of parkingOn-demand water heater
- 49 days
- 406
- 13
Zillow last checked:
Listing updated:
Listed by:
Jared English 888-881-4118,
Congress Realty
Source: BMTMLS,MLS#: 361518 Originating MLS: Billings Association Of REALTORS
Originating MLS: Billings Association Of REALTORSFacts & features
Interior
Bedrooms & bathrooms
- Bedrooms: 4
- Bathrooms: 2
- Full bathrooms: 2
- Main level bathrooms: 1
- Main level bedrooms: 2
Heating
- Forced Air, Gas
Cooling
- Central Air, Attic Fan
Appliances
- Included: Dryer, Dishwasher, Electric Range, Disposal, Microwave, Oven, Range, Refrigerator, Range Hood, Washer
Features
- Attic, Pantry
- Basement: Full
- Number of fireplaces: 1
- Fireplace features: Gas
Interior area
- Total interior livable area: 2,080 sqft
- Finished area above ground: 1,040
Video & virtual tour
Property
Parking
- Total spaces: 2
- Parking features: Detached, Workshop in Garage, Additional Parking, Garage Door Opener
- Garage spaces: 2
Features
- Levels: Two
- Stories: 2
- Patio & porch: Covered, Deck, Patio
- Exterior features: Deck, Fence, Patio
- Fencing: Fenced
Lot
- Size: 0.48 Acres
Details
- Additional structures: Workshop
- Parcel number: B01980
- Zoning description: R6000 – Residential-6000
Construction
Type & style
- Home type: SingleFamily
- Architectural style: Two Story
- Property subtype: Single Family Residence
Materials
- Roof: Asphalt
Condition
- Resale
- Year built: 1978
Utilities & green energy
- Sewer: Septic Tank
- Water: Well
Community & HOA
Community
- Subdivision: Montana Meadows
Location
- Region: Laurel
Financial & listing details
- Price per square foot: $251/sqft
- Tax assessed value: $439,600
- Annual tax amount: $2,086
- Date on market: 8/27/2026
Estimated market value
$520,700
$495,000 - $547,000
$1,966/mo
Price history
| Date | Event | Price |
|---|---|---|
| 10/5/2026 | Price change | $522,000-6.5%$251/sqft |
Source:  BMTMLS #361518 Report a problem BMTMLS #361518 Report a problem | ||
| 9/18/2026 | Price change | $558,000-3.5%$268/sqft |
Source: BMTMLS #361518 Report a problem | ||
| 8/27/2026 | Listed for sale | $578,000+125.9%$278/sqft |
Source: BMTMLS #361518 Report a problem | ||
| 8/25/2018 | Listing removed | $255,900$123/sqft |
Source: Congress Realty #286098 Report a problem | ||
| 6/29/2018 | Price change | $255,900-0.8%$123/sqft |
Source: Congress Realty #286098 Report a problem | ||
| 6/7/2018 | Price change | $258,000-0.8%$124/sqft |
Source: Owner Report a problem | ||
| 4/23/2018 | Listed for sale | $260,000+6.1%$125/sqft |
Source: Owner Report a problem | ||
| 11/2/2017 | Sold | -- |
Source: Agent Provided Report a problem | ||
| 9/21/2017 | Pending sale | $245,000$118/sqft |
Source: A Haus Of Realty #277505 Report a problem | ||
| 9/19/2017 | Price change | $245,000-2%$118/sqft |
Source: A Haus Of Realty #277505 Report a problem | ||
| 9/6/2017 | Listed for sale | $249,900$120/sqft |
Source: A Haus Of Realty #277505 Report a problem | ||
Public tax history
| Year | Property taxes | Tax assessment |
|---|---|---|
| 2025 | $1,769 -12.1% | $439,600 +39.6% |
| 2024 | $2,012 +0.8% | $314,900 |
| 2023 | $1,995 +16.3% | $314,900 +18.3% |
| 2022 | $1,716 -0.2% | $266,300 |
| 2021 | $1,719 +10.8% | $266,300 +8.2% |
| 2020 | $1,552 -14.4% | $246,200 |
| 2019 | $1,813 -4.4% | $246,200 +11.8% |
| 2018 | $1,896 +11.5% | $220,200 +2.7% |
| 2017 | $1,700 +13.5% | $214,400 +12.8% |
| 2016 | $1,497 | $190,000 |
| 2015 | $1,497 +18.9% | $190,000 +124.2% |
| 2014 | $1,259 +12.6% | $84,747 +2.7% |
| 2013 | $1,119 +0.7% | $82,522 +3.1% |
| 2012 | $1,111 | $80,054 |
| 2011 | -- | -- |
| 2010 | -- | -- |
| 2009 | -- | -- |
| 2008 | -- | $109,100 |
| 2007 | -- | $109,100 |
| 2006 | -- | $109,100 |
| 2005 | -- | $109,100 |
| 2004 | -- | $109,100 |
| 2003 | -- | $109,100 +29.4% |
| 2002 | -- | $84,300 |
| 2000 | -- | $84,300 |
Find assessor info on the county website
Monthly payment
Est. payment
Payment breakdown
Explore the cost of this home by adjusting the details. Changes won't be saved.Climate risks
Neighborhood: 59044
Nearby schools
Schools provided by the listing agent
- Elementary: Laurel
- Middle: Laurel
- High: Laurel
Source: BMTMLS. This data may not be complete. We recommend contacting the local school district to confirm school assignments for this home.
Similar homes
- $530,0004 bd2 ba1.6k sqft3828 & 3846 Mallard Dr, Billings, MT 59101For Sale
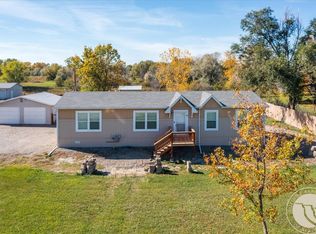
 MLS ID #362357, Bridgette Olson, 4 Seasons Real Estate. BMTMLS
 - $699,0004 bd3 ba2.2k sqft2809 Meadow Dr, Laurel, MT 59044For Sale
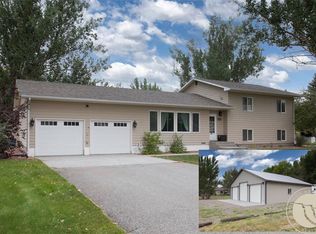 MLS ID #361299, Kellie Saville, Meridian Real Estate LLC. BMTMLS
 - $375,0004 bd2 ba2.4k sqft1602 E 8th St, Laurel, MT 59044For Sale
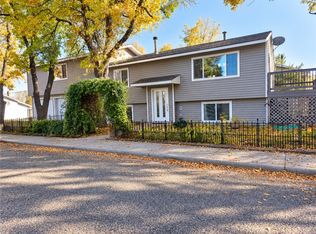 MLS ID #362294, Jonathan Bessmer, Keller Williams Yellowstone Pr. BMTMLS
 - $499,0003 bd2 ba1.8k sqft5815 Chief Buffalo Horn Trl, Laurel, MT 59044For Sale
 MLS ID #361394, Stephanie Raby, Rooted Real Estate. BMTMLS
 - $480,0006 bd3 ba2.9k sqft8834 Danford Ave, Billings, MT 59101For SaleMLS ID #362307, Lisa Carra, Coldwell Banker The Brokers. BMTMLS
- $555,0003 bd2 ba2.3k sqft3111 Chief Looking Glass Rd, Laurel, MT 59044For SaleMLS ID #360779, Dana Ventling, Meridian Real Estate LLC. BMTMLS
- $389,0004 bd3 ba2.2k sqft813 E 4th St, Laurel, MT 59044For SaleMLS ID #360293, Monna Rae Adickes, Coldwell Banker The Brokers. BMTMLS
- $399,9005 bd3 ba2.3k sqft1106 13th Ave, Laurel, MT 59044For SaleMLS ID #360739, Jason Leininger, Real Estate Hub LLLP. BMTMLS
- $569,5004 bd3 ba2.2k sqft6870 Sandysprings Cir, Billings, MT 59106For SaleMLS ID #361677, Lance Egan, Berkshire Hathaway HS Floberg. BMTMLS
- $359,9005 bd2 ba2.1k sqft1011 5th Ave, Laurel, MT 59044For SaleMLS ID #361274, Ryan Mayes, A Haus Of Realty. BMTMLS
- $379,0005 bd3 ba2.8k sqft224 W 12th St, Laurel, MT 59044For SaleMLS ID #361131, Sara Berchtold, Cedar & Stone Realty and Design, LLC. BMTMLS
- $575,0004 bd3 ba2.4k sqft6990 Lakeshore Dr, Billings, MT 59106For SaleMLS ID #361237, William Mike Leslie, Coldwell Banker The Brokers. BMTMLS
- $350,0004 bd2 ba1.7k sqft712 6th Ave, Laurel, MT 59044For SaleMLS ID #361500, Melisa Slunaker, Live Laugh Montana Real Estate. BMTMLS
- $349,0003 bd2 ba2k sqft416 Mountain View Ln, Laurel, MT 59044For SaleMLS ID #360772, Pam Mize, Coal Creek Realty & Prop. Mgmt. BMTMLS
- $519,0004 bd3 ba2.8k sqft3203 40th St W, Billings, MT 59106For SaleMLS ID #361883, Lori Helmey, Montana Real Estate Brokers. BMTMLS
- $470,0003 bd2 ba1.5k sqft7419 Vernetti Ln, Billings, MT 59106New ConstructionMLS ID #362253, Joelle Graves, Live Laugh Montana Real Estate. BMTMLS
- $475,0004 bd3 ba2.1k sqft3110 Reimers Park Dr, Billings, MT 59102For SaleMLS ID #361784, Terri Welborn, Montana Real Estate Brokers. BMTMLS
- $466,5004 bd3 ba2.5k sqft5547 Sweetgrass Creek Dr, Billings, MT 59106For SaleMLS ID #361326, Cheryl Gross, Berkshire Hathaway HS Floberg. BMTMLS
- $329,9003 bd2 ba1.3k sqft210 Foundation Ave, Laurel, MT 59044For SaleMLS ID #361924, Cozette Wanner, Oakland & Company. BMTMLS
- $510,0006 bd3 ba2.9k sqft1458 Black Eagle Trl, Billings, MT 59101For SaleMLS ID #362118, Carly MacNaughton, Real Estate Hub LLLP. BMTMLS
