Welcome to 1602 E 8th Street in Laurel, Montana! This inviting 4-bedroom, 2-bath split-level home offers approximately 2,400 square feet of versatile living space with distinctive features throughout. Mature trees, established landscaping, decorative fencing, and a covered entry create beautiful curb appeal. The impressive kitchen features a spacious center island with an AGA gas range, stainless steel and glass range hood, built-in double ovens, abundant cabinetry, and generous counter space. Natural light fills the home, highlighting the warm finishes and inviting atmosphere. The spacious family room showcases vaulted ceilings, skylights, and recessed lighting, while French doors lead to an expansive bonus living area ideal for a theater, game room, or recreation space. Enjoy outdoor living on the raised deck overlooking the landscaped yard. Conveniently located near Laurel's parks, shopping, dining, and amenities, with easy access to Billings. A wonderful blend of character, space, and functionality!
For sale
$375,000
1602 E 8th St, Laurel, MT 59044
4beds
2,418sqft
Single Family Residence
Built in 1979
7,000 Square Feet Lot
$-- Zestimate®
$155/sqft
$-- HOA
What's special
Landscaped yardInviting atmosphereRaised deckDecorative fencingAga gas rangeCovered entryMature trees
- 29 days
- 942
- 78
Zillow last checked:
Listing updated:
Listed by:
Jonathan Bessmer 406-671-3992,
Keller Williams Yellowstone Pr
Source: BMTMLS,MLS#: 362294 Originating MLS: Billings Association Of REALTORS
Facts & features
Interior
Bedrooms & bathrooms
- Bedrooms: 4
- Bathrooms: 2
- Full bathrooms: 2
- Main level bathrooms: 1
- Main level bedrooms: 1
Primary bedroom
- Description: Flooring: Carpet
- Features: Recessed Lighting
- Level: Main
Bedroom
- Description: Flooring: Carpet
- Level: Basement
Bedroom
- Description: Flooring: Carpet
- Level: Basement
Bedroom
- Description: Flooring: Carpet
- Features: Recessed Lighting
- Level: Basement
Dining room
- Description: Flooring: Laminate
- Features: Ceiling Fan(s), Recessed Lighting
- Level: Main
Kitchen
- Description: Island,Flooring: Laminate
- Features: Recessed Lighting
- Level: Main
Living room
- Description: Flooring: Carpet
- Features: Recessed Lighting, Skylights
- Level: Main
Living room
- Description: Flooring: Carpet
- Features: Ceiling Fan(s), Recessed Lighting, Wood Burning Stove
- Level: Upper
Other
- Description: Mud Room,Unfinished
- Level: Basement
Heating
- Forced Air, Gas
Cooling
- Central Air
Appliances
- Included: Cooktop, Dishwasher, Microwave, Oven, Range, Refrigerator, Range Hood, Gas Range
- Laundry: Washer Hookup, Dryer Hookup
Features
- Ceiling Fan(s), Skylights, Window Treatments
- Windows: Skylight(s), Window Treatments
- Basement: Daylight,Exterior Entry
- Number of fireplaces: 1
Interior area
- Total interior livable area: 2,418 sqft
- Finished area above ground: 1,584
Video & virtual tour
Property
Parking
- Total spaces: 2
- Parking features: Attached, Additional Parking, Garage Door Opener, RV Access/Parking
- Attached garage spaces: 2
Features
- Levels: Two
- Stories: 2
- Patio & porch: Deck
- Exterior features: Deck
- Fencing: Fenced
Lot
- Size: 7,000 Square Feet
- Features: Alley, Corner Lot, Trees
Details
- Additional structures: Shed(s)
- Parcel number: B01683K
- Zoning description: RMF - Residential Multi-Family
Construction
Type & style
- Home type: SingleFamily
- Architectural style: Split-Foyer
- Property subtype: Single Family Residence
Materials
- Vinyl Siding
- Roof: Shingle
Condition
- Resale
- Year built: 1979
Utilities & green energy
- Electric: 220 Volts
- Sewer: Public Sewer
- Water: Public, Well
Community & HOA
Community
- Subdivision: Nutting Bros
Location
- Region: Laurel
Financial & listing details
- Price per square foot: $155/sqft
- Tax assessed value: $348,289
- Annual tax amount: $689
- Date on market: 10/9/2026
- Listing terms: Cash,New Loan
Estimated market value
Not available
Estimated sales range
Not available
$2,150/mo
Price history
| Date | Event | Price |
|---|---|---|
| 10/9/2026 | Listed for sale | $375,000$155/sqft |
Source:  BMTMLS #362294 Report a problem | ||
Public tax history
| Year | Property taxes | Tax assessment |
|---|---|---|
| 2025 | $385 -21.2% | $346,800 +23.9% |
| 2024 | $489 -48.8% | $280,000 |
| 2023 | $956 +11.3% | $280,000 +6.1% |
| 2022 | $859 -1% | $263,900 |
| 2021 | $867 +55.2% | $263,900 +15.1% |
| 2020 | $559 -12.4% | $229,300 |
| 2019 | $638 -16.2% | $229,300 +2.3% |
| 2018 | $761 +8.3% | $224,200 |
| 2017 | $702 +18.9% | $224,200 +5.3% |
| 2016 | $591 | $212,900 |
| 2015 | $591 -67% | $212,900 +105.8% |
| 2014 | $1,790 +15.4% | $103,455 +18.2% |
| 2013 | $1,551 +5.2% | $87,500 +7.6% |
| 2012 | $1,475 | $81,332 |
| 2011 | -- | -- |
| 2010 | -- | -- |
| 2009 | -- | -- |
| 2008 | -- | $74,270 -0.1% |
| 2007 | -- | $74,310 -32.3% |
| 2006 | -- | $109,800 |
| 2005 | -- | $109,800 |
| 2004 | -- | $109,800 |
| 2003 | -- | $109,800 +64.4% |
| 2002 | -- | $66,800 |
| 2000 | -- | $66,800 |
Find assessor info on the county website
Monthly payment
Est. payment
Payment breakdown
Explore the cost of this home by adjusting the details. Changes won't be saved.Climate risks
Neighborhood: 59044
Nearby schools
Schools provided by the listing agent
- Elementary: Laurel
- Middle: Laurel
- High: Laurel
Source: BMTMLS. This data may not be complete. We recommend contacting the local school district to confirm school assignments for this home.

Similar homes
- $359,9005 bd2 ba2.1k sqft1011 5th Ave, Laurel, MT 59044For Sale

 MLS ID #361274, Ryan Mayes, A Haus Of Realty. BMTMLS
- $335,0003 bd2 ba2k sqft416 Mountain View Ln, Laurel, MT 59044For Sale
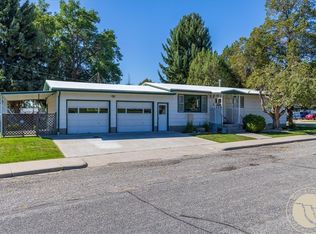 MLS ID #360772, Pam Mize, Coal Creek Realty & Prop. Mgmt. BMTMLS
- $522,0004 bd2 ba2k sqft2615 Alpine View Dr, Laurel, MT 59044For Sale
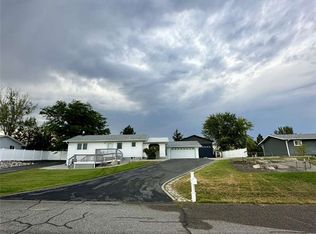 MLS ID #361518, Jared English, Congress Realty. BMTMLS
- $280,0003 bd1 ba1.4k sqft304 Colorado Ave, Laurel, MT 59044For Sale
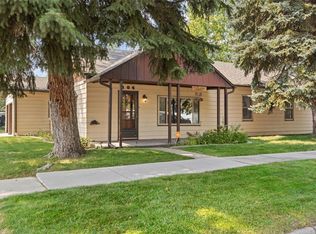 MLS ID #362649, Lori Ludwig, Western Skies Real Estate. BMTMLS
- $240,0003 bd2 ba1.4k sqft319 W 3rd St, Laurel, MT 59044For SaleMLS ID #362463, Michael Leo, Keller Williams Yellowstone Pr. BMTMLS
- $375,0004 bd2 ba2.5k sqft3441 Winchell Ln, Billings, MT 59102For SaleMLS ID #362094, Alicia Donovan, Live Laugh Montana Real Estate. BMTMLS
- $370,0004 bd2 ba2.1k sqft2013 Clark Ave, Billings, MT 59102For SaleMLS ID #362533, Melissa Walter, 4 Seasons Real Estate. BMTMLS
- $374,0005 bd3 ba2.1k sqft3760 Granger Ave W, Billings, MT 59102For SaleMLS ID #362246, Trina White, Billings & Beyond Real Estate. BMTMLS
- $555,0003 bd2 ba2.3k sqft3111 Chief Looking Glass Rd, Laurel, MT 59044For SaleMLS ID #360779, Dana Ventling, Meridian Real Estate LLC. BMTMLS
- $499,0003 bd2 ba1.8k sqft5815 Chief Buffalo Horn Trl, Laurel, MT 59044For SaleMLS ID #361394, Stephanie Raby, Rooted Real Estate. BMTMLS
- $339,9004 bd2 ba1.7k sqft4219 Arden Ave, Billings, MT 59101For SaleMLS ID #362671, Alicia Donovan, Live Laugh Montana Real Estate. BMTMLS
- $419,9004 bd2 ba2.1k sqft2904 Georgina Dr, Billings, MT 59102For SaleMLS ID #362585, Brenda Zimmerer, A A A Realty, Inc.. BMTMLS
- $390,0004 bd2 ba2.1k sqft2403 Wyoming Ave, Billings, MT 59102Active
 MLS ID #30078001, Krista Menzel, RE/MAX Legacy Bozeman. MRMLS
- $365,0004 bd3 ba2.2k sqft1710 Patricia Ln, Billings, MT 59102For SaleMLS ID #362283, Shelby Williams, Yellowstone Realty Brokers. BMTMLS
- $359,0004 bd2 ba2.2k sqft515 Glen Dr, Billings, MT 59102For SaleMLS ID #362434, Sara Berchtold, Cedar & Stone Realty and Design, LLC. BMTMLS
- $480,0006 bd3 ba2.9k sqft8834 Danford Ave, Billings, MT 59101For SaleMLS ID #362307, Lisa Carra, Coldwell Banker The Brokers. BMTMLS
- $343,0003 bd2 ba1.7k sqft312 Laurie Ln, Billings, MT 59105For SaleMLS ID #362683, Korinne Rice, Berkshire Hathaway HS Floberg. BMTMLS
- $415,0003 bd4 ba2k sqft499 Fawn Pl, Billings, MT 59102For SaleMLS ID #362595, Jared English, Congress Realty. BMTMLS
- $335,0004 bd2 ba1.8k sqft4 Mac Arthur Ave, Billings, MT 59101For SaleMLS ID #362578, Jeff Berger, NextHome Peaks to Prairie. BMTMLS
- $399,9004 bd3 ba2.4k sqft1519 Sage Dr, Billings, MT 59105For SaleMLS ID #362252, Shasta Edwards, Western Skies Real Estate. BMTMLS
