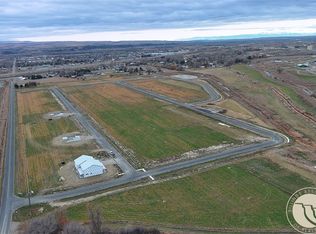
New construction in the new Serenity Subdivision! Offering $3,000 in seller concessions! Situated on over a half-acre lot, this thoughtfully designed single-level home offers 1,706 sq ft with 3 bedrooms, 2 bathrooms, an open layout, vaulted ceilings, and durable LVP flooring throughout. The kitchen features quartz countertops, a walk-in pantry, and excellent flow into the living and dining areas—ideal for both everyday living and entertaining. A heated 528 sq ft attached 2-car garage is paired with a 720 sq ft attached RV garage—insulated, 45 feet deep with a 14-ft door—perfect for storage, hobbies, or your next big adventure. Outside, enjoy full landscaping underground sprinklers, a covered patio, and a fully fenced yard. A quality new build offering comfort, function, and convenience.Eligible buyers who finance through Stockman Bank may save approximately 1% of their loan amount.
New construction
Price cut: $5K (9/21)
$650,000
2529 Whisper Wind Way, Billings, MT 59106
3beds
1,706sqft
Single Family Residence
Built in 2026
0.67 Acres Lot
$640,400 Zestimate®
$381/sqft
$-- HOA
What's special
Single-level homeDurable lvp flooring throughoutCovered patioOver a half-acre lotFully fenced yardUnderground sprinklersFull landscaping
- 61 days
- 213
- 13
Zillow last checked:
Listing updated:
Listed by:
Eddie Avila 509-750-6806,
Live Laugh Montana Real Estate
Source: BMTMLS,MLS#: 361324 Originating MLS: Billings Association Of REALTORS
Originating MLS: Billings Association Of REALTORSFacts & features
Interior
Bedrooms & bathrooms
- Bedrooms: 3
- Bathrooms: 2
- Full bathrooms: 2
- Main level bathrooms: 2
- Main level bedrooms: 3
Primary bedroom
- Description: Flooring: Carpet
- Features: Ceiling Fan(s), Walk-In Closet(s)
- Level: Main
Bedroom
- Description: Flooring: Carpet
- Level: Main
Bedroom
- Description: Flooring: Carpet
- Level: Main
Dining room
- Description: Flooring: Plank,Simulated Wood
- Features: Sliding Doors, Vaulted Ceiling(s)
- Level: Main
Kitchen
- Description: Pantry,Flooring: Plank,Simulated Wood
- Features: Quartz Counters, Vaulted Ceiling(s)
- Level: Main
Laundry
- Description: Flooring: Plank,Simulated Wood
- Features: Quartz Counters
- Level: Main
Living room
- Description: Flooring: Plank,Simulated Wood
- Features: Ceiling Fan(s), Vaulted Ceiling(s)
- Level: Main
Heating
- Forced Air, Gas
Cooling
- Central Air
Appliances
- Included: Dishwasher, Electric Range, Disposal, Microwave, Oven, Range, Water Softener Owned, Water Purifier
- Laundry: Washer Hookup, Dryer Hookup
Features
- Ceiling Fan(s), Pantry
- Basement: Crawl Space
Interior area
- Total interior livable area: 1,706 sqft
- Finished area above ground: 1,706
Video & virtual tour
Property
Parking
- Total spaces: 3
- Parking features: Attached, Oversized, RV Access/Parking
- Attached garage spaces: 3
Features
- Levels: One
- Stories: 1
- Patio & porch: Covered, Front Porch, Patio
- Exterior features: Fence, Sprinkler/Irrigation, Patio
- Fencing: Fenced
Lot
- Size: 0.67 Acres
- Features: Interior Lot, Sprinklers In Ground
Details
- Parcel number: C19306
- Zoning description: Un-zoned
Construction
Type & style
- Home type: SingleFamily
- Architectural style: Ranch
- Property subtype: Single Family Residence
Materials
- Roof: Asphalt,Shingle
Condition
- Under Construction
- New construction: Yes
- Year built: 2026
Utilities & green energy
- Sewer: Septic Tank
- Water: Well
Community & HOA
Community
- Subdivision: Serenity Estates
Location
- Region: Billings
Financial & listing details
- Price per square foot: $381/sqft
- Date on market: 8/17/2026
- Listing terms: Cash,New Loan
Estimated market value
$640,400
$608,000 - $672,000
$2,702/mo
Price history
| Date | Event | Price |
|---|---|---|
| 9/21/2026 | Price change | $650,000-0.8%$381/sqft |
Source:  BMTMLS #361324 Report a problem BMTMLS #361324 Report a problem | ||
| 8/17/2026 | Listed for sale | $655,000$384/sqft |
Source: BMTMLS #361324 Report a problem | ||
| 8/17/2026 | Listing removed | $655,000$384/sqft |
Source: BMTMLS #357592 Report a problem | ||
| 2/17/2026 | Listed for sale | $655,000$384/sqft |
Source: BMTMLS #357592 Report a problem | ||
Public tax history
Tax history is unavailable.
Monthly payment
Est. payment
Payment breakdown
Explore the cost of this home by adjusting the details. Changes won't be saved.Climate risks
Neighborhood: 59106
Nearby schools
Schools provided by the listing agent
- Elementary: Canyon Creek
- Middle: Canyon Creek
- High: West
Source: BMTMLS. This data may not be complete. We recommend contacting the local school district to confirm school assignments for this home.
Similar homes
- $655,0003 bd2 ba1.7k sqft2609 Whisper Wind Way, Billings, MT 59106New Construction

 MLS ID #359211, Eddie Avila, Live Laugh Montana Real Estate. BMTMLS
 - $709,9003 bd3 ba2.1k sqft6734 Skycrest Dr, Billings, MT 59106For Sale
 MLS ID #361635, Damon Bower, Western Skies Real Estate. BMTMLS
 - $635,0003 bd2 ba1.9k sqft5204 Camp Ln, Billings, MT 59106New Construction
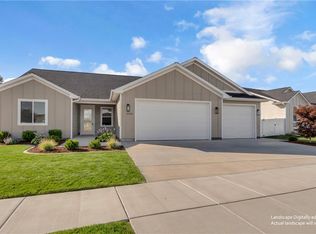 MLS ID #361967, Douglas Wild, Century 21 Americana. BMTMLS
 - $614,0003 bd2 ba2.5k sqft509 Zebra St, Billings, MT 59106For Sale
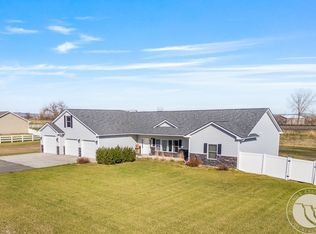 MLS ID #358831, Callie Kenyon, eXp Realty, LLC - Billings. BMTMLS
 - $569,5004 bd3 ba2.2k sqft6870 Sandysprings Cir, Billings, MT 59106For SaleMLS ID #361677, Lance Egan, Berkshire Hathaway HS Floberg. BMTMLS
- $599,9003 bd2 ba1.5k sqft6316 Still River Dr, Billings, MT 59106For SaleMLS ID #360810, Billie Kouwenhoven, Real Estate Hub LLLP. BMTMLS
- $575,0004 bd3 ba2.4k sqft6990 Lakeshore Dr, Billings, MT 59106For SaleMLS ID #361237, William Mike Leslie, Coldwell Banker The Brokers. BMTMLS
- $565,0005 bd3 ba2.4k sqft6840 Lakeshore Dr, Billings, MT 59106For SaleMLS ID #361793, Heidi Brosovich, Montana Real Estate Brokers. BMTMLS
- $578,0003 bd2 ba1.6k sqft6214 Still River Dr, Billings, MT 59106New ConstructionMLS ID #361146, Chad Wagenhals, Real Estate Hub LLLP. BMTMLS
- $575,0004 bd2 ba1.9k sqft2216 Slate Rd, Billings, MT 59106For SaleMLS ID #360523, Liz Francis, Real Estate Hub LLLP. BMTMLS
- $599,0004 bd3 ba2.3k sqft5332 Dovetail Ave, Billings, MT 59106For SaleMLS ID #360337, Rachel Court, Coldwell Banker The Brokers. BMTMLS
- $499,9004 bd2 ba2.4k sqft539 Zebra St, Billings, MT 59106For SaleMLS ID #361931, Shawn Callihan, Real Estate Hub LLLP. BMTMLS
- $739,9003 bd2 ba1.9k sqft2519 Silver Pine Ct, Billings, MT 59106New ConstructionMLS ID #362404, Ryan Helgeson, Heavenly Homes, Inc.. BMTMLS
- $459,9003 bd2 ba1.8k sqft32 Sundance Ridge Rd, Billings, MT 59106For SaleMLS ID #361069, Brem Fellman, Metro, REALTORS L.L.P. BMTMLS
- $799,9994 bd2 ba2.2k sqft2605 62nd St W, Billings, MT 59106For SaleMLS ID #362202, Brian Huskey, ERA American Real Estate. BMTMLS
- $734,9003 bd3 ba2.5k sqft4618 Arapaho Lookout, Billings, MT 59106For SaleMLS ID #359796, Michelle Soapes, 4 Seasons Real Estate. BMTMLS
- $530,0003 bd2 ba1.7k sqft2024 River Bend Rd, Billings, MT 59106New ConstructionMLS ID #360859, Steve Wells, Century 21 Americana. BMTMLS
- $479,9004 bd2 ba2.1k sqft7928 Cheetah Ave, Billings, MT 59106For SaleMLS ID #361511, Polly Kovash, Metro, REALTORS L.L.P. BMTMLS
- $475,0003 bd2 ba1.6k sqft5238 Amherst Dr, Billings, MT 59106For SaleMLS ID #362196, Lani Gershmel, Real Estate Hub LLLP. BMTMLS
