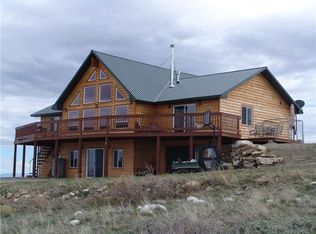
A Montana dream! End-of-the-road privacy on 20 acres, where the home was thoughtfully designed to settle naturally into the landscape rather than dominate it. This light-filled 3 bd/2.5 bath home combines farmhouse character with an artistic, comfortable feel. Built with natural materials & locally sourced lumber, the home embraces its remarkable setting. Open & airy with custom built-ins & gorgeous wide plank flooring throughout, every space feels warm, inviting & connected to the outdoors. Big Sky Country views fill every window, including the Yellowstone River, Beartooth & Crazy Mountains. Step outside to a landscape that feels equally intentional. The pollinator garden provides space for flowers, vegetables & herbs, while pines, native grasses, wildflowers & abundant bird & wildlife activity add to the feeling of being part of the surroundings.The 20 acres offer room to spread out, explore & enjoy the Montana lifestyle, with space for horses or livestock. Owners also enjoy private access to the Yellowstone River—an incredible amenity for fishing, kayaking, swimming, rock hunting or simply spending an afternoon along the river. A private well provides water for the home and gardens—no hauling water. End-of-the-road privacy, peaceful, private & intentionally connected to nature, this is a special little piece of Montana.
For sale
$675,888
229 Wild Horse Run, Reed Point, MT 59069
3beds
2,368sqft
Single Family Residence
Built in 2021
20.01 Acres Lot
$652,800 Zestimate®
$285/sqft
$42/mo HOA
What's special
Farmhouse characterArtistic comfortable feelCustom built-insOpen and airy
- 57 days
- 1,158
- 151
Zillow last checked:
Listing updated:
Listed by:
Jill Exner 406-321-0832,
Parks Real Estate
Source: BMTMLS,MLS#: 361461 Originating MLS: Billings Association Of REALTORS
Originating MLS: Billings Association Of REALTORSFacts & features
Interior
Bedrooms & bathrooms
- Bedrooms: 3
- Bathrooms: 3
- Full bathrooms: 2
- 1/2 bathrooms: 1
- Main level bathrooms: 2
- Main level bedrooms: 1
Primary bedroom
- Description: Flooring: Hardwood
- Level: Main
Bedroom
- Description: Flooring: Hardwood
- Level: Upper
Bedroom
- Description: Flooring: Hardwood
- Level: Upper
Kitchen
- Description: Flooring: Hardwood
- Features: Built-in Features
- Level: Main
Laundry
- Description: Flooring: Hardwood
- Level: Main
Living room
- Description: Flooring: Hardwood
- Features: Fireplace
- Level: Main
Heating
- Electric
Cooling
- Window Unit(s)
Appliances
- Included: Microwave, Oven, Range, Refrigerator
Features
- Basement: Crawl Space
Interior area
- Total interior livable area: 2,368 sqft
- Finished area above ground: 2,368
Video & virtual tour
Property
Parking
- Parking features: None
Features
- Levels: Two
- Stories: 2
- Fencing: None
- Has view: Yes
Lot
- Size: 20.01 Acres
- Features: Sloped, Trees, Views
Details
- Additional structures: Shed(s)
- Parcel number: 1220107
- Zoning description: Un-zoned
Construction
Type & style
- Home type: SingleFamily
- Architectural style: Two Story
- Property subtype: Single Family Residence
Materials
- Wood Siding
- Roof: Metal
Condition
- Resale
- Year built: 2021
Utilities & green energy
- Sewer: Septic Tank
- Water: Cistern, Well
Community & HOA
Community
- Subdivision: Yellowstone River Ranch
HOA
- Has HOA: Yes
- HOA fee: $500 annually
Location
- Region: Reed Point
Financial & listing details
- Price per square foot: $285/sqft
- Tax assessed value: $549,165
- Annual tax amount: $2,603
- Date on market: 8/26/2026
- Listing terms: Cash,New Loan
Estimated market value
$652,800
$620,000 - $685,000
$3,401/mo
Price history
| Date | Event | Price |
|---|---|---|
| 9/25/2026 | Listed for sale | $675,888$285/sqft |
Source:  BMTMLS #361461 Report a problem BMTMLS #361461 Report a problem | ||
| 8/31/2026 | Contingent | $675,888$285/sqft |
Source: BMTMLS #361461 Report a problem | ||
| 8/26/2026 | Listed for sale | $675,888$285/sqft |
Source: BMTMLS #361461 Report a problem | ||
Public tax history
| Year | Property taxes | Tax assessment |
|---|---|---|
| 2025 | $2,346 -11.7% | $549,165 +28.1% |
| 2024 | $2,655 +1.4% | $428,827 +3.2% |
| 2023 | $2,619 +85.1% | $415,397 +107.7% |
| 2022 | $1,416 +1593.4% | $200,032 +17953.4% |
| 2021 | $84 +6.8% | $1,108 +7.5% |
| 2020 | $78 +3.2% | $1,031 |
| 2019 | $76 +6.5% | $1,031 +7.1% |
| 2018 | $71 -6.4% | $963 |
| 2017 | $76 +10.3% | $963 +8.1% |
| 2016 | $69 | $891 |
| 2015 | $69 -32% | $891 -22.9% |
| 2014 | $101 | $1,156 |
Find assessor info on the county website
Monthly payment
Est. payment
Payment breakdown
Explore the cost of this home by adjusting the details. Changes won't be saved.Climate risks
Neighborhood: 59069
Nearby schools
Schools provided by the listing agent
- Elementary: Columbus
- Middle: Columbus
- High: Columbus
Source: BMTMLS. This data may not be complete. We recommend contacting the local school district to confirm school assignments for this home.
Similar homes
- $679,0005 bd3 ba2.3k sqft143 Owl Canyon Rd, Reed Pt, MT 59069For Sale

 MLS ID #362177, Jill Exner, Parks Real Estate. BMTMLS
 - $619,0003 bd3 ba2.9k sqft304 Pine Crest Rd, Columbus, MT 59019For Sale
 MLS ID #362431, Joseph Cross, Pinnacle Property of Montana. BMTMLS
 - $759,9003 bd2 ba1.9k sqft6 Eagle Mountain Rd, Columbus, MT 59019For Sale
 MLS ID #360542, Jill Exner, Parks Real Estate. BMTMLS
 - $350,0003 bd2 ba1.2k sqft19 Terland Rd, Reed Point, MT 59069For Sale
 MLS ID #361422, Lori Powell, Exit Realty Laurel. BMTMLS
 - $850,0003 bd3 ba1.9k sqft79 Myers Rd, Columbus, MT 59019Active
 MLS ID #30077592, Jeff Silver, eXp Realty, LLC - Bozeman. MRMLS
 - $840,0004 bd3 ba3.2k sqft531 Grove Creek Rd, Fishtail, MT 59028For SaleMLS ID #361607, Curt Wilcox, Premier Land Company. BMTMLS
- $649,9003 bd2 ba2k sqft21 Medicine Rock Rd, Columbus, MT 59019For SaleMLS ID #360483, Tannya Eisenbraun, eXp Realty, LLC - Billings. BMTMLS
- $975,0002 bd2 ba1.9k sqft24 McNaley Rd, Columbus, MT 59019For SaleMLS ID #361202, Carly MacNaughton, Real Estate Hub LLLP. BMTMLS
- $485,0003 bd2 ba1.2k sqft23 Sekora Ln, Columbus, MT 59019For SaleMLS ID #361783, Anthony Contreraz, Berkshire Hathaway HS Floberg. BMTMLS
- $899,9904 bd2 ba2.2k sqft30 Johnson Ridge Rd, Columbus, MT 59019For SaleMLS ID #360860, Liz Francis, Real Estate Hub LLLP. BMTMLS
- $750,0003 bd2 ba1.5k sqft44 W Pike Ave, Columbus, MT 59019For SaleMLS ID #359795, Daniel Patterson, Berkshire Hathaway HS Floberg. BMTMLS
- $985,0003 bd3 ba2.5k sqft19 Paradise Blf, Columbus, MT 59019For SaleMLS ID #360856, Ashley Thorson, Western Skies Real Estate. BMTMLS
- $544,9004 bd2 ba2.4k sqft120 E Centennial Rd, Columbus, MT 59019For SaleMLS ID #361933, Jill Exner, Parks Real Estate. BMTMLS
- $950,0005 bd3 ba2.9k sqft33 Crazy Bear Trl, Absarokee, MT 59001For SaleMLS ID #361158, Craig Smith, Heritage Ranch Brokers LLC. BMTMLS
- $380,0002 bd1 ba1.3k sqft91 Upper Hawk Valley Rd, Columbus, MT 59019For SaleMLS ID #354503, Brittani Hunter, Coldwell Banker The Brokers. BMTMLS
