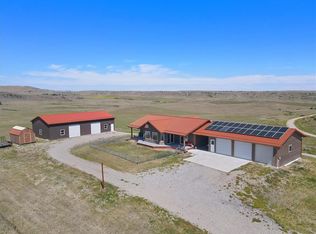
Escape to Montana country living with unmatched Beartooth Mountain views from this stunning 3,176 sq ft home on 7 acres. Featuring 5 bedrooms and 3 bathrooms, this spacious property offers room for the whole family plus guests, including a bedroom currently set up as a home gym with an infrared sauna that stays! The kitchen boasts stained concrete countertops, stainless steel appliances, abundant oak cabinetry, and a large island, all framed by picture windows showcasing endless prairie and mountain views. Relax on the downstairs patio with a included hot tub. Store your toys in the 3-car attached garage plus detached shop. Plenty of room for your RV, boat, or trailer. Added solar panels mean lower utility costs and greater energy efficiency. A fenced yard, garden area, and bow range complete this move-in-ready retreat near Absarokee's fishing, hunting, and outdoor recreation.
For sale
$850,000
151 Mason Rd, Absarokee, MT 59001
5beds
3,176sqft
Single Family Residence
Built in 2001
7 Acres Lot
$-- Zestimate®
$268/sqft
$-- HOA
What's special
Beartooth mountain viewsDetached shopGarden areaFenced yardStainless steel appliancesAbundant oak cabinetryLarge island
- 52 days
- 241
- 15
Zillow last checked:
Listing updated:
Listed by:
Stacie Wells 406-671-5937,
Mod West Land Co.
Source: Big Sky Country MLS,MLS#: 414459Originating MLS: Big Sky Country MLS
Facts & features
Interior
Bedrooms & bathrooms
- Bedrooms: 5
- Bathrooms: 3
- Full bathrooms: 3
Rooms
- Room types: Dining Room, Garage, Kitchen, Laundry, Living Room, Primary Bedroom, Family Room
Primary bedroom
- Level: Main
Bedroom
- Level: Main
Dining room
- Level: Main
Other
- Level: Main
Garage
- Level: Main
Kitchen
- Level: Main
Laundry
- Level: Main
Living room
- Level: Main
Heating
- Forced Air, Natural Gas
Cooling
- Central Air
Features
- Bedroom on Main Level, Full Bath on Main Level, Main Level Primary
- Basement: Bathroom,Bedroom,Rec/Family Area,Walk-Out Access
Interior area
- Total structure area: 3,176
- Total interior livable area: 3,176 sqft
- Finished area above ground: 1,588
Property
Parking
- Total spaces: 5
- Parking features: Attached, Detached, Garage
- Attached garage spaces: 5
Features
- Levels: One
- Stories: 1
Lot
- Size: 7 Acres
- Features: Adjacent To Public Land
Details
- Parcel number: 0004200455
- Zoning description: None/Unknown
- Special conditions: None
Construction
Type & style
- Home type: SingleFamily
- Property subtype: Single Family Residence
Condition
- New construction: No
- Year built: 2001
Utilities & green energy
- Sewer: Septic Tank
- Water: Well
- Utilities for property: Propane, Septic Available, Water Available
Community & HOA
Community
- Subdivision: Other
HOA
- Has HOA: No
Location
- Region: Absarokee
Financial & listing details
- Price per square foot: $268/sqft
- Tax assessed value: $784,872
- Annual tax amount: $2,343
- Date on market: 8/28/2026
- Cumulative days on market: 54 days
- Listing terms: Cash,3rd Party Financing
- Ownership: Full
Estimated market value
Not available
Estimated sales range
Not available
Not available
Price history
| Date | Event | Price |
|---|---|---|
| 8/26/2026 | Listed for sale | $850,000$268/sqft |
Source:  BMTMLS #361504 Report a problem BMTMLS #361504 Report a problem | ||
Public tax history
| Year | Property taxes | Tax assessment |
|---|---|---|
| 2025 | $2,084 -26% | $626,300 +19.2% |
| 2024 | $2,816 +0.5% | $525,500 |
| 2023 | $2,802 +29% | $525,500 +36.2% |
| 2022 | $2,172 | $385,700 |
| 2021 | $2,172 -2.8% | $385,700 +2.3% |
| 2020 | $2,236 -9.3% | $376,900 |
| 2019 | $2,464 -1% | $376,900 +5.5% |
| 2018 | $2,489 -4.7% | $357,100 |
| 2017 | $2,612 +38.8% | $357,100 +31% |
| 2016 | $1,882 | $272,600 -0.3% |
| 2015 | $1,882 -0.1% | $273,300 +70.5% |
| 2014 | $1,884 +7.2% | $160,325 +2.3% |
| 2013 | $1,757 -2.7% | $156,753 +2.6% |
| 2012 | $1,806 | $152,755 |
| 2011 | -- | -- |
| 2010 | -- | -- |
| 2009 | -- | -- |
| 2008 | -- | $213,400 |
| 2007 | -- | $213,400 +11.6% |
| 2006 | -- | $191,300 |
| 2005 | -- | $191,300 |
| 2004 | -- | $191,300 |
| 2003 | -- | $191,300 |
Find assessor info on the county website
Monthly payment
Est. payment
Payment breakdown
Explore the cost of this home by adjusting the details. Changes won't be saved.Climate risks
Neighborhood: 59001
Similar homes
- $950,0005 bd3 ba2.9k sqft33 Crazy Bear Trl, Absarokee, MT 59001For Sale

 MLS ID #361158, Craig Smith, Heritage Ranch Brokers LLC. BMTMLS
 - $840,0004 bd3 ba3.2k sqft531 Grove Creek Rd, Fishtail, MT 59028For Sale
 MLS ID #361607, Curt Wilcox, Premier Land Company. BMTMLS
 - $1,199,0003 bd2 ba1.7k sqft2994 Highway 78, Absarokee, MT 59001For Sale
 MLS ID #361823, Melinda Jeffrey, Montana Homes & Grasslands. BMTMLS
 - $850,0003 bd3 ba1.9k sqft79 Myers Rd, Columbus, MT 59019Active

 MLS ID #30077592, Jeff Silver, eXp Realty, LLC - Bozeman. MRMLS
 - $699,9004 bd3 ba3.3k sqft112 Pishkun Rd, Fishtail, MT 59028For SaleMLS ID #362234, Alicia Donovan, Live Laugh Montana Real Estate. BMTMLS
- $679,0005 bd3 ba2.3k sqft143 Owl Canyon Rd, Reed Pt, MT 59069For SaleMLS ID #362177, Jill Exner, Parks Real Estate. BMTMLS
- $899,9904 bd2 ba2.2k sqft30 Johnson Ridge Rd, Columbus, MT 59019For SaleMLS ID #360860, Liz Francis, Real Estate Hub LLLP. BMTMLS
- $759,9003 bd2 ba1.9k sqft6 Eagle Mountain Rd, Columbus, MT 59019For SaleMLS ID #360542, Jill Exner, Parks Real Estate. BMTMLS
- $899,9993 bd2 ba1.7k sqft265 Upper Luther Rd, Red Lodge, MT 59068For SaleMLS ID #355318, Joy DeSaveur, Montana Realty Company Rue & Associates. BMTMLS
- $975,0002 bd2 ba1.9k sqft24 McNaley Rd, Columbus, MT 59019For SaleMLS ID #361202, Carly MacNaughton, Real Estate Hub LLLP. BMTMLS
- $675,8883 bd3 ba2.3k sqft229 Wild Horse Run, Reed Point, MT 59069For SaleMLS ID #361461, Jill Exner, Parks Real Estate. BMTMLS
- $900,0003 bd3 ba1.7k sqft78 Upper Luther Rd, Red Lodge, MT 59068New ConstructionMLS ID #361786, Stacy Sager, PureWest Real Estate - Red Lodge. BMTMLS
- $544,9004 bd2 ba2.4k sqft120 E Centennial Rd, Columbus, MT 59019For SaleMLS ID #361933, Jill Exner, Parks Real Estate. BMTMLS
