One of Red Lodge's prettiest drives leads to this custom log home on 1 acre. Surrounded by mountain views & rolling hills sits this 1770 sq. ft 3 bed/2.5 bath home. Designed by reputable local builders w/attention to details & upgrades galore. Lg Anderson windows & oversized sliding glass doors capture the majestic Beartooth Mountain views and lead to a wrap around deck. The open floor plan boasts 21 foot Blue Pine, tongue&groove ceilings in the living area. The L-shaped kitchen has Gorgeous Espresso Appliances w/ Bronze handles, a window over a farmhouse sink, Granite Countertops, Custom Hickory Cabinets, & a trio of pendant lighting over the eat-in island. Keep extra appliances, like your microwave, in your walk-in pantry. Enjoy glorious sunrises and sunsets as you slip through sliding glass doors from the Primary Bedroom Suite on the main floor. Soak your cares away in the Hammered Copper Double Slipper Soaking Tub or the Walk-in Tiled Shower. Round Pine Railing w/metal accents leads you upstairs to a spacious loft w/amazing views & a fireplace. Upstairs, find 2 more bedrooms & another full bath. Outside, find plenty of parking on your gravel circular drive off of the paved county road. White rock & mulch are a nice finish to the landscaping around the cabin. Discover this tight knit community just minutes from Red Lodge.
New construction
$900,000
78 Upper Luther Rd, Red Lodge, MT 59068
3beds
1,770sqft
Single Family Residence
Built in 2026
1 Acres Lot
$866,400 Zestimate®
$508/sqft
$-- HOA
What's special
Open floor planWrap around deckWalk-in tiled showerL-shaped kitchenGranite countertopsCustom hickory cabinetsWalk-in pantry
- 32 days
- 507
- 12
Likely to sell faster than
Zillow last checked:
Listing updated:
Listed by:
Stacy Sager 406-426-0154,
PureWest Real Estate - Red Lodge
Source: BMTMLS,MLS#: 361786 Originating MLS: Billings Association Of REALTORS
Originating MLS: Billings Association Of REALTORSFacts & features
Interior
Bedrooms & bathrooms
- Bedrooms: 3
- Bathrooms: 3
- Full bathrooms: 2
- 1/2 bathrooms: 1
- Main level bathrooms: 2
- Main level bedrooms: 1
Bedroom
- Description: Bath,Suite,Flooring: Plank,Simulated Wood
- Features: Closet, Sliding Doors
- Level: Main
Bedroom
- Description: Flooring: Carpet
- Features: Closet
- Level: Upper
Bedroom
- Description: Flooring: Carpet
- Features: Closet
- Level: Upper
Kitchen
- Description: Hickory,Breakfast Bar,Custom,Eating Area,Island,L-Shape,Pantry,Flooring: Tile
- Features: Granite Counters, Recessed Lighting, Sink, Vaulted Ceiling(s)
- Level: Main
Laundry
- Description: Flooring: Plank,Simulated Wood
- Level: Main
Living room
- Description: Flooring: Plank,Simulated Wood
- Features: Ceiling Fan(s), Chandelier, Recessed Lighting, Sliding Doors, Vaulted Ceiling(s)
- Level: Main
Loft
- Description: Reading Area,Sitting Area,Flooring: Carpet
- Features: Balcony, Ceiling Fan(s), Chandelier, Recessed Lighting, Vaulted Ceiling(s)
- Level: Upper
Heating
- Forced Air, Gas
Cooling
- Central Air
Appliances
- Included: Cooktop, Dishwasher, Gas Range, Microwave, Oven, Range, Refrigerator
- Laundry: Washer Hookup, Dryer Hookup
Features
- Ceiling Fan(s)
- Basement: Crawl Space
- Number of fireplaces: 1
Interior area
- Total interior livable area: 1,770 sqft
- Finished area above ground: 1,770
Video & virtual tour
Property
Parking
- Parking features: None, Additional Parking
Features
- Levels: Two
- Stories: 2
- Patio & porch: Covered, Deck, Front Porch, Patio
- Exterior features: Deck, Fence, Patio
- Fencing: Fenced
- Has view: Yes
Lot
- Size: 1 Acres
- Features: Landscaped, Level, Sloped, Views
Details
- Parcel number: 1904801
- Zoning description: Un-zoned
Construction
Type & style
- Home type: SingleFamily
- Architectural style: Other,Two Story
- Property subtype: Single Family Residence
Materials
- Log
- Roof: Metal
Condition
- Under Construction
- New construction: Yes
- Year built: 2026
Utilities & green energy
- Sewer: Private Sewer, Septic Tank
- Water: Private, Well
Community & HOA
Community
- Subdivision: None
HOA
- Services included: None
Location
- Region: Red Lodge
Financial & listing details
- Price per square foot: $508/sqft
- Tax assessed value: $137,700
- Annual tax amount: $459
- Date on market: 9/9/2026
Estimated market value
$866,400
$823,000 - $910,000
$2,678/mo
Price history
| Date | Event | Price |
|---|---|---|
| 9/9/2026 | Listed for sale | $900,000$508/sqft |
Source:  BMTMLS #361786 Report a problem BMTMLS #361786 Report a problem | ||
Public tax history
| Year | Property taxes | Tax assessment |
|---|---|---|
| 2025 | $453 -34.3% | $137,700 +3.8% |
| 2024 | $689 +0.3% | $132,600 |
| 2023 | $687 +69.3% | $132,600 +99.7% |
| 2022 | $406 | $66,400 |
| 2021 | $406 -6% | $66,400 -2.8% |
| 2020 | $432 -0.2% | $68,300 |
| 2019 | $433 -4.3% | $68,300 -3.9% |
| 2018 | $452 -1.6% | $71,100 |
| 2017 | $460 -20.7% | $71,100 -23.8% |
| 2016 | $580 -3.7% | $93,300 |
| 2015 | $602 -8.7% | $93,300 +60.5% |
| 2014 | $660 | $58,141 |
Find assessor info on the county website
Monthly payment
Est. payment
Payment breakdown
Explore the cost of this home by adjusting the details. Changes won't be saved.Climate risks
Neighborhood: 59068
Nearby schools
Schools provided by the listing agent
- Elementary: Red Lodge
- Middle: Red Lodge
- High: Red Lodge
Source: BMTMLS. This data may not be complete. We recommend contacting the local school district to confirm school assignments for this home.
Similar homes
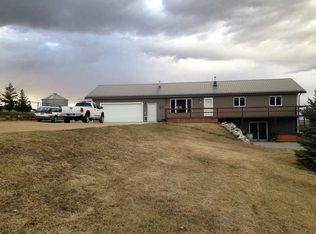
- $899,9993 bd2 ba1.7k sqft265 Upper Luther Rd, Red Lodge, MT 59068For Sale
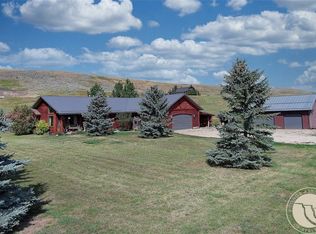
 MLS ID #355318, Joy DeSaveur, Montana Realty Company Rue & Associates. BMTMLS
 - $899,0002 bd1 ba1.6k sqft581 Willow Creek Rd, Red Lodge, MT 59068For Sale
 MLS ID #412821, John Andras, Sonny Todd Real Estate. Big Sky Country MLS
 - $925,0003 bd2 ba1.5k sqft23 Silver Run Rd, Red Lodge, MT 59068For Sale
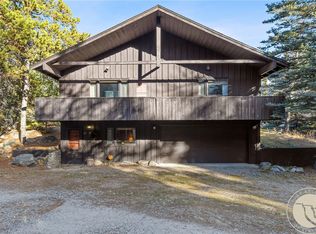 MLS ID #356833, James Coleman, Metro, REALTORS L.L.P. BMTMLS
 - $913,8883 bd2 ba1.9k sqft57 Sundog Ct, Red Lodge, MT 59068New Construction
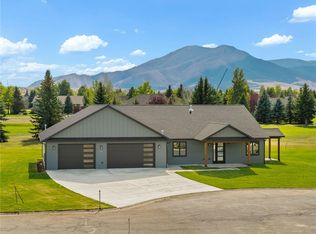 MLS ID #361268, Nancy Curtiss, PureWest Real Estate - Red Lodge. BMTMLS
 - $995,0003 bd2 ba1.8k sqft2431 Woodlands, Red Lodge, MT 59068New ConstructionMLS ID #360296, Myrna Rue, Montana Realty Company Rue & Associates. BMTMLS
- $949,0002 bd1 ba1.4k sqft74 Lower Luther Rd, Red Lodge, MT 59068For SaleMLS ID #358924, Jennifer Crawford-O'Shea, H BAR S Real Estate. BMTMLS
- $679,9002 bd1 ba1.4k sqft1 Hillside Dr, Red Lodge, MT 59068For SaleMLS ID #353690, Kelly Bohnet-Erickson, Black Horse Realty. BMTMLS
- $999,8883 bd3 ba2.3k sqft2140 Linderman Way, Red Lodge, MT 59068New ConstructionMLS ID #361973, Nancy Curtiss, PureWest Real Estate - Red Lodge. BMTMLS
- $914,8883 bd2 ba2.1k sqft71 Horseshoe Trl, Roberts, MT 59070For SaleMLS ID #360769, Nancy Curtiss, PureWest Real Estate - Red Lodge. BMTMLS
- $599,4063 bd2 ba1.4k sqft23 Willow Dr, Red Lodge, MT 59068For SaleMLS ID #357409, Heather Quinn, C Mor Red Lodge Real Estate. BMTMLS
- $739,0003 bd2 ba2.3k sqft1172 Lazy M Cir, Red Lodge, MT 59068For SaleMLS ID #359408, Joy DeSaveur, Montana Realty Company Rue & Associates. BMTMLS
- $1,025,0003 bd3 ba2k sqft10 Starlight Dr, Red Lodge, MT 59068New ConstructionMLS ID #357197, Kaydn Laudie, Berkshire Hathaway HS Floberg. BMTMLS
- $849,0004 bd3 ba1.7k sqft54 Fox East Bench Rd, Roberts, MT 59070For SaleMLS ID #360962, Myrna Rue, Montana Realty Company Rue & Associates. BMTMLS
- $735,0003 bd3 ba2.2k sqft2310 Linderman Way, Red Lodge, MT 59068New ConstructionMLS ID #360764, Sean Russell, Parks Real Estate. BMTMLS
- $659,0003 bd2 ba1.4k sqft2560 Greenough Way, Red Lodge, MT 59068For SaleMLS ID #357906, Cheryl Fowell, Berkshire Hathaway HS Floberg. BMTMLS
- $1,150,0004 bd3 ba2.2k sqft2710 Diamond C Trl, Red Lodge, MT 59068New ConstructionMLS ID #361912, Alyssa Webb, REAL Broker. BMTMLS
- $649,8884 bd3 ba2.4k sqft940 Park Ave S, Red Lodge, MT 59068For SaleMLS ID #359757, Nancy Curtiss, PureWest Real Estate - Red Lodge. BMTMLS
- $899,0003 bd3 ba2.5k sqft2909 Bluebell Dr #6, Red Lodge, MT 59068New ConstructionMLS ID #360404, Alicia Donovan, Live Laugh Montana Real Estate. BMTMLS
- $665,0003 bd2 ba1.8k sqft610 S Hauser Ave, Red Lodge, MT 59068For SaleMLS ID #361053, Marni Echols-Bell, Coldwell Banker The Brokers RL. BMTMLS
