Originally intended as the Parade Home, this exceptional Trailhead Builders townhome showcases premium finishes and thoughtful craftsmanship throughout. Offering 2,593± sq ft, this 3 bed, 2.5 bath home features radiant in-floor heat on the main level and garage, GFA furnace, central A/C, luxury vinyl plank flooring, custom alder cabinetry, Dekton countertops, tile backsplash, under-cabinet lighting, 36" gas range, paneled refrigerator, custom fireplace with built-ins, covered patio wired for a hot tub, and extensive custom trim. Upstairs offers a library nook, oversized laundry, two guest bedrooms, and a stunning primary suite with mountain views, tiled walk-in shower, double vanity, and walk-in closet. Proposed HOA ~$240/mo includes lawn care, front snow removal, irrigation, and exterior insurance. Forever mountain views!
New construction
$899,000
2909 Bluebell Dr #6, Red Lodge, MT 59068
3beds
2,593sqft
:
Get pre-qualified$5,669/mo
Townhouse
Built in 2025
-- sqft lot
$876,000 Zestimate®
$347/sqft
$240/mo HOA
What's special
Forever mountain viewsTiled walk-in showerLibrary nookWalk-in closetExtensive custom trimDouble vanityThoughtful craftsmanship throughout
- 21 days |
- 217 |
- 10 |
Likely to sell faster than
Zillow last checked:
Listing updated:
Listed by:
Alicia Donovan 406-690-8687,
Live Laugh Montana Real Estate
Source: BMTMLS,MLS#: 360404 Originating MLS: Billings Association Of REALTORS
Originating MLS: Billings Association Of REALTORSFacts & features
Interior
Bedrooms & bathrooms
- Bedrooms: 3
- Bathrooms: 3
- Full bathrooms: 2
- 1/2 bathrooms: 1
- Main level bathrooms: 1
Primary bedroom
- Description: Flooring: Plank,Simulated Wood
- Features: Ceiling Fan(s), Recessed Lighting, Walk-In Closet(s)
- Level: Upper
Bedroom
- Description: Flooring: Carpet
- Features: Ceiling Fan(s)
- Level: Upper
Bedroom
- Description: Flooring: Carpet
- Features: Ceiling Fan(s)
- Level: Upper
Kitchen
- Description: Alder,Flooring: Plank,Simulated Wood
- Features: Recessed Lighting
- Level: Main
Laundry
- Description: Flooring: Plank,Simulated Wood
- Level: Upper
Living room
- Description: Flooring: Plank,Simulated Wood
- Features: Ceiling Fan(s), Fireplace
- Level: Main
Loft
- Description: Flooring: Plank,Simulated Wood
- Features: Built-in Features, Recessed Lighting
- Level: Upper
Heating
- Forced Air, Gas
Cooling
- Central Air
Appliances
- Included: Dishwasher, Gas Range, Microwave, Oven, Range, Refrigerator
Features
- Number of fireplaces: 1
Interior area
- Total interior livable area: 2,593 sqft
- Finished area above ground: 2,593
Video & virtual tour
Property
Parking
- Total spaces: 2
- Parking features: Attached
- Attached garage spaces: 2
Features
- Levels: Two
- Stories: 2
- Patio & porch: Covered, Front Porch, Patio
- Exterior features: Sprinkler/Irrigation, Patio
- Fencing: None
Lot
- Features: Corner Lot
Details
- Parcel number: 1161017
- Zoning description: Other
Construction
Type & style
- Home type: Townhouse
- Architectural style: Two Story
- Property subtype: Townhouse
Materials
- Foundation: Slab
- Roof: Asphalt
Condition
- New Construction
- New construction: Yes
- Year built: 2025
Utilities & green energy
- Sewer: Public Sewer
- Water: Public, Well
Community & HOA
Community
- Subdivision: The Spires
HOA
- Has HOA: Yes
- Services included: Insurance, Irrigation Water, Maintenance Grounds, Maintenance Structure, Snow Removal
- HOA fee: $240 monthly
Location
- Region: Red Lodge
Financial & listing details
- Price per square foot: $347/sqft
- Annual tax amount: $1,452
- Date on market: 7/2/2026
- Listing terms: Cash,New Loan
Estimated market value
$876,000
$832,000 - $920,000
$2,827/mo
Price history
| Date | Event | Price |
|---|---|---|
| 7/3/2026 | Listed for sale | $899,000$347/sqft |
Source:  BMTMLS #360404 Report a problem BMTMLS #360404 Report a problem | ||
Public tax history
Tax history is unavailable.
Monthly payment
Est. payment
Payment breakdown
Explore the cost of this home by adjusting the details. Changes won't be saved.Climate risks
Neighborhood: 59068
Nearby schools
GreatSchools rating
- 5/10Mountain View SchoolGrades: PK-5Distance: 2.3 mi
- 4/10Roosevelt Junior High SchoolGrades: 6-8Distance: 2.3 mi
- 10/10Red Lodge High SchoolGrades: 9-12Distance: 1.7 mi
Schools provided by the listing agent
- Elementary: Red Lodge
- Middle: Red Lodge
- High: Red Lodge
Source: BMTMLS. This data may not be complete. We recommend contacting the local school district to confirm school assignments for this home.
- $499,9002 bd3 ba1.9k sqft2909 Bluebell Dr #7, Red Lodge, MT 59068New Construction

- $122,188-- bd-- ba-- sqft2909 Bluebell Ave, Red Lodge, MT 59068Off Market
- $649,9002 bd3 ba1.9k sqft2909 Bluebell Dr #5, Red Lodge, MT 59068New Construction

- $355,800-- bd-- ba-- sqft2910 Elderberry Ave #2910, Red Lodge, MT 59068Off Market
- $335,1003 bd1 ba1k sqft2910 Elderberry Ave #2910, Red Lodge, MT 59068Off Market
- $355,800-- bd-- ba-- sqft2909 Bluebell Ave #2907, Red Lodge, MT 59068Off Market
- $335,8003 bd1 ba1k sqft2909 Bluebell Ave #2907, Red Lodge, MT 59068Off Market
- $87,705-- bd-- ba-- sqft2903 Bluebell Ave, Red Lodge, MT 59068Off Market
A local agent can set up tours, give advice and negotiate with sellers.
Similar homes
- $885,0004 bd4 ba2.7k sqft82 Big Sky Dr, Red Lodge, MT 59068For Sale
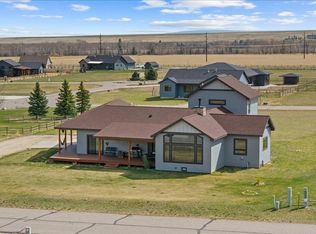
 MLS ID #358940, Marni Echols-Bell, Coldwell Banker The Brokers RL. BMTMLS
 - $795,0003 bd3 ba2.2k sqft2310 Linderman Way, Red Lodge, MT 59068New Construction
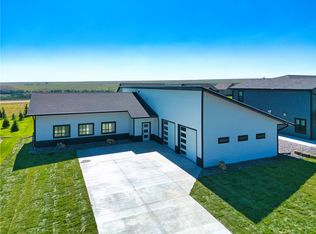 MLS ID #360764, Sean Russell, Parks Real Estate. BMTMLS
 - $769,8883 bd3 ba2.2k sqft2 Pineridge Cir #1, Red Lodge, MT 59068New Construction
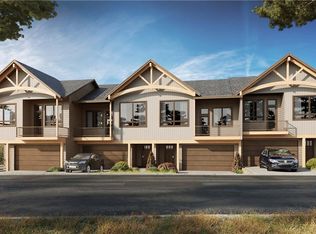 MLS ID #357184, Nancy Curtiss, PureWest Real Estate - Red Lodge. BMTMLS
 - $995,0003 bd2 ba1.8k sqft2431 Woodlands, Red Lodge, MT 59068New Construction
 MLS ID #360296, Myrna Rue, Montana Realty Company Rue & Associates. BMTMLS
 - $975,0005 bd4 ba2.8k sqft42 Alpine Basin Loop, Red Lodge, MT 59068New ConstructionMLS ID #360484, Marcella Manuel, Coldwell Banker The Brokers RL. BMTMLS
- $649,9002 bd3 ba1.9k sqft2909 Bluebell Dr #5, Red Lodge, MT 59068New ConstructionMLS ID #360350, Alicia Donovan, Live Laugh Montana Real Estate. BMTMLS
- $894,9995 bd3 ba2.6k sqft12 Comanche Trl, Red Lodge, MT 59068For SaleMLS ID #411539, Suzanne Hahn, Montana Mountain Real Estate. Big Sky Country MLS
- $825,0003 bd3 ba2.9k sqft22 Big Sky Loop, Red Lodge, MT 59068For SaleMLS ID #359427, Pam Mize, Coal Creek Realty & Prop. Mgmt. BMTMLS
- $739,8883 bd3 ba2.2k sqft2 Pineridge Cir #2, Red Lodge, MT 59068New ConstructionMLS ID #357229, Nancy Curtiss, PureWest Real Estate - Red Lodge. BMTMLS
- $734,0004 bd3 ba2.2k sqft2 Alpine Cir, Red Lodge, MT 59068For SaleMLS ID #358197, Laura Rembe-Mills, Meridian Real Estate LLC. BMTMLS
- $779,0003 bd2 ba2.3k sqft1172 Lazy M Cir, Red Lodge, MT 59068For SaleMLS ID #359408, Joy DeSaveur, Montana Realty Company Rue & Associates. BMTMLS
- $1,050,8883 bd3 ba2.3k sqft2140 Linderman Way, Red Lodge, MT 59068New ConstructionMLS ID #360440, Nancy Curtiss, PureWest Real Estate - Red Lodge. BMTMLS
- $849,9004 bd4 ba3.3k sqft5 Comanche Trl, Red Lodge, MT 59068For SaleMLS ID #358358, Shawna Morales, Engel & Voelkers. BMTMLS
- $799,9003 bd2 ba1.7k sqft202 Hauser Ave S #3, Red Lodge, MT 59068For SaleMLS ID #359240, Marcella Manuel, Coldwell Banker The Brokers RL. BMTMLS
- $674,9003 bd2 ba1.5k sqft2225 Pine Ridge Rd, Red Lodge, MT 59068For SaleMLS ID #359244, Brian Huskey, ERA American Real Estate. BMTMLS
- $729,9003 bd2 ba1.6k sqft202 Hauser Ave S #2, Red Lodge, MT 59068For SaleMLS ID #359219, Marcella Manuel, Coldwell Banker The Brokers RL. BMTMLS
- $924,8883 bd2 ba2.1k sqft71 Horseshoe Trl, Roberts, MT 59070For SaleMLS ID #360769, Nancy Curtiss, PureWest Real Estate - Red Lodge. BMTMLS
- $660,0003 bd3 ba2.8k sqft1950 Pineridge Rd, Red Lodge, MT 59068For SaleMLS ID #359006, Kenny Jeansonne, Coldwell Banker The Brokers RL. BMTMLS
- $805,0003 bd3 ba2.4k sqft28 Willow Creek Trl, Red Lodge, MT 59068For SaleMLS ID #358092, Myrna Rue, Montana Realty Company Rue & Associates. BMTMLS
- $1,030,0003 bd3 ba2k sqft10 Starlight Dr, Red Lodge, MT 59068New ConstructionMLS ID #357197, Kaydn Laudie, Berkshire Hathaway HS Floberg. BMTMLS
