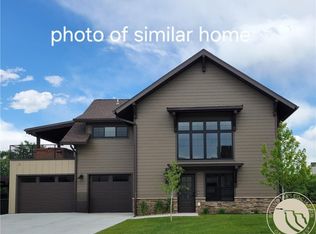
New luxury view townhomes with stunning views of the ski hill while overlooking the golf course. Far from ordinary—this is low-maintenance luxury built for elevated living. Thoughtfully designed, this residence delivers a level of finish and presence rarely found in a townhome. The open-concept kitchen and living area is bright and expansive, w/Andersen windows bringing the views inside. Granite and solid-surface countertops complete a kitchen designed for entertaining and daily use. The primary suite lives like a private spa—featuring a walk-in shower, soaking tub, and its own sitting room with fireplace, creating a true retreat at the end of the day. Two covered balconies with poured-in-place rubber flooring extend your living space. Custom iron handrails, wood truss accents, LP SmartSide siding, and refined finishes showcase quality throughout. Ideal as a full-time home, getaway, or vacation rental. The heated two-car garage offers year-round ease. Landscaping coming in Spring.
New construction
$769,888
2 Pineridge Cir #1, Red Lodge, MT 59068
3beds
2,257sqft
Townhouse
Built in 2025
0.28 Acres Lot
$744,800 Zestimate®
$341/sqft
$13/mo HOA
What's special
Overlooking the golf courseWalk-in showerBright and expansiveSoaking tubLp smartside sidingWood truss accentsCustom iron handrails
- 274 days
- 44
- 1
Zillow last checked:
Listing updated:
Listed by:
Nancy Curtiss 406-696-2434,
PureWest Real Estate - Red Lodge
Source: BMTMLS,MLS#: 357184 Originating MLS: Billings Association Of REALTORS
Originating MLS: Billings Association Of REALTORSFacts & features
Interior
Bedrooms & bathrooms
- Bedrooms: 3
- Bathrooms: 3
- Full bathrooms: 2
- 1/2 bathrooms: 1
- Main level bathrooms: 1
Primary bedroom
- Description: Bath,Suite,Walk-In,Flooring: Plank,Simulated Wood
- Features: Balcony, Vaulted Ceiling(s), Walk-In Closet(s)
- Level: Upper
Bedroom
- Description: Flooring: Plank,Simulated Wood
- Level: Lower
Bedroom
- Description: Flooring: Plank,Simulated Wood
- Level: Lower
Den
- Description: Reading Area,Separate,Sitting Area,Flooring: Plank,Simulated Wood
- Features: Fireplace, Vaulted Ceiling(s)
- Level: Upper
Dining room
- Description: Flooring: Plank,Simulated Wood
- Features: Vaulted Ceiling(s)
- Level: Main
Family room
- Description: Flooring: Plank,Simulated Wood
- Level: Lower
Kitchen
- Description: Island,Flooring: Plank,Simulated Wood
- Features: Solid Surface Counters, Sink, Vaulted Ceiling(s)
- Level: Main
Living room
- Description: Flooring: Plank,Simulated Wood
- Features: Vaulted Ceiling(s)
- Level: Main
Heating
- Forced Air, Gas
Cooling
- Central Air
Appliances
- Included: Dishwasher, Gas Range, Microwave, Oven, Range, Refrigerator
Features
- Number of fireplaces: 1
Interior area
- Total interior livable area: 2,257 sqft
- Finished area above ground: 2,257
Video & virtual tour
Property
Parking
- Total spaces: 2
- Parking features: Garage
- Garage spaces: 2
Features
- Levels: Three Or More
- Stories: 3
- Patio & porch: Deck, Front Porch
- Exterior features: Deck, Sprinkler/Irrigation
- Fencing: None
- Has view: Yes
Lot
- Size: 0.28 Acres
- Features: Corner Lot, On Golf Course, Views
Details
- Parcel number: 011421030
- Zoning description: Other
Construction
Type & style
- Home type: Townhouse
- Property subtype: Townhouse
Materials
- Other
- Foundation: Slab
- Roof: Shingle
Condition
- New Construction
- New construction: Yes
- Year built: 2025
Utilities & green energy
- Sewer: Public Sewer
- Water: Public
Community & HOA
Community
- Subdivision: RLCCE
HOA
- Has HOA: Yes
- Services included: Maintenance Structure
- HOA fee: $150 annually
Location
- Region: Red Lodge
Financial & listing details
- Price per square foot: $341/sqft
- Date on market: 1/14/2026
- Listing terms: Cash,1031 Exchange,New Loan,VA Loan
Estimated market value
$744,800
$708,000 - $782,000
$2,953/mo
Price history
| Date | Event | Price |
|---|---|---|
| 6/3/2026 | Price change | $769,888-3.5%$341/sqft |
Source:  BMTMLS #357184 Report a problem BMTMLS #357184 Report a problem | ||
| 3/11/2026 | Price change | $797,888-2.7%$354/sqft |
Source: BMTMLS #357184 Report a problem | ||
| 1/14/2026 | Listed for sale | $819,888$363/sqft |
Source: BMTMLS #357184 Report a problem | ||
Public tax history
Tax history is unavailable.
Monthly payment
Est. payment
Payment breakdown
Explore the cost of this home by adjusting the details. Changes won't be saved.Climate risks
Neighborhood: 59068
Nearby schools
Schools provided by the listing agent
- Elementary: Red Lodge
- Middle: Red Lodge
- High: Red Lodge
Source: BMTMLS. This data may not be complete. We recommend contacting the local school district to confirm school assignments for this home.
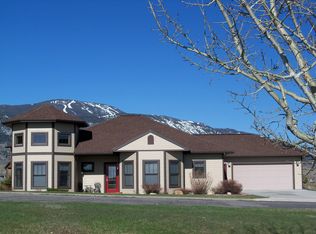
Similar homes
- $739,8883 bd3 ba2.2k sqft2 Pineridge Cir #2, Red Lodge, MT 59068New Construction
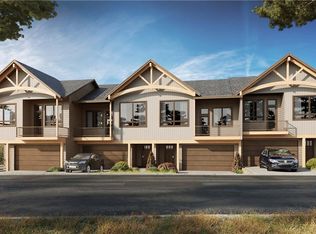
 MLS ID #357229, Nancy Curtiss, PureWest Real Estate - Red Lodge. BMTMLS
 - $739,0003 bd2 ba2.3k sqft1172 Lazy M Cir, Red Lodge, MT 59068For Sale
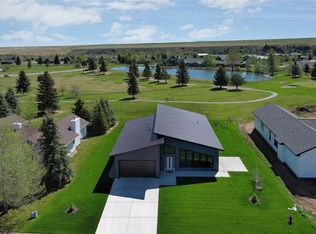 MLS ID #359408, Joy DeSaveur, Montana Realty Company Rue & Associates. BMTMLS
 - $735,0003 bd3 ba2.2k sqft2310 Linderman Way, Red Lodge, MT 59068New Construction
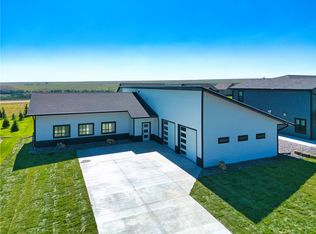 MLS ID #360764, Sean Russell, Parks Real Estate. BMTMLS
 - $784,9003 bd3 ba2.1k sqft13 Alpine Basin Loop, Red Lodge, MT 59068For Sale
 MLS ID #350440, Marcella Manuel, Coldwell Banker The Brokers RL. BMTMLS
 - $784,9003 bd3 ba2.1k sqft15 Alpine Basin Loop, Red Lodge, MT 59068For SaleMLS ID #350441, Marcella Manuel, Coldwell Banker The Brokers RL. BMTMLS
- $794,9003 bd3 ba2.1k sqft64 Alpine Basin Loop, Red Lodge, MT 59068New ConstructionMLS ID #355392, Marcella Manuel, Coldwell Banker The Brokers RL. BMTMLS
- $799,9004 bd4 ba3.3k sqft5 Comanche Trl, Red Lodge, MT 59068For SaleMLS ID #358358, Shawna Morales, Engel & Voelkers. BMTMLS
- $640,0003 bd3 ba2.8k sqft1950 Pineridge Rd, Red Lodge, MT 59068For SaleMLS ID #359006, Kenny Jeansonne, Coldwell Banker The Brokers RL. BMTMLS
- $694,9994 bd3 ba2.8k sqft17 Palisade Basin Dr, Red Lodge, MT 59068For SaleMLS ID #361208, Rene Turnbull, H BAR S Real Estate. BMTMLS
- $529,9003 bd2 ba1.7k sqft23 Lindsay Ln, Red Lodge, MT 59068For SaleMLS ID #359438, Marcella Manuel, Coldwell Banker The Brokers RL. BMTMLS
- $899,0003 bd3 ba2.5k sqft2909 Bluebell Dr #6, Red Lodge, MT 59068New ConstructionMLS ID #360404, Alicia Donovan, Live Laugh Montana Real Estate. BMTMLS
- $1,025,0003 bd3 ba2k sqft10 Starlight Dr, Red Lodge, MT 59068New ConstructionMLS ID #357197, Kaydn Laudie, Berkshire Hathaway HS Floberg. BMTMLS
- $913,8883 bd2 ba1.9k sqft57 Sundog Ct, Red Lodge, MT 59068New ConstructionMLS ID #361268, Nancy Curtiss, PureWest Real Estate - Red Lodge. BMTMLS
- $649,8884 bd3 ba2.4k sqft940 Park Ave S, Red Lodge, MT 59068For SaleMLS ID #359757, Nancy Curtiss, PureWest Real Estate - Red Lodge. BMTMLS
- $525,0004 bd3 ba2.2k sqft716 Lazy M St, Red Lodge, MT 59068For SaleMLS ID #356899, Julie Magnus, PureWest Real Estate - Red Lodge. BMTMLS
- $479,9003 bd4 ba1.8k sqft914 N Haggin Ave, Red Lodge, MT 59068For SaleMLS ID #357662, Lowell Cooke, Coldwell Banker The Brokers. BMTMLS
- $659,0003 bd2 ba1.4k sqft2560 Greenough Way, Red Lodge, MT 59068For SaleMLS ID #357906, Cheryl Fowell, Berkshire Hathaway HS Floberg. BMTMLS
- $665,0003 bd2 ba1.8k sqft610 S Hauser Ave, Red Lodge, MT 59068For SaleMLS ID #361053, Marni Echols-Bell, Coldwell Banker The Brokers RL. BMTMLS
- $999,8883 bd3 ba2.3k sqft2140 Linderman Way, Red Lodge, MT 59068New ConstructionMLS ID #361973, Nancy Curtiss, PureWest Real Estate - Red Lodge. BMTMLS
- $995,0003 bd2 ba1.8k sqft2431 Woodlands, Red Lodge, MT 59068New ConstructionMLS ID #360296, Myrna Rue, Montana Realty Company Rue & Associates. BMTMLS
