HUGE PRICE REDUCTION!! Step into a world of elegance and warmth in this immaculate two-story home. This home boasts a seamlessly integrated living, dining, and kitchen area, perfect for both entertaining and cozy family nights. Bask in the natural light flooding through large windows, highlighting the beautiful stone fireplace. The generous kitchen has sleek stainless-steel appliances and stylish tiled backsplash. Upstairs, find a serene master retreat and guest bedroom, each complemented by spa-like bathrooms. Enjoy the casual living space or easily convert to a 3rd bedroom with the Murphy Bedroom, barn doors for privacy and a full bath. There are also 3 built in bunk beds for overflow guests. Additionally, don’t forget the double attached garage. This home can be purchased as a personal residence, rental or for use as a VRBO. All furnishings are available for sale.
For sale
Price cut: $20K (7/29)
$479,900
914 N Haggin Ave, Red Lodge, MT 59068
3beds
1,872sqft
Townhouse
Built in 2020
1,733 Square Feet Lot
$470,000 Zestimate®
$256/sqft
$200/mo HOA
What's special
Stylish tiled backsplashSleek stainless-steel appliancesSerene master retreatCasual living spaceBarn doors for privacyDouble attached garageSpa-like bathrooms
- 251 days
- 123
- 8
Zillow last checked:
Listing updated:
Listed by:
Lowell Cooke 406-661-5140,
Coldwell Banker The Brokers
Source: BMTMLS,MLS#: 357662 Originating MLS: Billings Association Of REALTORS
Originating MLS: Billings Association Of REALTORSFacts & features
Interior
Bedrooms & bathrooms
- Bedrooms: 3
- Bathrooms: 4
- Full bathrooms: 3
- 1/2 bathrooms: 1
- Main level bathrooms: 1
Living room
- Features: Fireplace
- Level: Main
Heating
- Forced Air, Gas
Cooling
- None
Appliances
- Included: Dishwasher, Electric Range, Free-Standing Range, Microwave, Oven, Range, Refrigerator
Features
- Ceiling Fan(s), Pantry
- Basement: Crawl Space
- Number of fireplaces: 1
- Fireplace features: Gas
Interior area
- Total interior livable area: 1,872 sqft
- Finished area above ground: 1,872
Property
Parking
- Total spaces: 2
- Parking features: Attached
- Attached garage spaces: 2
Features
- Levels: Two
- Stories: 2
- Patio & porch: Front Porch, Patio
- Exterior features: Irrigation Sprinklers, Patio
- Fencing: Fenced
Lot
- Size: 1,733 Square Feet
- Features: Alley, Interior Lot, Sprinklers In Ground
Details
- Parcel number: 1103503
- Zoning description: NX1 - Mixed Residential 1
Construction
Type & style
- Home type: Townhouse
- Architectural style: Two Story
- Property subtype: Townhouse
Materials
- Hardboard
- Roof: Asphalt
Condition
- Resale
- Year built: 2020
Utilities & green energy
- Sewer: Public Sewer
- Water: Public
Community & HOA
Community
- Subdivision: RLOP Lt 7, AM Plat 2405 AM
HOA
- Has HOA: Yes
- Services included: Insurance, Maintenance Grounds, Maintenance Structure, Snow Removal
- HOA fee: $200 monthly
Location
- Region: Red Lodge
Financial & listing details
- Price per square foot: $256/sqft
- Tax assessed value: $549,205
- Annual tax amount: $2,659
- Date on market: 2/17/2026
- Listing terms: Cash,Conventional,FHA,New Loan,VA Loan
Estimated market value
$470,000
$447,000 - $494,000
$2,591/mo
Price history
| Date | Event | Price |
|---|---|---|
| 7/29/2026 | Price change | $479,900-4%$256/sqft |
Source:  BMTMLS #357662 Report a problem BMTMLS #357662 Report a problem | ||
| 3/16/2026 | Price change | $499,900-3.8%$267/sqft |
Source: BMTMLS #357662 Report a problem | ||
| 2/17/2026 | Listed for sale | $519,900$278/sqft |
Source: BMTMLS #357662 Report a problem | ||
Public tax history
| Year | Property taxes | Tax assessment |
|---|---|---|
| 2025 | $2,312 -2.6% | $535,600 +40.1% |
| 2024 | $2,374 +3.1% | $382,400 |
| 2023 | $2,302 +35.7% | $382,400 +51.3% |
| 2022 | $1,697 | $252,700 |
| 2021 | $1,697 +540.3% | $252,700 +618.6% |
| 2020 | $265 | $35,164 |
Find assessor info on the county website
Monthly payment
Est. payment
Payment breakdown
Explore the cost of this home by adjusting the details. Changes won't be saved.Climate risks
Neighborhood: 59068
Nearby schools
Schools provided by the listing agent
- Elementary: Red Lodge
- Middle: Red Lodge
- High: Red Lodge
Source: BMTMLS. This data may not be complete. We recommend contacting the local school district to confirm school assignments for this home.
Similar homes
- $450,0003 bd2 ba1.7k sqft16 Pine Dr, Red Lodge, MT 59068For Sale
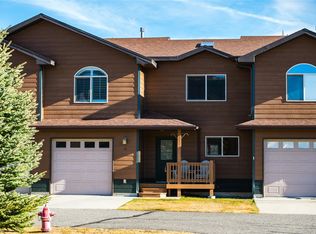
 MLS ID #357863, Chelsea Toupin, PureWest Real Estate Red Lodge. BMTMLS
 - $475,0003 bd2 ba1.9k sqft217 S Adams Ave, Red Lodge, MT 59068For Sale
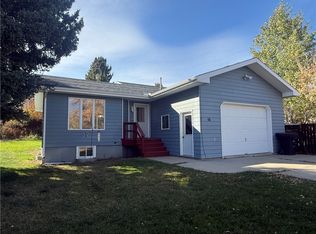 MLS ID #362437, Suzanne Hahn, Montana Mountain Real Estate. BMTMLS
 - $475,0003 bd2 ba1.9k sqft217 N Adams Ave, Red Lodge, MT 59068For Sale
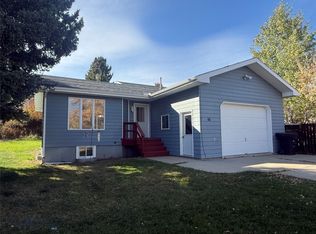 MLS ID #415655, Suzanne Hahn, Montana Mountain Real Estate. Big Sky Country MLS
 - $529,8883 bd2 ba1.6k sqft1 Jack Lackey Ln, Red Lodge, MT 59068For Sale
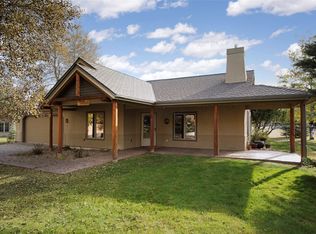 MLS ID #362429, Nancy Curtiss, PureWest Real Estate Red Lodge. BMTMLS
 - $529,9003 bd2 ba1.7k sqft23 Lindsay Ln, Red Lodge, MT 59068For SaleMLS ID #359438, Marcella Manuel, Coldwell Banker The Brokers RL. BMTMLS
- $450,0003 bd2 ba1.2k sqft820 N Bonner Ave, Red Lodge, MT 59068For SaleMLS ID #359039, Kara Stubbs, Coldwell Banker The Brokers RL. BMTMLS
- $454,9003 bd2 ba1.3k sqft2909 Elderberry Ave #2, Red Lodge, MT 59068For SaleMLS ID #358469, Myrna Rue, Montana Realty Company Rue & Associates. BMTMLS
- $525,0004 bd3 ba2.2k sqft716 Lazy M St, Red Lodge, MT 59068For SaleMLS ID #356899, Julie Magnus, PureWest Real Estate Red Lodge. BMTMLS
- $439,9003 bd1 ba1.5k sqft409 N Word Ave, Red Lodge, MT 59068For SaleMLS ID #361038, Marcella Manuel, Coldwell Banker The Brokers RL. BMTMLS
- $499,9002 bd3 ba1.9k sqft2909 Bluebell Dr #7, Red Lodge, MT 59068New ConstructionMLS ID #360401, Alicia Donovan, Live Laugh Montana Real Estate. BMTMLS
- $695,0004 bd3 ba2k sqft73 Sundog Ct, Red Lodge, MT 59068For SaleMLS ID #362439, Myrna Rue, Montana Realty Company Rue & Associates. BMTMLS
- $499,0003 bd2 ba1.4k sqft1106 White Ave S, Red Lodge, MT 59068For SaleMLS ID #359822, Daniel Patterson, Berkshire Hathaway HS Floberg. BMTMLS
- $475,0753 bd2 ba1.3k sqft1125 Adams Ave S #18, Red Lodge, MT 59068New ConstructionMLS ID #356892, Marcella Manuel, Coldwell Banker The Brokers RL. BMTMLS
- $575,0003 bd2 ba1.7k sqft16 Kinikinic Trl, Red Lodge, MT 59068For SaleMLS ID #362386, Todd Harp, Century 21 Americana. BMTMLS
- $469,9003 bd2 ba1.3k sqft1125 Adams Ave S #5, Red Lodge, MT 59068New ConstructionMLS ID #356889, Marcella Manuel, Coldwell Banker The Brokers RL. BMTMLS
- $469,9003 bd2 ba1.3k sqft1125 Adams Ave S #15, Red Lodge, MT 59068New ConstructionMLS ID #356891, Marcella Manuel, Coldwell Banker The Brokers RL. BMTMLS
- $469,9003 bd2 ba1.3k sqft1125 Adams Ave S #10, Red Lodge, MT 59068New ConstructionMLS ID #356890, Marcella Manuel, Coldwell Banker The Brokers RL. BMTMLS
- $464,9003 bd2 ba1.3k sqft1125 Adams Ave S #6, Red Lodge, MT 59068New ConstructionMLS ID #356884, Marcella Manuel, Coldwell Banker The Brokers RL. BMTMLS
- $464,9003 bd2 ba1.3k sqft1125 Adams Ave S #7, Red Lodge, MT 59068New ConstructionMLS ID #356885, Marcella Manuel, Coldwell Banker The Brokers RL. BMTMLS
- $464,9003 bd2 ba1.3k sqft1125 Adams Ave S #8, Red Lodge, MT 59068New ConstructionMLS ID #356887, Marcella Manuel, Coldwell Banker The Brokers RL. BMTMLS
