Enjoy hassle free mountain-view living with this exceptional new-build residence. Featuring 3 beds/3 baths and approx. 2,028 sq ft, this contemporary modern farmhouse showcases premium craftsmanship—hickory flooring and cabinetry, quartz countertops, 8’ doors, Pella windows, vaulted ceilings, extensive interior insulation and an oversized gas fireplace. The gourmet kitchen is outfitted with a Blue Star 36” range and high-efficiency appliances. In addition, the home includes a full deck, 3-car garage with hot/cold spigots, full sprinkling system, and complete/low-maintenance landscaping on .5 acres. Situated in a quiet, upscale neighborhood and backed by a 1-year builder’s warranty, this home is a must see.
New construction
Price cut: $5K (8/6)
$1,025,000
10 Starlight Dr, Red Lodge, MT 59068
3beds
2,028sqft
Single Family Residence
Built in 2025
0.5 Acres Lot
$987,800 Zestimate®
$505/sqft
$63/mo HOA
What's special
- 276 days
- 96
- 6
Zillow last checked:
Listing updated:
Listed by:
Kaydn Laudie 406-425-1074,
Berkshire Hathaway HS Floberg,
Gregg O'Neil 406-425-3684,
Berkshire Hathaway HS Floberg
Source: BMTMLS,MLS#: 357197 Originating MLS: Billings Association Of REALTORS
Originating MLS: Billings Association Of REALTORSFacts & features
Interior
Bedrooms & bathrooms
- Bedrooms: 3
- Bathrooms: 3
- Full bathrooms: 3
- Main level bathrooms: 3
- Main level bedrooms: 3
Primary bedroom
- Description: Bath,Flooring: Hardwood
- Features: Walk-In Closet(s)
- Level: Main
Bedroom
- Description: Bath,Flooring: Hardwood
- Level: Main
Bedroom
- Description: Flooring: Hardwood
- Level: Main
Dining room
- Description: Flooring: Hardwood
- Features: Vaulted Ceiling(s)
- Level: Main
Kitchen
- Description: Hickory,Island,Pantry
- Level: Main
Laundry
- Features: Closet
- Level: Main
Living room
- Features: Fireplace, Vaulted Ceiling(s)
- Level: Main
Heating
- Forced Air, Gas
Cooling
- Central Air
Appliances
- Included: Washer/Dryer Stacked, Dishwasher, Oven, Range, Refrigerator, Range Hood, Gas Range
- Laundry: Stacked
Features
- Basement: None
- Number of fireplaces: 1
Interior area
- Total interior livable area: 2,028 sqft
- Finished area above ground: 2,028
Video & virtual tour
Property
Parking
- Total spaces: 3
- Parking features: Attached, Additional Parking
- Attached garage spaces: 3
Features
- Stories: 1
- Patio & porch: Deck, Patio
- Exterior features: Deck, Sprinkler/Irrigation, Patio
- Fencing: None
Lot
- Size: 0.5 Acres
- Features: Landscaped
Details
- Parcel number: 6074196
- Zoning description: Other
Construction
Type & style
- Home type: SingleFamily
- Architectural style: Ranch
- Property subtype: Single Family Residence
Materials
- Masonite, Wood Siding, Plaster
- Roof: Shingle
Condition
- New Construction
- New construction: Yes
- Year built: 2025
Utilities & green energy
- Water: Well
- Utilities for property: Sewer Available
Community & HOA
Community
- Subdivision: Grandview South Sub
HOA
- Has HOA: Yes
- HOA fee: $750 annually
Location
- Region: Red Lodge
Financial & listing details
- Price per square foot: $505/sqft
- Annual tax amount: $631
- Date on market: 1/14/2026
- Listing terms: Cash,Conventional
Estimated market value
$987,800
$938,000 - $1.04M
$3,273/mo
Price history
| Date | Event | Price |
|---|---|---|
| 8/6/2026 | Price change | $1,025,000-0.5%$505/sqft |
Source:  BMTMLS #357197 Report a problem BMTMLS #357197 Report a problem | ||
| 6/1/2026 | Price change | $1,030,000-1.9%$508/sqft |
Source: BMTMLS #357197 Report a problem | ||
| 1/14/2026 | Listed for sale | $1,050,000$518/sqft |
Source: BMTMLS #357197 Report a problem | ||
Public tax history
Tax history is unavailable.
Monthly payment
Est. payment
Payment breakdown
Explore the cost of this home by adjusting the details. Changes won't be saved.Climate risks
Neighborhood: 59068
Nearby schools
Schools provided by the listing agent
- Elementary: Red Lodge
- Middle: Red Lodge
- High: Red Lodge
Source: BMTMLS. This data may not be complete. We recommend contacting the local school district to confirm school assignments for this home.

Similar homes
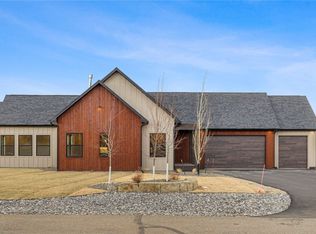
- $1,025,0003 bd3 ba2k sqft10 Starlight Dr, Red Lodge, MT 59068For Sale
 BHHS broker feed
 - $995,0003 bd2 ba1.8k sqft2431 Woodlands, Red Lodge, MT 59068New Construction

 MLS ID #360296, Myrna Rue, Montana Realty Company Rue & Associates. BMTMLS
 - $999,8883 bd3 ba2.3k sqft2140 Linderman Way, Red Lodge, MT 59068New Construction
 MLS ID #361973, Nancy Curtiss, PureWest Real Estate - Red Lodge. BMTMLS
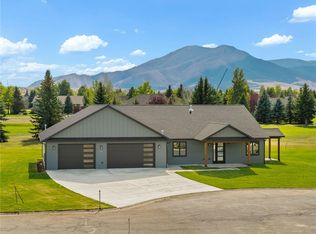
 - $913,8883 bd2 ba1.9k sqft57 Sundog Ct, Red Lodge, MT 59068New Construction
 MLS ID #361268, Nancy Curtiss, PureWest Real Estate - Red Lodge. BMTMLS
 - $739,0003 bd2 ba2.3k sqft1172 Lazy M Cir, Red Lodge, MT 59068For SaleMLS ID #359408, Joy DeSaveur, Montana Realty Company Rue & Associates. BMTMLS
- $1,125,0004 bd3 ba2.2k sqft2710 Diamond C Trl, Red Lodge, MT 59068New ConstructionMLS ID #361912, Alyssa Webb, REAL Broker. BMTMLS
- $925,0003 bd2 ba1.5k sqft23 Silver Run Rd, Red Lodge, MT 59068For SaleMLS ID #356833, James Coleman, Metro, REALTORS L.L.P. BMTMLS
- $735,0003 bd3 ba2.2k sqft2310 Linderman Way, Red Lodge, MT 59068New ConstructionMLS ID #360764, Sean Russell, Parks Real Estate. BMTMLS
- $769,8883 bd3 ba2.2k sqft2 Pineridge Cir #1, Red Lodge, MT 59068New ConstructionMLS ID #357184, Nancy Curtiss, PureWest Real Estate - Red Lodge. BMTMLS
- $739,8883 bd3 ba2.2k sqft2 Pineridge Cir #2, Red Lodge, MT 59068New ConstructionMLS ID #357229, Nancy Curtiss, PureWest Real Estate - Red Lodge. BMTMLS
- $649,8884 bd3 ba2.4k sqft940 Park Ave S, Red Lodge, MT 59068For SaleMLS ID #359757, Nancy Curtiss, PureWest Real Estate - Red Lodge. BMTMLS
- $900,0003 bd3 ba1.7k sqft78 Upper Luther Rd, Red Lodge, MT 59068New ConstructionMLS ID #361786, Stacy Sager, PureWest Real Estate - Red Lodge. BMTMLS
- $694,9994 bd3 ba2.8k sqft17 Palisade Basin Dr, Red Lodge, MT 59068For SaleMLS ID #361208, Rene Turnbull, H BAR S Real Estate. BMTMLS
- $659,0003 bd2 ba1.4k sqft2560 Greenough Way, Red Lodge, MT 59068For SaleMLS ID #357906, Cheryl Fowell, Berkshire Hathaway HS Floberg. BMTMLS
- $640,0003 bd3 ba2.8k sqft1950 Pineridge Rd, Red Lodge, MT 59068For SaleMLS ID #359006, Kenny Jeansonne, Coldwell Banker The Brokers RL. BMTMLS
- $1,185,0003 bd3 ba2.4k sqft109 Kainu Ave #C, Red Lodge, MT 59068Active
 MLS ID #30071113, Jared Andrew English, Congress Realty. MRMLS
 - $899,9993 bd2 ba1.7k sqft265 Upper Luther Rd, Red Lodge, MT 59068For SaleMLS ID #355318, Joy DeSaveur, Montana Realty Company Rue & Associates. BMTMLS
- $665,0003 bd2 ba1.8k sqft610 S Hauser Ave, Red Lodge, MT 59068For SaleMLS ID #361053, Marni Echols-Bell, Coldwell Banker The Brokers RL. BMTMLS
