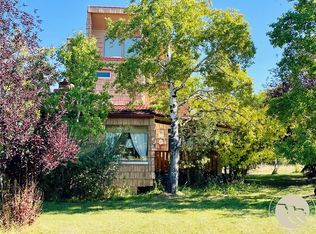
Set on 2.5 acres of Montana landscape, this cozy 3-bed, 2-bath cabin offers a quiet base in Red Lodge with direct access to the outdoors. Just minutes from the ski hill and steps to the Silver Run trailhead, it combines convenience and privacy. West Fork Creek runs adjacent to the property offering a clear boundary and an added outdoor feature. The sunroom steals the show, surrounded by trees and natural light, it’s the perfect spot to read, rest, or take in the setting. A small deck extends the living space outside. The property includes both an attached 2-car garage and a detached 2-car garage/workshop, providing valuable storage and/or workspace. This is a true mountain retreat with room for future possibilities.
For sale
$925,000
23 Silver Run Rd, Red Lodge, MT 59068
3beds
1,594sqft
Single Family Residence
Built in 1968
2.53 Acres Lot
$846,400 Zestimate®
$580/sqft
$-- HOA
What's special
- 276 days
- 346
- 10
Zillow last checked:
Listing updated:
Listed by:
James Coleman 406-671-0475,
Metro, REALTORS L.L.P,
Cade Tyson 406-839-6458,
Metro, REALTORS L.L.P
Source: BMTMLS,MLS#: 356833 Originating MLS: Billings Association Of REALTORS
Originating MLS: Billings Association Of REALTORSFacts & features
Interior
Bedrooms & bathrooms
- Bedrooms: 3
- Bathrooms: 2
- Full bathrooms: 2
- Main level bathrooms: 1
- Main level bedrooms: 2
Bedroom
- Description: Flooring: Carpet
- Features: Closet
- Level: Main
Bedroom
- Description: Flooring: Carpet
- Features: Closet
- Level: Main
Bedroom
- Description: Suite,Flooring: Carpet
- Level: Basement
Dining room
- Description: Formal,Flooring: Plank,Simulated Wood
- Features: Chandelier
- Level: Main
Kitchen
- Description: L-Shape,Flooring: Plank,Simulated Wood
- Features: Solid Surface Counters
- Level: Main
Living room
- Description: Flooring: Plank,Simulated Wood
- Features: Fireplace
- Level: Main
Sunroom
- Description: Nook,Reading Area,Flooring: Hardwood
- Level: Main
Heating
- Baseboard, Electric, Radiant
Cooling
- None
Appliances
- Included: Dryer, Dishwasher, Electric Range, Microwave, Oven, Range, Refrigerator
- Laundry: Washer Hookup, Dryer Hookup
Features
- Basement: Walk-Out Access
- Number of fireplaces: 1
- Fireplace features: Wood Burning
Interior area
- Total interior livable area: 1,594 sqft
- Finished area above ground: 1,116
Video & virtual tour
Property
Parking
- Total spaces: 4
- Parking features: Attached, Detached
- Attached garage spaces: 4
Features
- Levels: Two
- Stories: 2
- Patio & porch: Deck, Front Porch, Patio
- Exterior features: Deck, Workshop
- Fencing: None
- Has view: Yes
Lot
- Size: 2.53 Acres
- Features: Secluded, Trees, Views
Details
- Additional structures: Second Garage, Workshop
- Parcel number: 6021300
- Zoning description: UNZON
Construction
Type & style
- Home type: SingleFamily
- Architectural style: Two Story
- Property subtype: Single Family Residence
Materials
- Wood Siding
- Roof: Asphalt,Shingle
Condition
- Resale
- Year built: 1968
Utilities & green energy
- Sewer: Septic Tank
- Water: Well
Community & HOA
Location
- Region: Red Lodge
Financial & listing details
- Price per square foot: $580/sqft
- Tax assessed value: $563,300
- Annual tax amount: $2,311
- Date on market: 12/11/2025
- Listing terms: Cash,New Loan
Estimated market value
$846,400
$796,000 - $889,000
$2,391/mo
Price history
| Date | Event | Price |
|---|---|---|
| 3/12/2026 | Listed for sale | $925,000$580/sqft |
Source:  BMTMLS #356833 Report a problem BMTMLS #356833 Report a problem | ||
| 2/26/2026 | Contingent | $925,000$580/sqft |
Source: BMTMLS #356833 Report a problem | ||
| 12/11/2025 | Listed for sale | $925,000$580/sqft |
Source: BMTMLS #356833 Report a problem | ||
Public tax history
| Year | Property taxes | Tax assessment |
|---|---|---|
| 2025 | $2,304 -20.7% | $563,300 +12.3% |
| 2024 | $2,907 +3.2% | $501,600 |
| 2023 | $2,816 +29.2% | $501,600 +54.1% |
| 2022 | $2,179 | $325,400 |
| 2021 | $2,179 -7.5% | $325,400 -8.1% |
| 2020 | $2,355 -2.1% | $353,900 |
| 2019 | $2,405 +10.4% | $353,900 +14.5% |
| 2018 | $2,178 -1.9% | $309,200 |
| 2017 | $2,220 +0.7% | $309,200 +1.6% |
| 2016 | $2,205 +6.3% | $304,363 |
| 2015 | $2,074 -32.6% | $304,363 +21.8% |
| 2014 | $3,076 +7.2% | $249,842 +8.4% |
| 2013 | $2,870 +3.9% | $230,382 +10% |
| 2012 | $2,761 | $209,527 |
| 2011 | -- | -- |
| 2010 | -- | -- |
| 2009 | -- | -- |
| 2008 | -- | $179,900 |
| 2007 | -- | $179,900 |
| 2006 | -- | $179,900 |
| 2005 | -- | $179,900 |
| 2004 | -- | $179,900 |
| 2003 | -- | $179,900 +55.1% |
| 2002 | -- | $115,977 |
| 2000 | -- | $115,977 |
Find assessor info on the county website
Monthly payment
Est. payment
Payment breakdown
Explore the cost of this home by adjusting the details. Changes won't be saved.Climate risks
Neighborhood: 59068
Nearby schools
Schools provided by the listing agent
- Elementary: Red Lodge
- Middle: Red Lodge
- High: Red Lodge
Source: BMTMLS. This data may not be complete. We recommend contacting the local school district to confirm school assignments for this home.
Similar homes
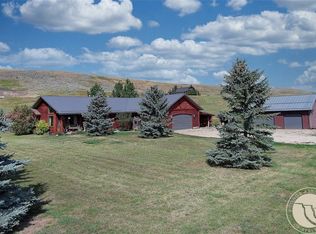
- $899,9993 bd2 ba1.7k sqft265 Upper Luther Rd, Red Lodge, MT 59068For Sale
 MLS ID #355318, Joy DeSaveur, Montana Realty Company Rue & Associates. BMTMLS
 - $995,0003 bd2 ba1.8k sqft2431 Woodlands, Red Lodge, MT 59068New Construction
 MLS ID #360296, Myrna Rue, Montana Realty Company Rue & Associates. BMTMLS
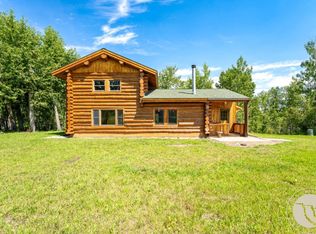
 - $949,0002 bd1 ba1.4k sqft74 Lower Luther Rd, Red Lodge, MT 59068For Sale
 MLS ID #358924, Jennifer Crawford-O'Shea, H BAR S Real Estate. BMTMLS
 - $599,4063 bd2 ba1.4k sqft23 Willow Dr, Red Lodge, MT 59068For Sale
 MLS ID #357409, Heather Quinn, C Mor Red Lodge Real Estate. BMTMLS
 - $1,025,0003 bd3 ba2k sqft10 Starlight Dr, Red Lodge, MT 59068New ConstructionMLS ID #357197, Kaydn Laudie, Berkshire Hathaway HS Floberg. BMTMLS
- $679,9002 bd1 ba1.4k sqft1 Hillside Dr, Red Lodge, MT 59068For SaleMLS ID #353690, Kelly Bohnet-Erickson, Black Horse Realty. BMTMLS
- $739,0003 bd2 ba2.3k sqft1172 Lazy M Cir, Red Lodge, MT 59068For SaleMLS ID #359408, Joy DeSaveur, Montana Realty Company Rue & Associates. BMTMLS
- $924,8883 bd2 ba2.1k sqft71 Horseshoe Trl, Roberts, MT 59070For SaleMLS ID #360769, Nancy Curtiss, PureWest Real Estate - Red Lodge. BMTMLS
- $799,9003 bd2 ba1.7k sqft202 Hauser Ave S #3, Red Lodge, MT 59068For SaleMLS ID #359240, Marcella Manuel, Coldwell Banker The Brokers RL. BMTMLS
- $629,0003 bd2 ba1.7k sqft44 Remington Ranch Rd, Red Lodge, MT 59068For SaleMLS ID #357846, Marcella Manuel, Coldwell Banker The Brokers RL. BMTMLS
- $849,0004 bd3 ba1.7k sqft54 Fox East Bench Rd, Roberts, MT 59070For SaleMLS ID #360962, Myrna Rue, Montana Realty Company Rue & Associates. BMTMLS
- $665,0003 bd2 ba1.8k sqft610 S Hauser Ave, Red Lodge, MT 59068For SaleMLS ID #361053, Marni Echols-Bell, Coldwell Banker The Brokers RL. BMTMLS
- $729,9003 bd2 ba1.6k sqft202 Hauser Ave S #2, Red Lodge, MT 59068For SaleMLS ID #359219, Marcella Manuel, Coldwell Banker The Brokers RL. BMTMLS
- $1,290,0002 bd2 ba1.9k sqft46 Sage Run, Red Lodge, MT 59068For SaleMLS ID #358485, Callen Kleinhenz, Engel & Voelkers. BMTMLS
- $575,0003 bd3 ba1.9k sqft215 S Broadway Ave, Red Lodge, MT 59068For SaleMLS ID #360519, Anner Marble, H BAR S Real Estate. BMTMLS
- $659,0003 bd2 ba1.4k sqft2560 Greenough Way, Red Lodge, MT 59068For SaleMLS ID #357906, Cheryl Fowell, Berkshire Hathaway HS Floberg. BMTMLS
- $509,0003 bd2 ba1.4k sqft1106 White Ave S, Red Lodge, MT 59068For SaleMLS ID #359822, Daniel Patterson, Berkshire Hathaway HS Floberg. BMTMLS
- $1,050,8883 bd3 ba2.3k sqft2140 Linderman Way, Red Lodge, MT 59068New ConstructionMLS ID #360440, Nancy Curtiss, PureWest Real Estate - Red Lodge. BMTMLS
