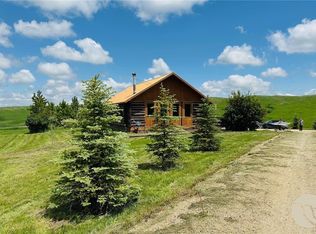
Nestled among the aspens sits a charming cottage that looks like it popped right out of a fairy tale. From the over 400 ft of decks and balcony enjoy the view of the mountains, the meadow and the northern lights. Step into the generous sized kitchen/dining with large family style island for friends and family to gather. Enjoy the spacious open living room with gas stove. Main level bedroom with 1/2 bath along with, upper, level bedroom separate, whimsical Full bath. Step up to a 3rd open bedroom with its own private balcony and mountain views. The home sits on 5+ acres that can also accommodate a horse or two with 864 FT Pole frame semi open shed for shelter and feed storage. This artsy home, could use a little more "hi-ho, hi-ho, it's off to work we go". HOA is for snow removal and road upkeep within the Sub. Please see Supplements for utilities and further info.
For sale
Price cut: $25K (7/29)
$599,406
23 Willow Dr, Red Lodge, MT 59068
3beds
1,481sqft
Single Family Residence
Built in 1978
5.03 Acres Lot
$547,500 Zestimate®
$405/sqft
$38/mo HOA
What's special
Charming cottageLarge family style island
- 209 days
- 641
- 38
Zillow last checked:
Listing updated:
Listed by:
Heather Quinn 406-855-2123,
C Mor Red Lodge Real Estate
Source: BMTMLS,MLS#: 357409 Originating MLS: Billings Association Of REALTORS
Originating MLS: Billings Association Of REALTORSFacts & features
Interior
Bedrooms & bathrooms
- Bedrooms: 3
- Bathrooms: 2
- Full bathrooms: 1
- 1/2 bathrooms: 1
- Main level bathrooms: 1
- Main level bedrooms: 2
Heating
- Forced Air, Gas, Propane
Cooling
- None
Appliances
- Included: Electric Range, Oven, Range, Refrigerator, Gas Range
Features
- Skylights
- Windows: Skylight(s)
- Basement: Partial
Interior area
- Total interior livable area: 1,481 sqft
- Finished area above ground: 1,481
Video & virtual tour
Property
Parking
- Parking features: None
Features
- Levels: Three Or More,Two
- Stories: 2
- Patio & porch: Covered, Deck, Front Porch, Patio
- Exterior features: Deck, Garden, Patio
- Fencing: None
- Has view: Yes
Lot
- Size: 5.03 Acres
- Features: Trees, Views
Details
- Parcel number: 7002600
- Zoning description: Other
Construction
Type & style
- Home type: SingleFamily
- Architectural style: Cottage,Two Story
- Property subtype: Single Family Residence
Materials
- Wood Siding
- Roof: Composition,Metal
Condition
- Resale
- Year built: 1978
Utilities & green energy
- Sewer: Septic Tank
- Water: Well
Community & HOA
Community
- Subdivision: Lazy SL Ranches
HOA
- Has HOA: Yes
- HOA fee: $450 annually
Location
- Region: Red Lodge
Financial & listing details
- Price per square foot: $405/sqft
- Tax assessed value: $581,000
- Annual tax amount: $1,155
- Date on market: 1/30/2026
- Listing terms: Cash,Conventional,New Loan
Estimated market value
$547,500
$515,000 - $575,000
$2,281/mo
Price history
| Date | Event | Price |
|---|---|---|
| 7/29/2026 | Price change | $599,406-4%$405/sqft |
Source:  BMTMLS #357409 Report a problem BMTMLS #357409 Report a problem | ||
| 3/25/2026 | Listed for sale | $624,406$422/sqft |
Source: BMTMLS #357409 Report a problem | ||
Public tax history
| Year | Property taxes | Tax assessment |
|---|---|---|
| 2025 | $1,151 +62.3% | $581,000 +44.4% |
| 2024 | $709 -47.9% | $402,400 |
| 2023 | $1,361 +12.6% | $402,400 +43.8% |
| 2022 | $1,209 | $279,800 |
| 2021 | -- | $279,800 +8.2% |
| 2020 | $1,061 -2.1% | $258,700 |
| 2019 | $1,083 +13.8% | $258,700 +13.1% |
| 2018 | $952 -44.6% | $228,700 -22.8% |
| 2017 | $1,717 +33.4% | $296,200 +27.2% |
| 2016 | $1,287 +8.8% | $232,800 |
| 2015 | $1,183 -31.8% | $232,800 +65.3% |
| 2014 | $1,734 +2.4% | $140,874 +3.6% |
| 2013 | $1,694 -1.6% | $136,005 +4.1% |
| 2012 | $1,722 | $130,671 |
| 2011 | -- | -- |
| 2010 | -- | -- |
| 2009 | -- | -- |
| 2008 | -- | $168,500 |
| 2007 | -- | $168,500 |
| 2006 | -- | $168,500 |
| 2005 | -- | $168,500 |
| 2004 | -- | $168,500 |
| 2003 | -- | $168,500 +35.2% |
| 2002 | -- | $124,600 +1.1% |
| 2000 | -- | $123,300 |
Find assessor info on the county website
Monthly payment
Est. payment
Payment breakdown
Explore the cost of this home by adjusting the details. Changes won't be saved.Climate risks
Neighborhood: 59068
Nearby schools
Schools provided by the listing agent
- Elementary: Red Lodge
- Middle: Red Lodge
- High: Red Lodge
Source: BMTMLS. This data may not be complete. We recommend contacting the local school district to confirm school assignments for this home.
Similar homes
- $679,9002 bd1 ba1.4k sqft1 Hillside Dr, Red Lodge, MT 59068For Sale
 MLS ID #353690, Kelly Bohnet-Erickson, Black Horse Realty. BMTMLS
 - $659,0003 bd2 ba1.4k sqft2560 Greenough Way, Red Lodge, MT 59068For Sale
 MLS ID #357906, Cheryl Fowell, Berkshire Hathaway HS Floberg. BMTMLS
 - $579,9003 bd1 ba1.5k sqft719 Broadway Ave S, Red Lodge, MT 59068For Sale
 MLS ID #361041, Marcella Manuel, Coldwell Banker The Brokers RL. BMTMLS
 - $575,0003 bd3 ba1.9k sqft215 S Broadway Ave, Red Lodge, MT 59068For Sale
 MLS ID #360519, Anner Marble, H BAR S Real Estate. BMTMLS
 - $499,0003 bd2 ba1.4k sqft1106 White Ave S, Red Lodge, MT 59068For SaleMLS ID #359822, Daniel Patterson, Berkshire Hathaway HS Floberg. BMTMLS
- $665,0003 bd2 ba1.8k sqft610 S Hauser Ave, Red Lodge, MT 59068For SaleMLS ID #361053, Marni Echols-Bell, Coldwell Banker The Brokers RL. BMTMLS
- $450,0003 bd2 ba1.2k sqft820 N Bonner Ave, Red Lodge, MT 59068For SaleMLS ID #359039, Kara Stubbs, Coldwell Banker The Brokers RL. BMTMLS
- $639,0003 bd2 ba1.6k sqft3005 Baneberry Ave, Red Lodge, MT 59068New ConstructionMLS ID #356955, Marcella Manuel, Coldwell Banker The Brokers RL. BMTMLS
- $649,0003 bd2 ba1.6k sqft3009 Baneberry Ave, Red Lodge, MT 59068New ConstructionMLS ID #356954, Marcella Manuel, Coldwell Banker The Brokers RL. BMTMLS
- $529,9003 bd2 ba1.7k sqft23 Lindsay Ln, Red Lodge, MT 59068For SaleMLS ID #359438, Marcella Manuel, Coldwell Banker The Brokers RL. BMTMLS
- $439,9003 bd1 ba1.5k sqft409 N Word Ave, Red Lodge, MT 59068For SaleMLS ID #361038, Marcella Manuel, Coldwell Banker The Brokers RL. BMTMLS
- $454,9003 bd2 ba1.3k sqft2909 Elderberry Ave #2, Red Lodge, MT 59068For SaleMLS ID #358469, Myrna Rue, Montana Realty Company Rue & Associates. BMTMLS
- $525,0004 bd3 ba2.2k sqft716 Lazy M St, Red Lodge, MT 59068For SaleMLS ID #356899, Julie Magnus, PureWest Real Estate - Red Lodge. BMTMLS
- $710,0003 bd2 ba2.1k sqft7 Meadowlark Cir, Roberts, MT 59070For SaleMLS ID #358951, Cody Cox, Montana Homestead Brokers. BMTMLS
- $379,4063 bd2 ba1.2k sqft740 Lower Continental Dr #5, Red Lodge, MT 59068For SaleMLS ID #359591, Heather Quinn, C Mor Red Lodge Real Estate. BMTMLS
- $450,0003 bd2 ba1.7k sqft16 Pine Dr, Red Lodge, MT 59068For SaleMLS ID #357863, Chelsea Toupin, PureWest Real Estate - Red Lodge. BMTMLS
- $479,9003 bd4 ba1.8k sqft914 N Haggin Ave, Red Lodge, MT 59068For SaleMLS ID #357662, Lowell Cooke, Coldwell Banker The Brokers. BMTMLS
- $849,0004 bd3 ba1.7k sqft54 Fox East Bench Rd, Roberts, MT 59070For SaleMLS ID #360962, Myrna Rue, Montana Realty Company Rue & Associates. BMTMLS
- $649,9002 bd3 ba1.9k sqft2909 Bluebell Dr #5, Red Lodge, MT 59068New ConstructionMLS ID #360350, Alicia Donovan, Live Laugh Montana Real Estate. BMTMLS
