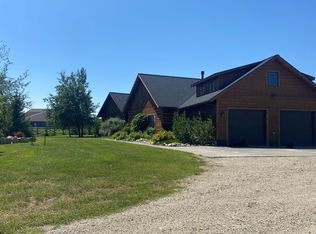
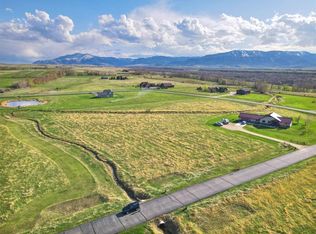
Discover this western contemporary, single-level horse property perfectly situated on 6.72 fenced acres with a serene pond and breathtaking views of the Beartooth Mountain Range. Just 7 miles from historic Red Lodge, with water being one of its standout features. The property boasts an impressive 25 GPM well providing an abundant and reliable water supply, along with a pond and an approved DNRC groundwater right for irrigation. The approved water right allows up to 1.50 acre-feet of use, with a total volume of 7.28 acre-feet to be used from April through October. A frost-free hydrant with an electrical line is in place and ready for a future barn. Inside, enjoy the warmth and ambiance of a 48-inch custom gas fireplace, vaulted ceilings, and expansive windows with remote-controlled shades that fill the home with natural light. The custom kitchen features quartz counters, upgraded appliances, custom cabinetry, & a spacious walk-in pantry. A 97% fuel-efficient furnace with an air filtration system adds to the home's comfort and efficiency. Quality continues outdoors with Diamond Kote 50-year siding & a Malarkey 40-year architectural roof. With its exceptional water resources, fenced acreage, mountain views, & equestrian potential, this property offers an opportunity to enjoy the best of Montana living just minutes from Red Lodge.
For sale
Price cut: $10K (9/30)
$914,888
71 Horseshoe Trl, Roberts, MT 59070
3beds
2,186sqft
Single Family Residence
Built in 2018
6.72 Acres Lot
$882,000 Zestimate®
$419/sqft
$38/mo HOA
What's special
Mountain viewsFenced acreageSerene pondVaulted ceilingsCustom kitchenQuartz countersUpgraded appliances
- 90 days
- 341
- 22
Zillow last checked:
Listing updated:
Listed by:
Nancy Curtiss 406-696-2434,
PureWest Real Estate - Red Lodge
Source: BMTMLS,MLS#: 360769 Originating MLS: Billings Association Of REALTORS
Originating MLS: Billings Association Of REALTORSFacts & features
Interior
Bedrooms & bathrooms
- Bedrooms: 3
- Bathrooms: 2
- Full bathrooms: 2
- Main level bathrooms: 2
- Main level bedrooms: 3
Primary bedroom
- Description: Flooring: Carpet
- Features: Ceiling Fan(s), Closet
- Level: Main
Bedroom
- Description: Flooring: Carpet
- Level: Main
Bedroom
- Description: Flooring: Carpet
- Level: Main
Dining room
- Description: Flooring: Plank,Simulated Wood
- Features: Recessed Lighting, Vaulted Ceiling(s)
- Level: Main
Kitchen
- Description: Flooring: Laminate
- Features: Quartz Counters, Recessed Lighting, Vaulted Ceiling(s)
- Level: Main
Living room
- Description: Flooring: Plank,Simulated Wood
- Features: Fireplace, Recessed Lighting, Vaulted Ceiling(s)
- Level: Main
Office
- Description: Flooring: Plank,Simulated Wood
- Level: Main
Heating
- Forced Air, Gas, Propane
Cooling
- Central Air
Appliances
- Included: Dishwasher, Electric Range, Free-Standing Range, Disposal, Ice Maker, Microwave, Oven, Range, Refrigerator, Range Hood, Smooth Cooktop
Features
- Window Treatments
- Windows: Window Treatments
- Basement: Crawl Space
- Number of fireplaces: 1
Interior area
- Total interior livable area: 2,186 sqft
- Finished area above ground: 2,186
Video & virtual tour
Property
Parking
- Total spaces: 2
- Parking features: Attached, Oversized
- Attached garage spaces: 2
Features
- Levels: One
- Stories: 1
- Patio & porch: Covered, Front Porch, Patio
- Exterior features: Fence, Sprinkler/Irrigation, Patio
- Fencing: Fenced
- Has view: Yes
- On waterfront: Yes
- Frontage type: Waterfront
Lot
- Size: 6.72 Acres
- Features: Corner Lot, Landscaped, Stream/Creek, Views, Pond on Lot
Details
- Parcel number: 9007118
- Zoning description: Other
Construction
Type & style
- Home type: SingleFamily
- Architectural style: Ranch
- Property subtype: Single Family Residence
Materials
- Other, Stone
- Roof: Asphalt
Condition
- Resale
- Year built: 2018
Utilities & green energy
- Sewer: Septic Tank
- Water: Well
Community & HOA
Community
- Subdivision: Silver Meadow Subd
HOA
- Has HOA: Yes
- Services included: Insurance, Snow Removal
- HOA fee: $450 annually
Location
- Region: Roberts
Financial & listing details
- Price per square foot: $419/sqft
- Tax assessed value: $796,900
- Annual tax amount: $2,768
- Date on market: 7/18/2026
- Listing terms: Cash,1031 Exchange,New Loan
Estimated market value
$882,000
$838,000 - $926,000
$2,670/mo
Price history
| Date | Event | Price |
|---|---|---|
| 9/30/2026 | Price change | $914,888-1.1%$419/sqft |
Source:  BMTMLS #360769 Report a problem BMTMLS #360769 Report a problem | ||
| 7/18/2026 | Listed for sale | $924,888+2.8%$423/sqft |
Source: BMTMLS #360769 Report a problem | ||
| 2/22/2025 | Contingent | $899,888$412/sqft |
Source: BMTMLS #350852 Report a problem | ||
| 2/13/2025 | Listed for sale | $899,888$412/sqft |
Source: BMTMLS #350852 Report a problem | ||
| 7/21/2024 | Listing removed | $899,888$412/sqft |
Source: BMTMLS #347398 Report a problem | ||
| 7/17/2024 | Listed for sale | $899,8880%$412/sqft |
Source: Red Lodge Montana MLS #114057 Report a problem | ||
| 9/13/2023 | Listing removed | -- |
Source: BMTMLS #340812 Report a problem | ||
| 8/13/2023 | Price change | $899,999-3.7%$412/sqft |
Source: BMTMLS #340812 Report a problem | ||
| 7/12/2023 | Listed for sale | $935,000$428/sqft |
Source: BMTMLS #340812 Report a problem | ||
| 12/17/2022 | Listing removed | -- |
Source: BMTMLS #335818 Report a problem | ||
| 10/20/2022 | Listed for sale | $935,000$428/sqft |
Source: BMTMLS #335818 Report a problem | ||
Public tax history
| Year | Property taxes | Tax assessment |
|---|---|---|
| 2025 | $2,758 +60.7% | $796,900 +69.6% |
| 2024 | $1,717 -34.9% | $469,900 |
| 2023 | $2,638 +6.7% | $469,900 +27.3% |
| 2022 | $2,473 | $369,200 |
| 2021 | $2,473 -6% | $369,200 -6.6% |
| 2020 | $2,630 -2.1% | $395,300 |
| 2019 | $2,686 +364% | $395,300 +365.6% |
| 2018 | $579 -16.5% | $84,900 -14.8% |
| 2017 | $694 -7.2% | $99,700 -6.3% |
| 2016 | $747 +3% | $106,456 |
| 2015 | $725 -15.4% | $106,456 +52.8% |
| 2014 | $858 | $69,661 |
Find assessor info on the county website
Monthly payment
Est. payment
Payment breakdown
Explore the cost of this home by adjusting the details. Changes won't be saved.Climate risks
Neighborhood: 59070
Nearby schools
Schools provided by the listing agent
- Elementary: Red Lodge
- Middle: Red Lodge
- High: Red Lodge
Source: BMTMLS. This data may not be complete. We recommend contacting the local school district to confirm school assignments for this home.

Similar homes
- $849,0004 bd3 ba1.7k sqft54 Fox East Bench Rd, Roberts, MT 59070For Sale

 MLS ID #360962, Myrna Rue, Montana Realty Company Rue & Associates. BMTMLS
 - $710,0003 bd2 ba2.1k sqft7 Meadowlark Cir, Roberts, MT 59070For Sale
 MLS ID #358951, Cody Cox, Montana Homestead Brokers. BMTMLS
 - $995,0003 bd2 ba1.8k sqft2431 Woodlands, Red Lodge, MT 59068New Construction
 MLS ID #360296, Myrna Rue, Montana Realty Company Rue & Associates. BMTMLS
 - $899,0002 bd1 ba1.6k sqft581 Willow Creek Rd, Red Lodge, MT 59068For Sale
 MLS ID #412821, John Andras, Sonny Todd Real Estate. Big Sky Country MLS
 - $899,9993 bd2 ba1.7k sqft265 Upper Luther Rd, Red Lodge, MT 59068For SaleMLS ID #355318, Joy DeSaveur, Montana Realty Company Rue & Associates. BMTMLS
- $1,099,9994 bd4 ba3.2k sqft48 Buttercup Dr, Roberts, MT 59070New ConstructionMLS ID #359198, Joy DeSaveur, Montana Realty Company Rue & Associates. BMTMLS
- $913,8883 bd2 ba1.9k sqft57 Sundog Ct, Red Lodge, MT 59068New ConstructionMLS ID #361268, Nancy Curtiss, PureWest Real Estate - Red Lodge. BMTMLS
- $694,9994 bd3 ba2.8k sqft17 Palisade Basin Dr, Red Lodge, MT 59068For SaleMLS ID #361208, Rene Turnbull, H BAR S Real Estate. BMTMLS
- $925,0003 bd2 ba1.5k sqft23 Silver Run Rd, Red Lodge, MT 59068For SaleMLS ID #356833, James Coleman, Metro, REALTORS L.L.P. BMTMLS
- $900,0003 bd3 ba1.7k sqft78 Upper Luther Rd, Red Lodge, MT 59068New ConstructionMLS ID #361786, Stacy Sager, PureWest Real Estate - Red Lodge. BMTMLS
- $739,0003 bd2 ba2.3k sqft1172 Lazy M Cir, Red Lodge, MT 59068For SaleMLS ID #359408, Joy DeSaveur, Montana Realty Company Rue & Associates. BMTMLS
- $599,4063 bd2 ba1.4k sqft23 Willow Dr, Red Lodge, MT 59068For SaleMLS ID #357409, Heather Quinn, C Mor Red Lodge Real Estate. BMTMLS
- $679,9002 bd1 ba1.4k sqft1 Hillside Dr, Red Lodge, MT 59068For SaleMLS ID #353690, Kelly Bohnet-Erickson, Black Horse Realty. BMTMLS
- $949,0002 bd1 ba1.4k sqft74 Lower Luther Rd, Red Lodge, MT 59068For SaleMLS ID #358924, Jennifer Crawford-O'Shea, H BAR S Real Estate. BMTMLS
- $1,100,0003 bd4 ba3k sqft21 Delargo Ln, Belfry, MT 59008For SaleMLS ID #361287, Nicole Morrow, eXp Realty, LLC - Billings. BMTMLS
- $795,0003 bd3 ba2.2k sqft701 W River St, Fromberg, MT 59029For SaleMLS ID #357587, Jacqueline Taylor, Marketing Montana Real Estate, LLC. BMTMLS
- $999,8883 bd3 ba2.3k sqft2140 Linderman Way, Red Lodge, MT 59068New ConstructionMLS ID #361973, Nancy Curtiss, PureWest Real Estate - Red Lodge. BMTMLS
- $729,0004 bd2 ba3k sqft18 S Swan Ln, Fromberg, MT 59029For SaleMLS ID #359665, Angela Matson, REAL Broker. BMTMLS
- $640,0003 bd3 ba2.8k sqft1950 Pineridge Rd, Red Lodge, MT 59068For SaleMLS ID #359006, Kenny Jeansonne, Coldwell Banker The Brokers RL. BMTMLS
