Experience the beauty of Red Lodge with this custom built rancher perfectly positioned to capture breathtaking mountain views while offering privacy. The kitchen is both functional & inviting, beautiful granite countertops, hickory cabinetry, gas range, pantry, and a large island. The living room boasts vaulted ceilings, stunning stone gas fireplace, granite hearth, and custom cabinetry, with oversized windows. The primary suite is a peaceful retreat with a tray ceiling and well placed windows for watching the deer in the morning. A bright and inviting sunroom to relax year round and an oversized covered patio, where you can take in the beautiful views. The property includes a custom built greenhouse for gardening enthusiasts and a high production well to keep your landscape lush all summer long. A rare opportunity to own a beautifully crafted home in a truly stunning Montana setting.
Sold
Price Unknown
52 Horseshoe Trl, Roberts, MT 59070
3beds
2,184sqft
Single Family Residence
Built in 2022
-- sqft lot
$965,700 Zestimate®
$--/sqft
$3,002 Estimated rent
Home value
$965,700
Estimated sales range
Not available
$3,002/mo
Zestimate® history
Owner options
List your home for rent
$3,002/mo
Rent Zestimate®
Find your next renter with Zillow Rental Manager. Plus, with online applications, you can quickly screen prospective tenants – for free.
$3,002/mo
Rent Zestimate®
Refinance and save
Refinancing to a lower rate could help reduce your monthly payments and save thousands over the life of the loan.
Explore your selling options
Work with a Zillow partner agent
Leverage their expertise and Zillow's premium Showcase listings to get your home seen by more buyers.
Get startedList with your own agent
Get your home in front of millions of buyers by listing it on Zillow.
Learn how to do itSell it yourself
Take full control of how buyers see your home on Zillow by listing For Sale by Owner (FSBO).
List your homeWhat's special
Zillow last checked:
Source: BHHS broker feed,MLS#: 358907
Facts & features
Interior
Bedrooms & bathrooms
- Bedrooms: 3
- Bathrooms: 3
- Full bathrooms: 2
- 1/2 bathrooms: 1
Heating
- Radiant, Natural Gas
Appliances
- Included: Dishwasher, Microwave, Refrigerator
Features
- Has basement: No
Interior area
- Total structure area: 2,184
- Total interior livable area: 2,184 sqft
Property
Parking
- Parking features: GarageAttached
- Has attached garage: Yes
Features
- Patio & porch: Patio
Details
- Parcel number: 10044636101080000
Construction
Type & style
- Home type: SingleFamily
- Property subtype: Single Family Residence
Materials
- Stone
- Roof: Asphalt,Shake
Condition
- Year built: 2022
Community & HOA
Location
- Region: Roberts
Financial & listing details
- Tax assessed value: $956,010
- Annual tax amount: $4,018
- Date on market: 4/23/2026
- Lease term: Contact For Details
Price history
| Date | Event | Price |
|---|---|---|
| 7/28/2026 | Sold | -- |
Source: Agent Provided Report a problem | ||
| 6/15/2026 | Contingent | $975,000$446/sqft |
Source:  BMTMLS #358907 Report a problem BMTMLS #358907 Report a problem | ||
| 4/23/2026 | Listed for sale | $975,000$446/sqft |
Source: BMTMLS #358907 Report a problem | ||
Public tax history
| Year | Property taxes | Tax assessment |
|---|---|---|
| 2025 | $4,018 -4.2% | $889,000 +22.9% |
| 2024 | $4,192 +3.2% | $723,400 |
| 2023 | $4,061 +53.7% | $723,400 +83.3% |
| 2022 | $2,642 +360.7% | $394,558 +360.6% |
| 2021 | $573 -5.3% | $85,658 -5.8% |
| 2020 | $605 -2.1% | $90,931 |
| 2019 | $618 +2.2% | $90,931 +2.6% |
| 2018 | $605 -2% | $88,650 |
| 2017 | $617 -13.3% | $88,650 -12.6% |
| 2016 | $712 +3% | $101,373 |
| 2015 | $691 -13.9% | $101,373 +55.5% |
| 2014 | $803 | $65,210 |
Find assessor info on the county website
Neighborhood: 59070
Nearby homes
- $1,138,7874 bd3 ba2.2k sqft43 Horseshoe Trl, Roberts, MT 59070Off Market
- $2,088,3005 bd5 ba53k sqft58 Horseshoe Trl, Roberts, MT 59070Off Market
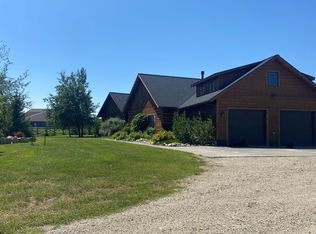
- $775,0003 bd2 ba1.6k sqft42 Horseshoe Trl, Roberts, MT 59070Off Market
- $210,0003.65 acres10 Horseshoe Trl, Roberts, MT 59070Lot/Land
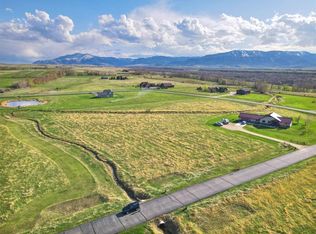
- $914,8883 bd2 ba2.1k sqft71 Horseshoe Trl, Roberts, MT 59070For Sale
- $1,256,7003 bd3 ba2.4k sqft64 Horseshoe Trl, Roberts, MT 59070Off Market
- $--3 bd2 ba2.6k sqft450 Two Mile Bridge Rd, Roberts, MT 59070Sold
- $185,0004.11 acres17 Horseshoe Trl, Roberts, MT 59070Lot/Land
Nearby schools
GreatSchools rating
- 5/10Mountain View SchoolGrades: PK-5Distance: 6.3 mi
- 4/10Roosevelt Junior High SchoolGrades: 6-8Distance: 6.3 mi
- 10/10Red Lodge High SchoolGrades: 9-12Distance: 5.4 mi
- Montana
- Carbon County
- Roberts
- 59070
- 52 Horseshoe Trl
