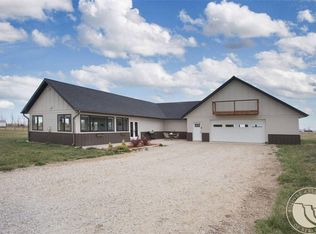
PRICE REDUCTION on this beautiful custom-built home by Mountain Homesteads on 5.2 acres with stunning mountain views. The open concept great room boasts
a 17ft. ceiling, gfp & sliding glass doors to the covered patio. Beautiful qrtz & grnt c/tops, LVP flooring, & maple cabinets, doors, & trim grace this home throughout. The kitchen is a chef's delight with Bosch appls., xtra double oven, a fabulous pantry with a butler's sink, coffee bar & beverage cooler. Master with spacious walk-in closet & bath w dual vanity, tiled shower & soaker tub. 3 other bedrooms/office, Jack & Jill bath, foyer, 1/2 bath plus laundry room with sink & a custom coat bench. Upstairs is an open loft, bedroom/exercise room w closet & a bathroom along with a storage room. A finished 2 car heated garage & a 16' toy garage along with a covered patio /heaters & front porch. See Feature Sheet for all upgrades.
New construction
Price cut: $100K (10/8)
$1,099,999
48 Buttercup Dr, Roberts, MT 59070
4beds
3,202sqft
Single Family Residence
Built in 2025
5.2 Acres Lot
$1,082,800 Zestimate®
$344/sqft
$44/mo HOA
What's special
Storage roomFront porchLvp flooringCustom alder coat benchJack and jill bathLaundry room with sinkOpen concept great room
- 156 days
- 149
- 9
Zillow last checked:
Listing updated:
Listed by:
Joy DeSaveur 406-670-8818,
Montana Realty Company Rue & Associates
Source: BMTMLS,MLS#: 359198 Originating MLS: Billings Association Of REALTORS
Originating MLS: Billings Association Of REALTORSFacts & features
Interior
Bedrooms & bathrooms
- Bedrooms: 4
- Bathrooms: 4
- Full bathrooms: 3
- 1/2 bathrooms: 1
- Main level bathrooms: 3
- Main level bedrooms: 3
Primary bedroom
- Description: Maple,Flooring: Plank,Simulated Wood
- Features: Ceiling Fan(s), Closet, Recessed Lighting, Sliding Doors, Walk-In Closet(s)
- Level: Main
Bedroom
- Description: Flooring: Plank,Simulated Wood
- Features: Ceiling Fan(s), Closet, Recessed Lighting
- Level: Main
Bedroom
- Description: Flooring: Plank,Simulated Wood
- Features: Ceiling Fan(s), Closet, Recessed Lighting
- Level: Main
Bedroom
- Description: Flooring: Plank,Simulated Wood
- Features: Ceiling Fan(s), Closet, Recessed Lighting
- Level: Upper
Dining room
- Description: Maple,Flooring: Plank,Simulated Wood
- Features: Ceiling Fan(s), Recessed Lighting
- Level: Main
Great room
- Description: Maple,Flooring: Plank,Simulated Wood
- Features: Ceiling Fan(s), Fireplace, Recessed Lighting, Sliding Doors
- Level: Main
Kitchen
- Description: Maple,Island,Pantry,Flooring: Plank,Simulated Wood
- Features: Wet Bar, Granite Counters, Quartz Counters, Recessed Lighting, Sink
- Level: Main
Laundry
- Description: Maple,Mud Room,Sitting Area,Storage,Flooring: Plank,Simulated Wood
- Features: Sink
- Level: Main
Loft
- Description: Maple,Reading Area,Sitting Area,Flooring: Plank,Simulated Wood
- Features: Recessed Lighting
- Level: Upper
Office
- Description: Flooring: Plank,Simulated Wood
- Features: Ceiling Fan(s), Closet
- Level: Main
Other
- Description: Storage
- Features: Recessed Lighting
- Level: Upper
Heating
- Forced Air, Gas
Cooling
- Central Air
Appliances
- Included: Dishwasher, Free-Standing Range, Gas Range, Microwave, Oven, Range, Refrigerator
Features
- Attic, Ceiling Fan(s), Pantry
- Basement: Crawl Space
- Number of fireplaces: 1
- Fireplace features: Gas
Interior area
- Total interior livable area: 3,202 sqft
- Finished area above ground: 3,202
Video & virtual tour
Property
Parking
- Total spaces: 3
- Parking features: Attached, Garage Door Opener, RV Access/Parking
- Attached garage spaces: 3
Features
- Levels: Two
- Stories: 2
- Patio & porch: Covered, Front Porch, Patio
- Exterior features: Patio
- Fencing: None
- Has view: Yes
Lot
- Size: 5.2 Acres
- Features: Corner Lot, Level, Trees, Views
Details
- Parcel number: 2438002
- Zoning description: Un-zoned
Construction
Type & style
- Home type: SingleFamily
- Architectural style: Two Story
- Property subtype: Single Family Residence
Materials
- Other, Stone
- Roof: Metal
Condition
- New Construction
- New construction: Yes
- Year built: 2025
Utilities & green energy
- Electric: 220 Volts
- Sewer: Septic Tank
- Water: Private, Well
Community & HOA
Community
- Subdivision: Paradise Meadows SUBD Am-2
HOA
- Has HOA: Yes
- Services included: Other
- HOA fee: $525 annually
Location
- Region: Roberts
Financial & listing details
- Price per square foot: $344/sqft
- Tax assessed value: $147,038
- Annual tax amount: $549
- Date on market: 5/12/2026
- Listing terms: Cash,Conventional,1031 Exchange,New Loan
Estimated market value
$1,082,800
$1.03M - $1.14M
$4,159/mo
Price history
| Date | Event | Price |
|---|---|---|
| 10/8/2026 | Price change | $1,099,999-8.3%$344/sqft |
Source:  BMTMLS #359198 Report a problem BMTMLS #359198 Report a problem | ||
| 8/11/2026 | Price change | $1,199,999-11.1%$375/sqft |
Source: BMTMLS #359198 Report a problem | ||
| 5/12/2026 | Listed for sale | $1,350,000+8%$422/sqft |
Source: BMTMLS #359198 Report a problem | ||
| 4/19/2026 | Listing removed | $1,250,000$390/sqft |
Source: BMTMLS #352008 Report a problem | ||
| 7/1/2025 | Listed for sale | $1,250,000$390/sqft |
Source: BMTMLS #352008 Report a problem | ||
Public tax history
| Year | Property taxes | Tax assessment |
|---|---|---|
| 2025 | $471 -13.8% | $147,038 +46.6% |
| 2024 | $546 +2% | $100,321 |
| 2023 | $535 +3.6% | $100,321 +12.1% |
| 2022 | $517 | $89,523 |
| 2021 | $517 -6.5% | $89,523 +10.9% |
| 2020 | $552 -5.4% | $80,714 |
| 2019 | $584 +23.2% | $80,714 +23.6% |
| 2018 | $474 -3.2% | $65,300 |
| 2017 | $490 -17% | $65,300 -18.2% |
| 2016 | $590 +10.2% | $79,800 |
| 2015 | $535 +19.8% | $79,800 +115.2% |
| 2014 | $447 | $37,089 |
Find assessor info on the county website
Monthly payment
Est. payment
Payment breakdown
Explore the cost of this home by adjusting the details. Changes won't be saved.Climate risks
Neighborhood: 59070
Nearby schools
Schools provided by the listing agent
- Elementary: Roberts
- Middle: Roberts
- High: Roberts
Source: BMTMLS. This data may not be complete. We recommend contacting the local school district to confirm school assignments for this home.

Similar homes
- $959,0003 bd3 ba4k sqft50 Big Sky Ln, Roberts, MT 59070For Sale

 MLS ID #354957, Pam Mize, Coal Creek Realty & Prop. Mgmt. BMTMLS
 - $710,0003 bd2 ba2.1k sqft7 Meadowlark Cir, Roberts, MT 59070For Sale
 MLS ID #358951, Cody Cox, Montana Homestead Brokers. BMTMLS
 - $--5 bd4 ba4.5k sqft126 Obert Rd, Roberts, MT 59070Auction
 Auction.com 2
 - $914,8883 bd2 ba2.1k sqft71 Horseshoe Trl, Roberts, MT 59070For Sale
 MLS ID #360769, Nancy Curtiss, PureWest Real Estate - Red Lodge. BMTMLS
 - $849,0004 bd3 ba1.7k sqft54 Fox East Bench Rd, Roberts, MT 59070For SaleMLS ID #360962, Myrna Rue, Montana Realty Company Rue & Associates. BMTMLS
- $1,100,0003 bd4 ba3k sqft21 Delargo Ln, Belfry, MT 59008For SaleMLS ID #361287, Nicole Morrow, eXp Realty, LLC - Billings. BMTMLS
- $995,0003 bd2 ba1.8k sqft2431 Woodlands, Red Lodge, MT 59068New ConstructionMLS ID #360296, Myrna Rue, Montana Realty Company Rue & Associates. BMTMLS
- $694,9994 bd3 ba2.8k sqft17 Palisade Basin Dr, Red Lodge, MT 59068For SaleMLS ID #361208, Rene Turnbull, H BAR S Real Estate. BMTMLS
- $950,0004 bd3 ba4.2k sqft96 Stene Rd, Joliet, MT 59041For SaleMLS ID #359091, Kristine Glover, RE/MAX Central. BMTMLS
- $1,125,0004 bd3 ba2.2k sqft2710 Diamond C Trl, Red Lodge, MT 59068New ConstructionMLS ID #361912, Alyssa Webb, REAL Broker. BMTMLS
- $849,0004 bd4 ba4.6k sqft27 Beavertail Rd, Red Lodge, MT 59068For SaleMLS ID #360437, Callie Kenyon, eXp Realty, LLC - Billings. BMTMLS
- $999,8883 bd3 ba2.3k sqft2140 Linderman Way, Red Lodge, MT 59068New ConstructionMLS ID #361973, Nancy Curtiss, PureWest Real Estate - Red Lodge. BMTMLS
- $1,199,0003 bd2 ba1.7k sqft2994 Highway 78, Absarokee, MT 59001For SaleMLS ID #361823, Melinda Jeffrey, Montana Homes & Grasslands. BMTMLS
- $799,9004 bd4 ba3.3k sqft5 Comanche Trl, Red Lodge, MT 59068For SaleMLS ID #358358, Shawna Morales, Engel & Voelkers. BMTMLS
- $975,0002 bd2 ba1.9k sqft24 McNaley Rd, Columbus, MT 59019For SaleMLS ID #361202, Carly MacNaughton, Real Estate Hub LLLP. BMTMLS
- $1,500,0004 bd3 ba3.3k sqft231 E Bridger Rd, Bridger, MT 59014For SaleMLS ID #360892, George Duke, Fay Ranches. BMTMLS
- $729,0004 bd2 ba3k sqft18 S Swan Ln, Fromberg, MT 59029For SaleMLS ID #359665, Angela Matson, REAL Broker. BMTMLS
- $913,8883 bd2 ba1.9k sqft57 Sundog Ct, Red Lodge, MT 59068New ConstructionMLS ID #361268, Nancy Curtiss, PureWest Real Estate - Red Lodge. BMTMLS
