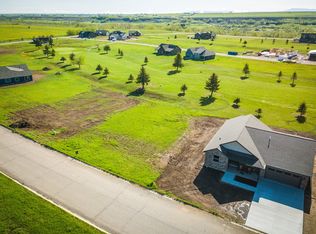
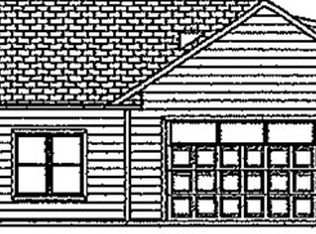
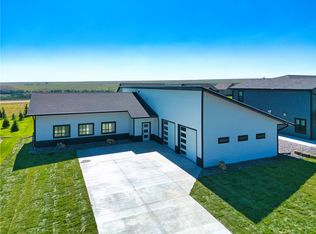
Experience mountain living at its finest in this stunning new construction by Upstream Custom Builders, ideally situated along the Fairway of the golf course in Red Lodge. This thoughtfully designed modern craftsman offers 2,200+ square feet of single-level living with 4 bedrooms and 2.5 bathrooms. Expansive picture windows frame breathtaking views, while rustic wood beams and a floor-to-ceiling fireplace create warmth and character throughout. The chef's kitchen is complemented by a custom pantry, wet bar, and ice maker—perfect for entertaining. The spacious primary suite features private access to the back patio and a spa-inspired bath with dual shower heads and tiled floors. An oversized, heated 2-car garage, huge mudroom, and abundant storage provide room for your outdoor gear and seasonal toys. Back patio stubbed for gas.
New construction
Price cut: $25K (10/13)
$1,125,000
2710 Diamond C Trl, Red Lodge, MT 59068
4beds
2,238sqft
Single Family Residence
Built in 2026
0.27 Acres Lot
$1,086,300 Zestimate®
$503/sqft
$3/mo HOA
What's special
Breathtaking viewsRustic wood beamsExpansive picture windowsIce makerSpa-inspired bathWet barAbundant storage
- 28 days
- 419
- 10
Likely to sell faster than
Zillow last checked:
Listing updated:
Listed by:
Alyssa Webb 406-580-8754,
REAL Broker
Source: BMTMLS,MLS#: 361912 Originating MLS: Billings Association Of REALTORS
Originating MLS: Billings Association Of REALTORSFacts & features
Interior
Bedrooms & bathrooms
- Bedrooms: 4
- Bathrooms: 3
- Full bathrooms: 2
- 1/2 bathrooms: 1
- Main level bathrooms: 3
- Main level bedrooms: 4
Primary bedroom
- Description: Suite,Flooring: Plank,Simulated Wood
- Features: Ceiling Fan(s), Closet
- Level: Main
Bedroom
- Description: Bath,Flooring: Plank,Simulated Wood
- Features: Closet
- Level: Main
Bedroom
- Description: Bath,Flooring: Plank,Simulated Wood
- Features: Closet
- Level: Main
Dining room
- Description: Separate,Flooring: Plank,Simulated Wood
- Features: Wet Bar
- Level: Main
Kitchen
- Description: Flooring: Plank,Simulated Wood
- Features: Bookcases, Other, Solid Surface Counters, Sink
- Level: Main
Living room
- Description: Flooring: Plank,Simulated Wood
- Features: Ceiling Fan(s), Fireplace, Vaulted Ceiling(s)
- Level: Main
Heating
- Forced Air, Gas
Cooling
- Central Air
Appliances
- Included: Dishwasher, Gas Range, Oven, Range, Refrigerator
- Laundry: Washer Hookup, Dryer Hookup
Features
- Pantry
- Basement: None
- Number of fireplaces: 1
Interior area
- Total interior livable area: 2,238 sqft
- Finished area above ground: 2,238
Video & virtual tour
Property
Parking
- Total spaces: 2
- Parking features: Attached, Oversized, Garage Door Opener
- Attached garage spaces: 2
Features
- Levels: One
- Stories: 1
- Patio & porch: Deck, Front Porch, Patio
- Exterior features: Irrigation Sprinklers, Patio
- Fencing: None
- Has view: Yes
Lot
- Size: 0.27 Acres
- Features: Interior Lot, Landscaped, Level, On Golf Course, Views, Sprinklers In Ground
Details
- Parcel number: 1190029
- Zoning description: N3 - Suburban Neighborhood Residential
Construction
Type & style
- Home type: SingleFamily
- Architectural style: Ranch
- Property subtype: Single Family Residence
Materials
- Hardboard
- Roof: Asphalt,Shingle
Condition
- New Construction
- New construction: Yes
- Year built: 2026
Utilities & green energy
- Electric: 220 Volts
- Sewer: Public Sewer
- Water: Public
Community & HOA
Community
- Subdivision: Diamond C
HOA
- Has HOA: Yes
- Services included: Snow Removal
- HOA fee: $30 annually
Location
- Region: Red Lodge
Financial & listing details
- Price per square foot: $503/sqft
- Tax assessed value: $75,121
- Annual tax amount: $754
- Date on market: 9/22/2026
- Listing terms: Cash,New Loan
Estimated market value
$1,086,300
$1.03M - $1.14M
$3,126/mo
Price history
| Date | Event | Price |
|---|---|---|
| 10/13/2026 | Price change | $1,125,000-2.2%$503/sqft |
Source:  BMTMLS #361912 Report a problem BMTMLS #361912 Report a problem | ||
| 9/22/2026 | Listed for sale | $1,150,000$514/sqft |
Source: BMTMLS #361912 Report a problem | ||
| 9/12/2026 | Listing removed | $1,150,000$514/sqft |
Source: BMTMLS #359702 Report a problem | ||
| 5/31/2026 | Listed for sale | $1,150,000+91.7%$514/sqft |
Source: BMTMLS #359702 Report a problem | ||
| 3/15/2022 | Sold | -- |
Source: Agent Provided Report a problem | ||
| 2/15/2022 | Pending sale | $599,888$268/sqft |
Source: Red Lodge Montana MLS #112238 Report a problem | ||
| 1/13/2022 | Listing removed | -- |
Source: Red Lodge Montana MLS Report a problem | ||
| 12/31/2021 | Pending sale | $599,888$268/sqft |
Source: Red Lodge Montana MLS #112113 Report a problem | ||
| 12/10/2021 | Contingent | $599,888$268/sqft |
Source: BMTMLS #322744 Report a problem | ||
| 9/9/2021 | Listed for sale | $599,888+1525.7%$268/sqft |
Source: Red Lodge Montana MLS #112113 Report a problem | ||
| 1/9/2021 | Listing removed | -- |
Source:  Berkshire Hathaway HomeServices Report a problem Berkshire Hathaway HomeServices Report a problem | ||
| 1/9/2021 | Pending sale | $36,900$16/sqft |
Source: Berkshire Hathaway HomeServices #314632 Report a problem | ||
| 1/6/2021 | Contingent | $36,900$16/sqft |
Source:  BMTMLS #314632 Report a problem BMTMLS #314632 Report a problem | ||
| 12/14/2020 | Pending sale | $36,900$16/sqft |
Source: Berkshire Hathaway HS Floberg #314632 Report a problem | ||
| 12/11/2020 | Listed for sale | $36,900$16/sqft |
Source: Berkshire Hathaway Home Services Floberg #111774 Report a problem | ||
Public tax history
| Year | Property taxes | Tax assessment |
|---|---|---|
| 2025 | $290 -12.1% | $75,121 +41.5% |
| 2024 | $330 +3.1% | $53,087 |
| 2023 | $320 +37.4% | $53,087 +53.2% |
| 2022 | $233 | $34,652 |
| 2021 | $233 -5.8% | $34,652 +5.7% |
| 2020 | $247 -0.4% | $32,789 |
| 2019 | $248 -61.5% | $32,789 -2.9% |
| 2018 | $644 +142.2% | $33,764 -24% |
| 2017 | $266 -25.3% | $44,427 +13.4% |
| 2016 | $356 +17% | $39,170 |
| 2015 | $304 -48.1% | $39,170 -6.1% |
| 2014 | $586 +4.6% | $41,725 +7.7% |
| 2013 | $560 +3.3% | $38,747 +9% |
| 2012 | $543 | $35,552 |
Find assessor info on the county website
Monthly payment
Est. payment
Payment breakdown
Explore the cost of this home by adjusting the details. Changes won't be saved.Climate risks
Neighborhood: 59068
Nearby schools
Schools provided by the listing agent
- Elementary: Red Lodge
- Middle: Red Lodge
- High: Red Lodge
Source: BMTMLS. This data may not be complete. We recommend contacting the local school district to confirm school assignments for this home.
Similar homes
- $999,8883 bd3 ba2.3k sqft2140 Linderman Way, Red Lodge, MT 59068New Construction

 MLS ID #361973, Nancy Curtiss, PureWest Real Estate - Red Lodge. BMTMLS
 - $995,0003 bd2 ba1.8k sqft2431 Woodlands, Red Lodge, MT 59068New Construction
 MLS ID #360296, Myrna Rue, Montana Realty Company Rue & Associates. BMTMLS
 - $913,8883 bd2 ba1.9k sqft57 Sundog Ct, Red Lodge, MT 59068New Construction
 MLS ID #361268, Nancy Curtiss, PureWest Real Estate - Red Lodge. BMTMLS
 - $735,0003 bd3 ba2.2k sqft2310 Linderman Way, Red Lodge, MT 59068New Construction
 MLS ID #360764, Sean Russell, Parks Real Estate. BMTMLS
 - $1,025,0003 bd3 ba2k sqft10 Starlight Dr, Red Lodge, MT 59068New ConstructionMLS ID #357197, Kaydn Laudie, Berkshire Hathaway HS Floberg. BMTMLS
- $659,0003 bd2 ba1.4k sqft2560 Greenough Way, Red Lodge, MT 59068For SaleMLS ID #357906, Cheryl Fowell, Berkshire Hathaway HS Floberg. BMTMLS
- $640,0003 bd3 ba2.8k sqft1950 Pineridge Rd, Red Lodge, MT 59068For SaleMLS ID #359006, Kenny Jeansonne, Coldwell Banker The Brokers RL. BMTMLS
- $694,9994 bd3 ba2.8k sqft17 Palisade Basin Dr, Red Lodge, MT 59068For SaleMLS ID #361208, Rene Turnbull, H BAR S Real Estate. BMTMLS
- $739,0003 bd2 ba2.3k sqft1172 Lazy M Cir, Red Lodge, MT 59068For SaleMLS ID #359408, Joy DeSaveur, Montana Realty Company Rue & Associates. BMTMLS
- $649,8884 bd3 ba2.4k sqft940 Park Ave S, Red Lodge, MT 59068For SaleMLS ID #359757, Nancy Curtiss, PureWest Real Estate - Red Lodge. BMTMLS
- $799,9004 bd4 ba3.3k sqft5 Comanche Trl, Red Lodge, MT 59068For SaleMLS ID #358358, Shawna Morales, Engel & Voelkers. BMTMLS
- $1,185,0003 bd3 ba2.4k sqft109 Kainu Ave #C, Red Lodge, MT 59068Active
 MLS ID #30071113, Jared Andrew English, Congress Realty. MRMLS
 - $900,0003 bd3 ba1.7k sqft78 Upper Luther Rd, Red Lodge, MT 59068New ConstructionMLS ID #361786, Stacy Sager, PureWest Real Estate - Red Lodge. BMTMLS
- $925,0003 bd2 ba1.5k sqft23 Silver Run Rd, Red Lodge, MT 59068For SaleMLS ID #356833, James Coleman, Metro, REALTORS L.L.P. BMTMLS
- $899,0003 bd3 ba2.5k sqft2909 Bluebell Dr #6, Red Lodge, MT 59068New ConstructionMLS ID #360404, Alicia Donovan, Live Laugh Montana Real Estate. BMTMLS
- $639,0003 bd2 ba1.6k sqft3005 Baneberry Ave, Red Lodge, MT 59068New ConstructionMLS ID #356955, Marcella Manuel, Coldwell Banker The Brokers RL. BMTMLS
- $899,9993 bd2 ba1.7k sqft265 Upper Luther Rd, Red Lodge, MT 59068For SaleMLS ID #355318, Joy DeSaveur, Montana Realty Company Rue & Associates. BMTMLS
