Stunning mountain retreat with breathtaking panoramic mountain views & serene beauty of a manicured golf course & pond. This exceptional home offers the perfect blend of luxury, comfort, & nature. Step inside to find an open concept living space with vaulted ceilings, gfp encased in granite & expansive windows that bring in natural light. Beautiful synthetic hardwood floors, quartz countertops, & recessed lighting throughout. The gourmet kitchen features a gas stove, great lighting, ss appliances, pantry, & an island ideal for entertaining. Office/exercise/reading room is conveniently off the great room. 3 bedrooms, 2 full bathrooms, m/bedroom has doors out to a patio, walk-in closet, & master bath, 1 bedroom has a storage loft (11'5X11'5), & both have nice sized closets. Lush yard with its own well for watering, 2 patios & attached 2 car garage. Short- & long-term rentals allowed.
For sale
Price cut: $10K (8/30)
$739,000
1172 Lazy M Cir, Red Lodge, MT 59068
3beds
2,312sqft
Single Family Residence
Built in 2020
0.28 Acres Lot
$721,000 Zestimate®
$320/sqft
$-- HOA
What's special
Breathtaking panoramic mountain viewsWalk-in closetNice sized closetsOpen concept living spaceVaulted ceilingsBeautiful synthetic hardwood floorsQuartz countertops
- 153 days
- 311
- 10
Zillow last checked:
Listing updated:
Listed by:
Joy DeSaveur 406-670-8818,
Montana Realty Company Rue & Associates
Source: BMTMLS,MLS#: 359408 Originating MLS: Billings Association Of REALTORS
Originating MLS: Billings Association Of REALTORSFacts & features
Interior
Bedrooms & bathrooms
- Bedrooms: 3
- Bathrooms: 2
- Full bathrooms: 2
- Main level bathrooms: 2
- Main level bedrooms: 3
Primary bedroom
- Description: Flooring: Hardwood
- Features: Ceiling Fan(s), Recessed Lighting, Sliding Doors, Vaulted Ceiling(s)
- Level: Main
Bedroom
- Description: Flooring: Hardwood
- Features: Ceiling Fan(s), Closet
- Level: Main
Bedroom
- Description: Storage,Flooring: Hardwood
- Features: Ceiling Fan(s), Closet, Sliding Doors
- Level: Main
Dining room
- Description: Flooring: Hardwood
- Features: Recessed Lighting, Sliding Doors, Vaulted Ceiling(s)
- Level: Main
Great room
- Description: Flooring: Hardwood
- Features: Ceiling Fan(s), Closet, Fireplace, Recessed Lighting, Vaulted Ceiling(s)
- Level: Main
Kitchen
- Description: Custom,Island,Pantry,Flooring: Hardwood
- Features: Quartz Counters, Recessed Lighting, Vaulted Ceiling(s)
- Level: Main
Laundry
- Description: Flooring: Hardwood
- Features: Sink
- Level: Main
Office
- Description: Flooring: Hardwood
- Features: Recessed Lighting
- Level: Main
Heating
- Forced Air, Gas, Natural Gas
Cooling
- Central Air
Appliances
- Included: Dryer, Dishwasher, Gas Range, Microwave, Oven, Range, Refrigerator, Washer
Features
- Ceiling Fan(s), Pantry, Window Treatments
- Windows: Window Treatments
- Basement: None
- Number of fireplaces: 1
- Fireplace features: Gas
Interior area
- Total interior livable area: 2,312 sqft
- Finished area above ground: 2,312
Video & virtual tour
Property
Parking
- Total spaces: 2
- Parking features: Attached, Garage Door Opener
- Attached garage spaces: 2
Features
- Levels: One
- Stories: 1
- Patio & porch: Patio
- Exterior features: Sprinkler/Irrigation, Patio, Storage
- Fencing: None
Lot
- Size: 0.28 Acres
- Features: Sprinklers In Ground
Details
- Parcel number: 1139400
- Zoning description: Un-zoned
Construction
Type & style
- Home type: SingleFamily
- Property subtype: Single Family Residence
Condition
- Resale
- Year built: 2020
Utilities & green energy
- Sewer: Public Sewer
- Water: Public
Community & HOA
Community
- Subdivision: Red Lodge Country Club Estates
HOA
- Has HOA: Yes
- HOA fee: $2 annually
Location
- Region: Red Lodge
Financial & listing details
- Price per square foot: $320/sqft
- Tax assessed value: $799,443
- Annual tax amount: $4,105
- Date on market: 5/15/2026
- Listing terms: Cash,Conventional,1031 Exchange,FHA,New Loan,VA Loan
Estimated market value
$721,000
$685,000 - $757,000
$2,687/mo
Price history
| Date | Event | Price |
|---|---|---|
| 8/30/2026 | Price change | $739,000-1.3%$320/sqft |
Source:  BMTMLS #359408 Report a problem BMTMLS #359408 Report a problem | ||
| 8/23/2026 | Price change | $749,000-1.3%$324/sqft |
Source: BMTMLS #359408 Report a problem | ||
| 8/12/2026 | Price change | $759,000-1.3%$328/sqft |
Source: BMTMLS #359408 Report a problem | ||
| 8/3/2026 | Price change | $769,000-1.3%$333/sqft |
Source: BMTMLS #359408 Report a problem | ||
| 7/13/2026 | Price change | $779,000-2.5%$337/sqft |
Source: BMTMLS #359408 Report a problem | ||
| 6/17/2026 | Price change | $799,000-2.6%$346/sqft |
Source: BMTMLS #359408 Report a problem | ||
| 6/3/2026 | Price change | $820,000-1.8%$355/sqft |
Source: BMTMLS #359408 Report a problem | ||
| 5/16/2026 | Listed for sale | $835,000+13.6%$361/sqft |
Source: BMTMLS #359408 Report a problem | ||
| 3/20/2024 | Listed for sale | $735,000$318/sqft |
Source: Red Lodge Montana MLS #113899 Report a problem | ||
Public tax history
| Year | Property taxes | Tax assessment |
|---|---|---|
| 2025 | $3,744 -1.1% | $792,900 +30% |
| 2024 | $3,785 +3.1% | $609,800 |
| 2023 | $3,671 +29.7% | $609,800 +44.6% |
| 2022 | $2,831 +60.3% | $421,742 +60.3% |
| 2021 | $1,767 +582.6% | $263,152 +665.9% |
| 2020 | $259 -0.4% | $34,358 |
| 2019 | $260 -61.7% | $34,358 -23.4% |
| 2018 | $679 +92.8% | $44,851 |
| 2017 | $352 +12.2% | $44,851 +13.9% |
| 2016 | $314 +2.9% | $39,369 |
| 2015 | $305 -48.3% | $39,369 -6.4% |
| 2014 | $590 +4.5% | $42,049 +7.6% |
| 2013 | $565 +3.2% | $39,061 +8.9% |
| 2012 | $547 | $35,854 |
Find assessor info on the county website
Monthly payment
Est. payment
Payment breakdown
Explore the cost of this home by adjusting the details. Changes won't be saved.Climate risks
Neighborhood: 59068
Nearby schools
Schools provided by the listing agent
- Elementary: Red Lodge
- Middle: Red Lodge
- High: Red Lodge
Source: BMTMLS. This data may not be complete. We recommend contacting the local school district to confirm school assignments for this home.
Similar homes
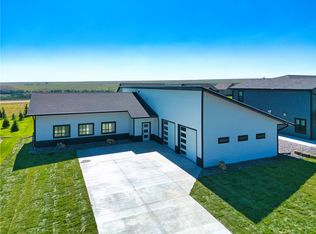
- $735,0003 bd3 ba2.2k sqft2310 Linderman Way, Red Lodge, MT 59068New Construction
 MLS ID #360764, Sean Russell, Parks Real Estate. BMTMLS
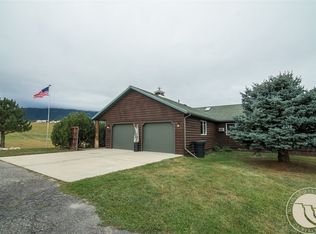
 - $694,9994 bd3 ba2.8k sqft17 Palisade Basin Dr, Red Lodge, MT 59068For Sale
 MLS ID #361208, Rene Turnbull, H BAR S Real Estate. BMTMLS
 - $640,0003 bd3 ba2.8k sqft1950 Pineridge Rd, Red Lodge, MT 59068For Sale
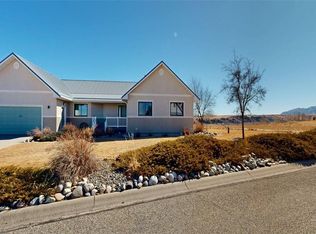 MLS ID #359006, Kenny Jeansonne, Coldwell Banker The Brokers RL. BMTMLS
 - $739,8883 bd3 ba2.2k sqft2 Pineridge Cir #2, Red Lodge, MT 59068New Construction
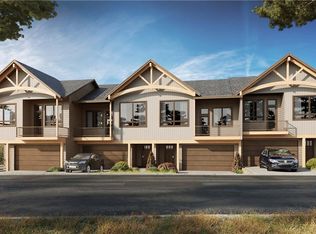 MLS ID #357229, Nancy Curtiss, PureWest Real Estate - Red Lodge. BMTMLS
 - $659,0003 bd2 ba1.4k sqft2560 Greenough Way, Red Lodge, MT 59068For SaleMLS ID #357906, Cheryl Fowell, Berkshire Hathaway HS Floberg. BMTMLS
- $649,8884 bd3 ba2.4k sqft940 Park Ave S, Red Lodge, MT 59068For SaleMLS ID #359757, Nancy Curtiss, PureWest Real Estate - Red Lodge. BMTMLS
- $769,8883 bd3 ba2.2k sqft2 Pineridge Cir #1, Red Lodge, MT 59068New ConstructionMLS ID #357184, Nancy Curtiss, PureWest Real Estate - Red Lodge. BMTMLS
- $665,0003 bd2 ba1.8k sqft610 S Hauser Ave, Red Lodge, MT 59068For SaleMLS ID #361053, Marni Echols-Bell, Coldwell Banker The Brokers RL. BMTMLS
- $913,8883 bd2 ba1.9k sqft57 Sundog Ct, Red Lodge, MT 59068New ConstructionMLS ID #361268, Nancy Curtiss, PureWest Real Estate - Red Lodge. BMTMLS
- $799,9004 bd4 ba3.3k sqft5 Comanche Trl, Red Lodge, MT 59068For SaleMLS ID #358358, Shawna Morales, Engel & Voelkers. BMTMLS
- $995,0003 bd2 ba1.8k sqft2431 Woodlands, Red Lodge, MT 59068New ConstructionMLS ID #360296, Myrna Rue, Montana Realty Company Rue & Associates. BMTMLS
- $575,0003 bd3 ba1.9k sqft215 S Broadway Ave, Red Lodge, MT 59068For SaleMLS ID #360519, Anner Marble, H BAR S Real Estate. BMTMLS
- $599,4063 bd2 ba1.4k sqft23 Willow Dr, Red Lodge, MT 59068For SaleMLS ID #357409, Heather Quinn, C Mor Red Lodge Real Estate. BMTMLS
- $784,9003 bd3 ba2.1k sqft13 Alpine Basin Loop, Red Lodge, MT 59068For SaleMLS ID #350440, Marcella Manuel, Coldwell Banker The Brokers RL. BMTMLS
- $784,9003 bd3 ba2.1k sqft15 Alpine Basin Loop, Red Lodge, MT 59068For SaleMLS ID #350441, Marcella Manuel, Coldwell Banker The Brokers RL. BMTMLS
- $639,0003 bd2 ba1.6k sqft3005 Baneberry Ave, Red Lodge, MT 59068New ConstructionMLS ID #356955, Marcella Manuel, Coldwell Banker The Brokers RL. BMTMLS
- $450,0003 bd2 ba1.2k sqft820 N Bonner Ave, Red Lodge, MT 59068For SaleMLS ID #359039, Kara Stubbs, Coldwell Banker The Brokers RL. BMTMLS
- $529,9003 bd2 ba1.7k sqft23 Lindsay Ln, Red Lodge, MT 59068For SaleMLS ID #359438, Marcella Manuel, Coldwell Banker The Brokers RL. BMTMLS
- $794,9003 bd3 ba2.1k sqft64 Alpine Basin Loop, Red Lodge, MT 59068New ConstructionMLS ID #355392, Marcella Manuel, Coldwell Banker The Brokers RL. BMTMLS
