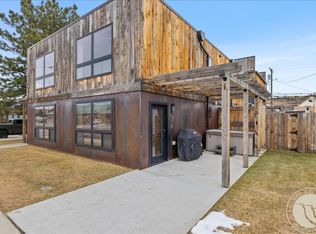
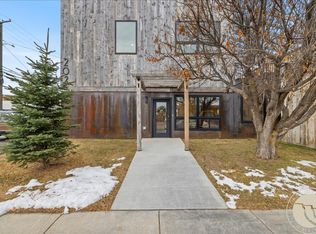
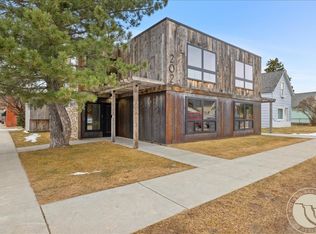
This beautiful unit is in a downtown Red Lodge tri-plex that delivers the perfect blend of an unbeatable downtown location & updated, modern amenities. This spacious 3-bedroom, 2-bathroom townhouse, features a gas fireplace, private hot tub, & access to a shared rooftop patio—while offering its own unique floorplan. Mountain-rustic accents like reclaimed beams, rustic wood details, and striking stone fireplace captures the authentic Red Lodge vibe. Inside, enjoy abundant natural light, vaulted great rooms, contemporary kitchens with islands, & beautifully finished bathrooms. Located just one block from downtown, you’re in the heart of the action yet comfortably off the beaten path. Situated on a large corner lot with ample parking, this unit is ideal for full-time living or long- or short-term rentals. Without a doubt, the coolest building in downtown Red Lodge. Available fully furnished
Under contract
$729,900
202 Hauser Ave S #2, Red Lodge, MT 59068
3beds
1,620sqft
Townhouse
Built in 1973
7,823 Square Feet Lot
$673,100 Zestimate®
$451/sqft
$511/mo HOA
What's special
Gas fireplaceStriking stone fireplaceMountain-rustic accentsLarge corner lotPrivate hot tubAbundant natural lightUnique floorplan
- 162 days
- 15
- 0
Zillow last checked:
Listing updated:
Listed by:
Marcella Manuel 406-671-3790,
Coldwell Banker The Brokers RL,
Jacob Skatvold 218-443-4005,
Coldwell Banker The Brokers RL
Source: BMTMLS,MLS#: 359219 Originating MLS: Billings Association Of REALTORS
Originating MLS: Billings Association Of REALTORSFacts & features
Interior
Bedrooms & bathrooms
- Bedrooms: 3
- Bathrooms: 2
- Full bathrooms: 2
- Main level bathrooms: 1
- Main level bedrooms: 1
Heating
- Forced Air, Gas, Natural Gas
Cooling
- Central Air
Appliances
- Included: Dryer, Dishwasher, Microwave, Oven, Range, Refrigerator, Washer
- Laundry: Laundry Room
Features
- Handicap Access
- Number of fireplaces: 1
- Fireplace features: Gas
Interior area
- Total interior livable area: 1,620 sqft
- Finished area above ground: 1,620
Video & virtual tour
Property
Parking
- Parking features: None, Additional Parking
Features
- Levels: Two
- Stories: 2
- Patio & porch: Deck, Patio
- Exterior features: Hot Tub/Spa, Sprinkler/Irrigation
- Has spa: Yes
- Fencing: None
- Has view: Yes
Lot
- Size: 7,823 Square Feet
- Features: Alley, Corner Lot, Landscaped, Trees, Views
Details
- Parcel number: 1001300
- Zoning description: RMF - Residential Multi-Family
Construction
Type & style
- Home type: Townhouse
- Architectural style: Contemporary,Two Story
- Property subtype: Townhouse
Materials
- Stone, Steel, Wood Siding
- Foundation: Slab
- Roof: Membrane
Condition
- Updated/Remodeled
- Year built: 1973
Utilities & green energy
- Sewer: Public Sewer
- Water: Public
Community & HOA
Community
- Subdivision: Red Lodge Original Townsite
HOA
- Has HOA: Yes
- Services included: Heat, Insurance, Maintenance Grounds, Maintenance Structure, Water
- HOA fee: $511 monthly
Location
- Region: Red Lodge
Financial & listing details
- Price per square foot: $451/sqft
- Annual tax amount: $1,800
- Date on market: 5/8/2026
- Listing terms: Cash,Conventional,New Loan
Estimated market value
$673,100
$639,000 - $707,000
$2,018/mo
Price history
| Date | Event | Price |
|---|---|---|
| 9/22/2026 | Contingent | $729,900$451/sqft |
Source:  BMTMLS #359219 Report a problem BMTMLS #359219 Report a problem | ||
| 5/8/2026 | Listed for sale | $729,900$451/sqft |
Source: BMTMLS #359219 Report a problem | ||
Public tax history
Tax history is unavailable.
Monthly payment
Est. payment
Payment breakdown
Explore the cost of this home by adjusting the details. Changes won't be saved.Climate risks
Neighborhood: 59068
Nearby schools
Schools provided by the listing agent
- Elementary: Red Lodge
- Middle: Red Lodge
- High: Red Lodge
Source: BMTMLS. This data may not be complete. We recommend contacting the local school district to confirm school assignments for this home.

Similar homes
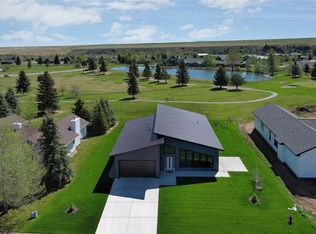
- $739,0003 bd2 ba2.3k sqft1172 Lazy M Cir, Red Lodge, MT 59068For Sale
 MLS ID #359408, Joy DeSaveur, Montana Realty Company Rue & Associates. BMTMLS
 - $665,0003 bd2 ba1.8k sqft610 S Hauser Ave, Red Lodge, MT 59068For Sale
 MLS ID #361053, Marni Echols-Bell, Coldwell Banker The Brokers RL. BMTMLS
 - $739,8883 bd3 ba2.2k sqft2 Pineridge Cir #2, Red Lodge, MT 59068New Construction
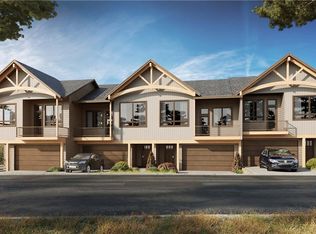 MLS ID #357229, Nancy Curtiss, PureWest Real Estate - Red Lodge. BMTMLS
 - $769,8883 bd3 ba2.2k sqft2 Pineridge Cir #1, Red Lodge, MT 59068New ConstructionMLS ID #357184, Nancy Curtiss, PureWest Real Estate - Red Lodge. BMTMLS
- $575,0003 bd3 ba1.9k sqft215 S Broadway Ave, Red Lodge, MT 59068For SaleMLS ID #360519, Anner Marble, H BAR S Real Estate. BMTMLS
- $735,0003 bd3 ba2.2k sqft2310 Linderman Way, Red Lodge, MT 59068New ConstructionMLS ID #360764, Sean Russell, Parks Real Estate. BMTMLS
- $579,9003 bd1 ba1.5k sqft719 Broadway Ave S, Red Lodge, MT 59068For SaleMLS ID #361041, Marcella Manuel, Coldwell Banker The Brokers RL. BMTMLS
- $529,9003 bd2 ba1.7k sqft23 Lindsay Ln, Red Lodge, MT 59068For SaleMLS ID #359438, Marcella Manuel, Coldwell Banker The Brokers RL. BMTMLS
- $659,0003 bd2 ba1.4k sqft2560 Greenough Way, Red Lodge, MT 59068For SaleMLS ID #357906, Cheryl Fowell, Berkshire Hathaway HS Floberg. BMTMLS
- $479,9003 bd4 ba1.8k sqft914 N Haggin Ave, Red Lodge, MT 59068For SaleMLS ID #357662, Lowell Cooke, Coldwell Banker The Brokers. BMTMLS
- $439,9003 bd1 ba1.5k sqft409 N Word Ave, Red Lodge, MT 59068For SaleMLS ID #361038, Marcella Manuel, Coldwell Banker The Brokers RL. BMTMLS
- $599,4063 bd2 ba1.4k sqft23 Willow Dr, Red Lodge, MT 59068For SaleMLS ID #357409, Heather Quinn, C Mor Red Lodge Real Estate. BMTMLS
- $784,9003 bd3 ba2.1k sqft15 Alpine Basin Loop, Red Lodge, MT 59068For SaleMLS ID #350441, Marcella Manuel, Coldwell Banker The Brokers RL. BMTMLS
- $784,9003 bd3 ba2.1k sqft13 Alpine Basin Loop, Red Lodge, MT 59068For SaleMLS ID #350440, Marcella Manuel, Coldwell Banker The Brokers RL. BMTMLS
- $794,9003 bd3 ba2.1k sqft64 Alpine Basin Loop, Red Lodge, MT 59068New ConstructionMLS ID #355392, Marcella Manuel, Coldwell Banker The Brokers RL. BMTMLS
- $379,4063 bd2 ba1.2k sqft740 Lower Continental Dr #5, Red Lodge, MT 59068For SaleMLS ID #359591, Heather Quinn, C Mor Red Lodge Real Estate. BMTMLS
- $499,0003 bd2 ba1.4k sqft1106 White Ave S, Red Lodge, MT 59068For SaleMLS ID #359822, Daniel Patterson, Berkshire Hathaway HS Floberg. BMTMLS
- $525,0004 bd3 ba2.2k sqft716 Lazy M St, Red Lodge, MT 59068For SaleMLS ID #356899, Julie Magnus, PureWest Real Estate - Red Lodge. BMTMLS
- $450,0003 bd2 ba1.7k sqft16 Pine Dr, Red Lodge, MT 59068For SaleMLS ID #357863, Chelsea Toupin, PureWest Real Estate - Red Lodge. BMTMLS
- $450,0003 bd2 ba1.2k sqft820 N Bonner Ave, Red Lodge, MT 59068For SaleMLS ID #359039, Kara Stubbs, Coldwell Banker The Brokers RL. BMTMLS
