Situated on 10 acres with beautiful country views, This one level stick-built home harmonizes tranquility with convenience & is tailor-made for relaxation. Step outside to a meticulously kept yard, brimming with mature trees. The acreage is ideal for your four-legged friends. It includes a corral and loafing shed & 2 fenced pastures for rotation. Conveniently located for both easy commute to town & outdoor activities. The home features a spacious living room, kitchen with breakfast bar & formal dining room. The private master suite has a walk in closet and adjoining bathroom. The additional 3 bedrooms are on the opposite end of the home & adjoin a family room. There is power & a well (not currently in use) at the corral. The home has natural gas heat. Owner will transfer shares in Italian Ditch shares that she has & buyer to verify water availability with ditch company. The shed stays.
For sale
Price cut: $15K (9/14)
$735,000
52 Trewin School Rd, Park City, MT 59063
4beds
1,830sqft
Single Family Residence
Built in 1992
10.03 Acres Lot
$692,500 Zestimate®
$402/sqft
$-- HOA
What's special
One level stick-built homeCorral and loafing shedShed staysBrimming with mature treesMeticulously kept yardNatural gas heatKitchen with breakfast bar
- 97 days
- 424
- 16
Zillow last checked:
Listing updated:
Listed by:
Hazel Klein 406-855-9527,
A Haus Of Realty
Source: BMTMLS,MLS#: 360591 Originating MLS: Billings Association Of REALTORS
Originating MLS: Billings Association Of REALTORSFacts & features
Interior
Bedrooms & bathrooms
- Bedrooms: 4
- Bathrooms: 2
- Full bathrooms: 2
- Main level bathrooms: 2
- Main level bedrooms: 4
Primary bedroom
- Description: Bath,Walk-In,Flooring: Carpet
- Features: Walk-In Closet(s)
- Level: Main
Bedroom
- Description: Flooring: Carpet
- Level: Main
Bedroom
- Description: Flooring: Carpet
- Level: Main
Bedroom
- Description: Flooring: Carpet
- Level: Main
Dining room
- Description: Flooring: Laminate
- Level: Main
Family room
- Description: Flooring: Carpet
- Level: Main
Kitchen
- Description: Oak,Breakfast Bar,Island,Flooring: Laminate
- Level: Main
Laundry
- Level: Main
Living room
- Description: Flooring: Carpet
- Level: Main
Heating
- Forced Air, Gas
Cooling
- None
Appliances
- Included: Dishwasher, Electric Range, Oven, Range, Refrigerator, Smooth Cooktop
- Laundry: Washer Hookup, Dryer Hookup
Features
- Window Treatments
- Windows: Window Treatments
- Basement: Crawl Space
Interior area
- Total interior livable area: 1,830 sqft
- Finished area above ground: 1,830
Video & virtual tour
Property
Parking
- Total spaces: 2
- Parking features: Detached, Additional Parking
- Garage spaces: 2
Features
- Levels: One
- Stories: 1
- Patio & porch: Patio
- Exterior features: Fence, Sprinkler/Irrigation, Patio
- Fencing: Fenced
Lot
- Size: 10.03 Acres
- Features: Landscaped, Level, Sprinklers In Ground
Details
- Additional structures: Shed(s)
- Parcel number: 4010112
- Zoning description: Un-zoned
- Horse amenities: Corral(s), Loafing Shed
Construction
Type & style
- Home type: SingleFamily
- Architectural style: Ranch
- Property subtype: Single Family Residence
Materials
- Hardboard
- Roof: Asphalt
Condition
- Resale
- Year built: 1992
Utilities & green energy
- Sewer: Septic Tank
- Water: Well
Community & HOA
Community
- Subdivision: Adam
Location
- Region: Park City
Financial & listing details
- Price per square foot: $402/sqft
- Tax assessed value: $254,211
- Annual tax amount: $873
- Date on market: 7/9/2026
- Listing terms: Cash,New Loan
Estimated market value
$692,500
$658,000 - $727,000
$2,235/mo
Price history
| Date | Event | Price |
|---|---|---|
| 9/14/2026 | Price change | $735,000-2%$402/sqft |
Source:  BMTMLS #360591 Report a problem BMTMLS #360591 Report a problem | ||
| 7/28/2026 | Price change | $750,000-6.1%$410/sqft |
Source: BMTMLS #360591 Report a problem | ||
| 7/10/2026 | Listed for sale | $799,000+14.3%$437/sqft |
Source: BMTMLS #360591 Report a problem | ||
| 8/27/2024 | Listing removed | $699,000$382/sqft |
Source: BMTMLS #345597 Report a problem | ||
| 4/27/2024 | Listed for sale | $699,000$382/sqft |
Source: BMTMLS #345597 Report a problem | ||
Public tax history
| Year | Property taxes | Tax assessment |
|---|---|---|
| 2025 | $694 | $254,211 +36.7% |
| 2024 | -- | $186,017 |
| 2023 | $629 -46% | $186,017 +12.5% |
| 2022 | $1,166 | $165,387 |
| 2021 | $1,166 -2.8% | $165,387 +0.5% |
| 2020 | $1,199 -2.3% | $164,504 |
| 2019 | $1,226 -3.2% | $164,504 +9.9% |
| 2018 | $1,267 +2% | $149,687 |
| 2017 | $1,242 +6.4% | $149,687 +3% |
| 2016 | $1,167 | $145,392 |
| 2015 | $1,167 +32.8% | $145,392 +117.7% |
| 2014 | $879 -3.5% | $66,778 -1.6% |
| 2013 | $911 +2.8% | $67,832 -1.5% |
| 2012 | $886 | $68,846 |
| 2011 | -- | -- |
| 2010 | -- | -- |
| 2009 | -- | -- |
Find assessor info on the county website
Monthly payment
Est. payment
Payment breakdown
Explore the cost of this home by adjusting the details. Changes won't be saved.Climate risks
Neighborhood: 59063
Nearby schools
Schools provided by the listing agent
- Elementary: Park City
- Middle: Park City
- High: Park City
Source: BMTMLS. This data may not be complete. We recommend contacting the local school district to confirm school assignments for this home.


Similar homes
- $675,0004 bd2 ba2.1k sqft244 S Park City Rd, Park City, MT 59063For Sale
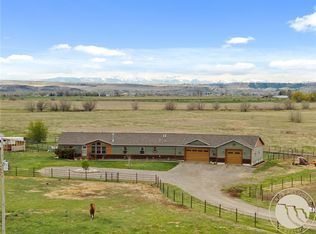
 MLS ID #359034, Misty Hill, eXp Realty, LLC - Billings. BMTMLS
 - $729,9003 bd2 ba1.4k sqft16 Yellowstone Meadows Rd, Park City, MT 59063For Sale
 MLS ID #360905, Jennifer France, Parks Real Estate. BMTMLS
 - $819,0003 bd3 ba1.9k sqft7 Rodeo Dr, Park City, MT 59063For Sale
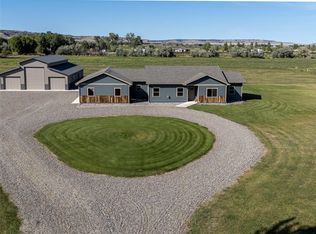 MLS ID #361818, Joseph Cross, Pinnacle Property of Montana. BMTMLS
 - $699,0004 bd3 ba2.2k sqft2809 Meadow Dr, Laurel, MT 59044For Sale
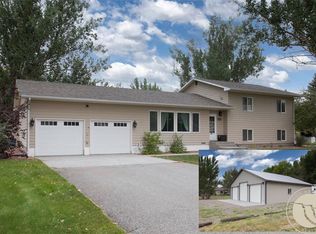 MLS ID #361299, Kellie Saville, Meridian Real Estate LLC. BMTMLS
 - $799,9994 bd2 ba2.2k sqft2605 62nd St W, Billings, MT 59106For SaleMLS ID #362202, Brian Huskey, ERA American Real Estate. BMTMLS
- $559,0003 bd2 ba1.8k sqft1540 W 9th St, Laurel, MT 59044For SaleMLS ID #361801, Penny Presby, Meridian Real Estate LLC. BMTMLS
- $530,0004 bd2 ba1.6k sqft3828 & 3846 Mallard Dr, Billings, MT 59101For SaleMLS ID #362357, Bridgette Olson, 4 Seasons Real Estate. BMTMLS
- $659,5003 bd2 ba2k sqft7608 Wood Duck Cir, Billings, MT 59106For SaleMLS ID #360600, Mikayla Kovash, Metro, REALTORS L.L.P. BMTMLS
- $1,000,0004 bd2 ba2.5k sqft10088 Us Highway 212, Joliet, MT 59041For SaleMLS ID #360128, Abigail Simpson, Keller Williams Yellowstone Pr. BMTMLS
- $499,0003 bd2 ba1.8k sqft5815 Chief Buffalo Horn Trl, Laurel, MT 59044For SaleMLS ID #361394, Stephanie Raby, Rooted Real Estate. BMTMLS
- $734,9003 bd3 ba2.5k sqft4618 Arapaho Lookout, Billings, MT 59106For SaleMLS ID #359796, Michelle Soapes, 4 Seasons Real Estate. BMTMLS
- $709,9003 bd3 ba2.1k sqft6734 Skycrest Dr, Billings, MT 59106For SaleMLS ID #361635, Damon Bower, Western Skies Real Estate. BMTMLS
- $579,9994 bd3 ba2.2k sqft8660 Cut Throat Dr, Billings, MT 59106For SaleMLS ID #361896, Ray Cotter, Clearwater Montana Properties. BMTMLS
- $899,9904 bd2 ba2.2k sqft30 Johnson Ridge Rd, Columbus, MT 59019For SaleMLS ID #360860, Liz Francis, Real Estate Hub LLLP. BMTMLS
- $522,0004 bd2 ba2k sqft2615 Alpine View Dr, Laurel, MT 59044For SaleMLS ID #361518, Jared English, Congress Realty. BMTMLS
- $569,5004 bd3 ba2.2k sqft6870 Sandysprings Cir, Billings, MT 59106For SaleMLS ID #361677, Lance Egan, Berkshire Hathaway HS Floberg. BMTMLS
- $485,0003 bd2 ba1.7k sqft7801 Monad Rd, Billings, MT 59106For SaleMLS ID #359849, Hannah Reno, Keller Williams Yellowstone Pr. BMTMLS
- $575,0004 bd3 ba2.4k sqft6990 Lakeshore Dr, Billings, MT 59106For SaleMLS ID #361237, William Mike Leslie, Coldwell Banker The Brokers. BMTMLS
- $389,0004 bd3 ba2.2k sqft813 E 4th St, Laurel, MT 59044For SaleMLS ID #360293, Monna Rae Adickes, Coldwell Banker The Brokers. BMTMLS
- $479,9004 bd2 ba2.1k sqft7928 Cheetah Ave, Billings, MT 59106For SaleMLS ID #361511, Polly Kovash, Metro, REALTORS L.L.P. BMTMLS
