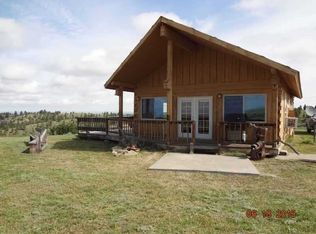
Experience Montana living on this beautiful 20 acre property overlooking the Yellowstone Valley. This 2-bedroom, 2-bath log cabin features an open-concept main level, while the walk-out basement offers an additional bedroom, full bath, family room, large storage area, and unfinished office or potential 3rd bedroom. A low-producing 3gpm well supplies a cistern, and a backup generator is already installed and ready for hookup. The property also includes a large partially heated shop with partial spray-foam insulation, chicken coop, storage shed, green house, and an extensive network of developed trails ideal for hiking, horseback riding, ATVs, or dirt bikes. Enjoy panoramic views of the Yellowstone Valley, Crazy Mountains, Beartooth Mountains, and Pryor Mountains. This property provides exceptional flexibility for recreation, investment, or future possibilities.
Under contract
$479,000
411 Shane Ridge Rd, Columbus, MT 59019
2beds
1,792sqft
Single Family Residence
Built in 1991
19.72 Acres Lot
$475,500 Zestimate®
$267/sqft
$17/mo HOA
What's special
Chicken coopStorage shedOpen-concept main levelGreen houseLarge storage areaAdditional bedroomWalk-out basement
- 29 days
- 1,847
- 119
Likely to sell faster than
Zillow last checked:
Listing updated:
Listed by:
Sean Russell 406-321-2101,
Parks Real Estate
Source: BMTMLS,MLS#: 361615 Originating MLS: Billings Association Of REALTORS
Originating MLS: Billings Association Of REALTORSFacts & features
Interior
Bedrooms & bathrooms
- Bedrooms: 2
- Bathrooms: 2
- Full bathrooms: 2
- Main level bathrooms: 1
- Main level bedrooms: 1
Heating
- Forced Air, Gas, Propane, Other
Cooling
- Central Air
Appliances
- Included: Oven, Range, Refrigerator
Features
- Basement: Walk-Out Access
Interior area
- Total interior livable area: 1,792 sqft
- Finished area above ground: 896
Video & virtual tour
Property
Parking
- Total spaces: 6
- Parking features: Workshop in Garage
- Garage spaces: 6
Features
- Levels: Two
- Stories: 1
- Fencing: None
- Has view: Yes
Lot
- Size: 19.72 Acres
- Features: Sloped, Trees, Views
Details
- Parcel number: 1020403
- Zoning description: Rural Residential 3
Construction
Type & style
- Home type: SingleFamily
- Architectural style: Ranch
- Property subtype: Single Family Residence
Materials
- Log
- Roof: Metal
Condition
- Resale
- Year built: 1991
Utilities & green energy
- Sewer: Septic Tank
- Water: Cistern, Well
Community & HOA
Community
- Subdivision: Bear Paw Ranch
HOA
- Has HOA: Yes
- HOA fee: $207 annually
Location
- Region: Columbus
Financial & listing details
- Price per square foot: $267/sqft
- Tax assessed value: $381,758
- Annual tax amount: $1,570
- Date on market: 9/1/2026
- Listing terms: Cash,Conventional,New Loan
Estimated market value
$475,500
$452,000 - $499,000
$2,098/mo
Price history
| Date | Event | Price |
|---|---|---|
| 9/15/2026 | Contingent | $479,000$267/sqft |
Source:  BMTMLS #361615 Report a problem BMTMLS #361615 Report a problem | ||
| 9/2/2026 | Listed for sale | $479,000-12.1%$267/sqft |
Source: BMTMLS #361615 Report a problem | ||
| 9/1/2026 | Listing removed | $544,900$304/sqft |
Source: BMTMLS #360716 Report a problem | ||
| 8/28/2026 | Price change | $544,900-0.9%$304/sqft |
Source: BMTMLS #360716 Report a problem | ||
| 8/6/2026 | Price change | $549,900-8.3%$307/sqft |
Source: BMTMLS #360716 Report a problem | ||
| 7/17/2026 | Listed for sale | $599,900$335/sqft |
Source: BMTMLS #360716 Report a problem | ||
Public tax history
| Year | Property taxes | Tax assessment |
|---|---|---|
| 2025 | $1,490 -19.7% | $381,758 +29% |
| 2024 | $1,854 -1.7% | $295,916 |
| 2023 | $1,887 +31% | $295,916 +45.5% |
| 2022 | $1,440 | $203,372 |
| 2021 | $1,440 -6.6% | $203,372 -6.3% |
| 2020 | $1,541 +3.2% | $217,066 |
| 2019 | $1,493 +3.8% | $217,066 +16.3% |
| 2018 | $1,439 -5.8% | $186,599 |
| 2017 | $1,527 +11.3% | $186,599 +10.7% |
| 2016 | $1,371 | $168,628 |
| 2015 | $1,371 +22.1% | $168,628 +103.6% |
| 2014 | $1,123 | $82,828 |
Find assessor info on the county website
Monthly payment
Est. payment
Payment breakdown
Explore the cost of this home by adjusting the details. Changes won't be saved.Climate risks
Neighborhood: 59019
Nearby schools
Schools provided by the listing agent
- Elementary: Columbus
- Middle: Columbus
- High: Columbus
Source: BMTMLS. This data may not be complete. We recommend contacting the local school district to confirm school assignments for this home.

Similar homes
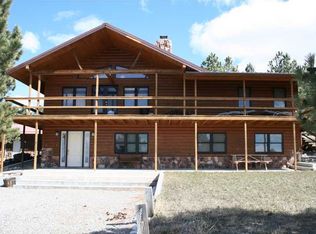
- $485,0003 bd2 ba1.2k sqft23 Sekora Ln, Columbus, MT 59019For Sale

 MLS ID #361783, Anthony Contreraz, Berkshire Hathaway HS Floberg. BMTMLS
 - $450,0003 bd2 ba1.8k sqft46 Sandstone Ct, Columbus, MT 59019For Sale
 MLS ID #361596, Korynne Kern, PureWest Real Estate - Billings. BMTMLS
 - $395,0002 bd1 ba1.3k sqft91 Upper Hawk Valley Rd, Columbus, MT 59019For Sale
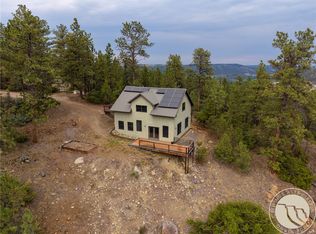 MLS ID #354503, Brittani Hunter, Coldwell Banker The Brokers. BMTMLS
 - $560,0004 bd2 ba2.4k sqft120 E Centennial Rd, Columbus, MT 59019For Sale
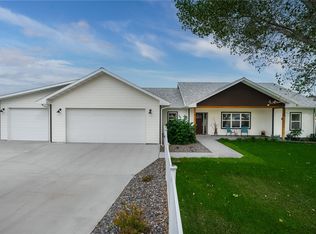 MLS ID #361933, Jill Exner, Parks Real Estate. BMTMLS
 - $372,0004 bd2 ba2.2k sqft251 E 1st Ave N, Columbus, MT 59019For SaleMLS ID #361622, Jill Exner, Parks Real Estate. BMTMLS
- $499,0003 bd2 ba1.8k sqft5815 Chief Buffalo Horn Trl, Laurel, MT 59044For SaleMLS ID #361394, Stephanie Raby, Rooted Real Estate. BMTMLS
- $335,0004 bd2 ba1.5k sqft106B Sheep Dip Rd, Columbus, MT 59019For SaleMLS ID #359230, Bridgette Olson, 4 Seasons Real Estate. BMTMLS
- $679,0005 bd3 ba2.3k sqft143 Owl Canyon Rd, Reed Pt, MT 59069For SaleMLS ID #362177, Jill Exner, Parks Real Estate. BMTMLS
- $450,0003 bd2 ba2.5k sqft320 N Main St, Joliet, MT 59041For SaleMLS ID #361524, Krista Whitfield, REAL Broker. BMTMLS
- $285,0003 bd2 ba1.9k sqft5 E 2nd Ave N, Columbus, MT 59019For SaleMLS ID #361947, Ben Smith, Berkshire Hathaway HS Floberg. BMTMLS
- $660,0003 bd2 ba2k sqft21 Medicine Rock Rd, Columbus, MT 59019For SaleMLS ID #360483, Tannya Eisenbraun, eXp Realty, LLC - Billings. BMTMLS
- $565,0003 bd1 ba1.8k sqft9740 Us Highway 212, Joliet, MT 59041For SaleMLS ID #361185, Jordan Gill, Whitetail Properties RE LLC. BMTMLS
- $675,8883 bd3 ba2.3k sqft229 Wild Horse Run, Reed Point, MT 59069For SaleMLS ID #361461, Jill Exner, Parks Real Estate. BMTMLS
- $710,0003 bd2 ba2.1k sqft7 Meadowlark Cir, Roberts, MT 59070For SaleMLS ID #358951, Cody Cox, Montana Homestead Brokers. BMTMLS
- $585,0003 bd3 ba2.1k sqft7 Autumn Rd, Park City, MT 59063For SaleMLS ID #359832, Heidi Brosovich, Montana Real Estate Brokers. BMTMLS
- $379,0003 bd2 ba1.4k sqft101 S 2nd St, Roberts, MT 59070New ConstructionMLS ID #360057, Callie Kenyon, eXp Realty, LLC - Billings. BMTMLS
- $279,0002 bd1 ba1.4k sqft208 S Park St, Joliet, MT 59041For SaleMLS ID #359583, Laurie Haugen, Montana Realty Company Rue & Associates. BMTMLS
