Single-family home in Columbus, Montana offering 1,980 square feet with 2 bedrooms, 1.5 bathrooms, and a non-conforming third bedroom — ideal for a home office, guest room, or flex space. New flooring throughout most of the main floor gives the home a clean, updated feel from the moment you walk in. The attached garage adds convenience year-round, and the basement workshop area is ready for projects, hobbies, or additional storage.
Located in the heart of Columbus on a manageable lot, this home puts you within walking distance of schools, the local grocery store, and the Yellowstone River — one of the most sought-after lifestyle features in South Central Montana. Whether you're a first-time buyer looking for an affordable entry point in Stillwater County or someone wanting to downsize without sacrificing space or location, this home checks the practical boxes
For sale
$285,000
5 E 2nd Ave N, Columbus, MT 59019
3beds
1,980sqft
Single Family Residence
Built in 1942
3,850 Square Feet Lot
$283,200 Zestimate®
$144/sqft
$-- HOA
What's special
- 30 days
- 896
- 90
Likely to sell faster than
Zillow last checked:
Listing updated:
Listed by:
Ben Smith 406-861-8310,
Berkshire Hathaway HS Floberg
Source: BMTMLS,MLS#: 361947 Originating MLS: Billings Association Of REALTORS
Originating MLS: Billings Association Of REALTORSFacts & features
Interior
Bedrooms & bathrooms
- Bedrooms: 3
- Bathrooms: 2
- Full bathrooms: 1
- 1/2 bathrooms: 1
- Main level bathrooms: 2
- Main level bedrooms: 2
Primary bedroom
- Description: Flooring: Plank,Simulated Wood
- Level: Main
Bedroom
- Description: Flooring: Plank,Simulated Wood
- Features: Ceiling Fan(s)
- Level: Main
Bedroom
- Description: Flooring: Carpet
- Level: Basement
Dining room
- Description: Flooring: Plank,Simulated Wood
- Level: Main
Family room
- Description: Flooring: Plank,Simulated Wood
- Level: Main
Kitchen
- Level: Main
Laundry
- Description: Unfinished
- Level: Basement
Living room
- Description: Flooring: Plank,Simulated Wood
- Level: Main
Sunroom
- Level: Main
Heating
- Forced Air, Gas
Cooling
- Central Air
Appliances
- Included: Dishwasher, Electric Range, Microwave, Oven, Range, Refrigerator
- Laundry: Washer Hookup, Dryer Hookup
Features
- Basement: Full
Interior area
- Total interior livable area: 1,980 sqft
- Finished area above ground: 1,260
Video & virtual tour
Property
Parking
- Total spaces: 1
- Parking features: Attached, Additional Parking
- Attached garage spaces: 1
Features
- Levels: One
- Stories: 1
- Exterior features: Workshop
- Fencing: None
Lot
- Size: 3,850 Square Feet
- Features: Corner Lot, Level, Trees
Details
- Additional structures: Workshop
- Parcel number: 30321
- Zoning description: Other
Construction
Type & style
- Home type: SingleFamily
- Architectural style: Ranch
- Property subtype: Single Family Residence
Materials
- Masonite
- Roof: Shingle
Condition
- Resale
- Year built: 1942
Utilities & green energy
- Electric: 220 Volts
- Sewer: Public Sewer
- Water: Public
Community & HOA
Community
- Subdivision: Myers and Nice Add
Location
- Region: Columbus
Financial & listing details
- Price per square foot: $144/sqft
- Tax assessed value: $257,100
- Annual tax amount: $2,041
- Date on market: 9/17/2026
- Listing terms: Cash,FHA,New Loan,VA Loan
Estimated market value
$283,200
$269,000 - $297,000
$1,895/mo
Price history
| Date | Event | Price |
|---|---|---|
| 9/17/2026 | Listed for sale | $285,000+9.6%$144/sqft |
Source:  BMTMLS #361947 Report a problem BMTMLS #361947 Report a problem | ||
| 10/13/2025 | Listing removed | $260,000$131/sqft |
Source: BMTMLS #353642 Report a problem | ||
| 9/3/2025 | Contingent | $260,000$131/sqft |
Source: BMTMLS #353642 Report a problem | ||
| 8/21/2025 | Price change | $260,000-4.4%$131/sqft |
Source: BMTMLS #353642 Report a problem | ||
| 7/29/2025 | Listed for sale | $272,000$137/sqft |
Source: BMTMLS #353642 Report a problem | ||
| 7/1/2025 | Contingent | $272,000$137/sqft |
Source: BMTMLS #353642 Report a problem | ||
| 6/17/2025 | Listed for sale | $272,000$137/sqft |
Source: BMTMLS #353642 Report a problem | ||
Public tax history
| Year | Property taxes | Tax assessment |
|---|---|---|
| 2025 | $1,320 -34.4% | $257,100 -1.8% |
| 2024 | $2,013 +2.9% | $261,700 |
| 2023 | $1,956 +46.3% | $261,700 +55.5% |
| 2022 | $1,338 | $168,300 |
| 2021 | $1,338 +13% | $168,300 +17.4% |
| 2020 | $1,184 +1.6% | $143,300 |
| 2019 | $1,165 +4.5% | $143,300 +5.8% |
| 2018 | $1,115 -4% | $135,400 |
| 2017 | $1,161 +37.4% | $135,400 +34.1% |
| 2016 | $845 | $101,000 |
| 2015 | $845 +4.8% | $101,000 +86.5% |
| 2014 | $806 +1.5% | $54,166 -0.1% |
| 2013 | $794 -4.8% | $54,243 |
| 2012 | $834 | $54,243 |
| 2011 | -- | -- |
| 2010 | -- | -- |
| 2009 | -- | -- |
| 2008 | -- | $84,700 |
| 2007 | -- | $84,700 |
| 2006 | -- | $84,700 |
| 2005 | -- | $84,700 |
| 2004 | -- | $84,700 |
| 2003 | -- | $84,700 +18.8% |
| 2002 | -- | $71,300 |
| 2000 | -- | $71,300 |
Find assessor info on the county website
Monthly payment
Est. payment
Payment breakdown
Explore the cost of this home by adjusting the details. Changes won't be saved.Climate risks
Neighborhood: 59019
Nearby schools
Schools provided by the listing agent
- Elementary: Columbus
- Middle: Columbus
- High: Columbus
Source: BMTMLS. This data may not be complete. We recommend contacting the local school district to confirm school assignments for this home.


Similar homes
- $279,0003 bd2 ba1.4k sqft1009 Woodbine Creek Dr, Columbus, MT 59019For Sale

 MLS ID #359763, Daniel Patterson, Berkshire Hathaway HS Floberg. BMTMLS
 - $359,9004 bd2 ba2.2k sqft251 E 1st Ave N, Columbus, MT 59019For Sale
 MLS ID #361622, Jill Exner, Parks Real Estate. BMTMLS
 - $335,0004 bd2 ba1.5k sqft106B Sheep Dip Rd, Columbus, MT 59019For Sale
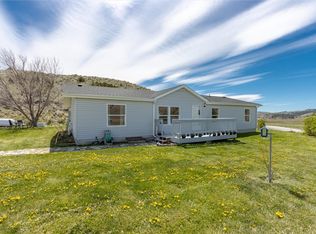 MLS ID #359230, Bridgette Olson, 4 Seasons Real Estate. BMTMLS
 - $235,0002 bd1 ba2.2k sqft526 E 2nd Ave N, Columbus, MT 59019For Sale
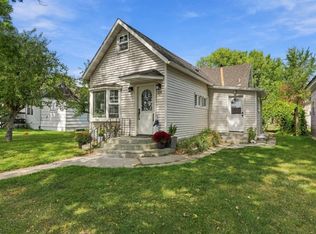 MLS ID #361886, Brenda Wood, Epique, Inc., DBA Epique Realty. BMTMLS
 - $325,0003 bd2 ba2.5k sqft201 W Grove St, Absarokee, MT 59001For SaleMLS ID #362180, Jacque Lorang, Heavenly Homes, Inc.. BMTMLS
- $380,0002 bd1 ba1.3k sqft91 Upper Hawk Valley Rd, Columbus, MT 59019For SaleMLS ID #354503, Brittani Hunter, Coldwell Banker The Brokers. BMTMLS
- $270,0002 bd1 ba1.1k sqft201 S Park St, Joliet, MT 59041For SaleMLS ID #356950, Holly Hoagland, Pinnacle Property of Montana. BMTMLS
- $299,0002 bd1 ba992 sqft101 N Park St, Joliet, MT 59041For SaleMLS ID #356583, Cynthia Dunham, Berkshire Hathaway HS Floberg. BMTMLS
- $150,0003 bd2 ba1.2k sqft118 1st Ave SW, Park City, MT 59063For SaleMLS ID #361815, Anthony Contreraz, Berkshire Hathaway HS Floberg. BMTMLS
