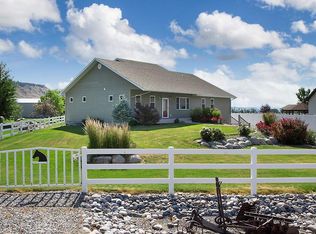
Tucked at the end of a dead-end street on nearly an acre, this 4-bedroom home offers the kind of space, functionality and extras that are hard to find. Inside, warm wood trim and Modern Montana-inspired details create an inviting feel, with a spacious kitchen, generous pantry, gas fireplace and a floor plan that makes great use of every square foot. The primary suite features a large walk-in closet, private bath with separate soaking tub and shower while an additional bedroom offers another en-suite bath. Built-in desks and storage throughout add even more everyday functionality. Outside is where this property really sets itself apart. Enjoy a covered patio with outdoor speakers, fire-pit area, fenced yard, garden space and underground sprinklers supplied by a dedicated irrigation well. The detached 24' x 32' heated shop features a 12' x 12' overhead door, 220V power, extensive lighting and built-in storage. A 16' x 32' lean-to adds even more covered space, while the expansive parking area easily accommodates RVs, boats, trailers and additional vehicles. An RV hookup and sewer-connected dump, per seller, are already in place. An open field across the street adds to the sense of space and privacy. New roof installed March 2026. A single level property built for living, working, storing the toys and enjoying Montana life!
Under contract
$625,000
851 N 3rd St, Columbus, MT 59019
4beds
2,638sqft
Single Family Residence
Built in 2012
0.93 Acres Lot
$623,400 Zestimate®
$237/sqft
$-- HOA
What's special
Gas fireplaceWarm wood trimGarden spaceModern montana-inspired detailsNearly an acreFire-pit areaFenced yard
- 26 days
- 615
- 62
Likely to sell faster than
Zillow last checked:
Listing updated:
Listed by:
Alicia Donovan 406-690-8687,
Live Laugh Montana Real Estate
Source: BMTMLS,MLS#: 361820 Originating MLS: Billings Association Of REALTORS
Originating MLS: Billings Association Of REALTORSFacts & features
Interior
Bedrooms & bathrooms
- Bedrooms: 4
- Bathrooms: 3
- Full bathrooms: 3
- Main level bathrooms: 3
- Main level bedrooms: 4
Primary bedroom
- Description: Suite,Flooring: Carpet
- Level: Main
Bedroom
- Description: Suite,Flooring: Carpet
- Level: Main
Bedroom
- Description: Flooring: Carpet
- Level: Main
Bedroom
- Description: Flooring: Carpet
- Level: Main
Dining room
- Description: Flooring: Plank,Simulated Wood
- Level: Main
Kitchen
- Description: Flooring: Plank,Simulated Wood
- Level: Main
Laundry
- Description: Flooring: Plank,Simulated Wood
- Level: Main
Living room
- Description: Flooring: Plank,Simulated Wood
- Level: Main
Heating
- Forced Air, Gas, Other
Cooling
- Central Air
Appliances
- Included: Built-In Range, Dryer, Dishwasher, Electric Range, Disposal, Microwave, Oven, Range, Water Softener Rented, Washer
- Laundry: Laundry Room
Features
- Pantry, Sound System, Wired for Sound, Window Treatments
- Windows: Window Treatments
- Basement: Crawl Space
- Number of fireplaces: 1
- Fireplace features: Gas
Interior area
- Total interior livable area: 2,638 sqft
- Finished area above ground: 2,638
Video & virtual tour
Property
Parking
- Total spaces: 2
- Parking features: Attached, Workshop in Garage, Additional Parking, RV Access/Parking
- Attached garage spaces: 2
Features
- Levels: One
- Stories: 1
- Patio & porch: Covered, Patio
- Exterior features: Fence, Garden, Sprinkler/Irrigation, Patio, Workshop
- Fencing: Fenced
- Has view: Yes
Lot
- Size: 0.93 Acres
- Features: Landscaped, Level, Secluded, Views, Sprinklers In Ground
Details
- Additional structures: Shed(s), Workshop
- Parcel number: 30924
- Zoning description: Other
Construction
Type & style
- Home type: SingleFamily
- Architectural style: Ranch
- Property subtype: Single Family Residence
Materials
- Frame
- Roof: Asphalt,Shingle
Condition
- Resale
- Year built: 2012
Utilities & green energy
- Sewer: Public Sewer
- Water: Public, Well
Community & HOA
Community
- Subdivision: Sandstone Estates
HOA
- Services included: None
Location
- Region: Columbus
Financial & listing details
- Price per square foot: $237/sqft
- Tax assessed value: $640,439
- Annual tax amount: $3,746
- Date on market: 9/12/2026
- Listing terms: Conventional,FHA,New Loan,VA Loan
Estimated market value
$623,400
$592,000 - $655,000
$2,791/mo
Price history
| Date | Event | Price |
|---|---|---|
| 9/24/2026 | Contingent | $625,000$237/sqft |
Source:  BMTMLS #361820 Report a problem BMTMLS #361820 Report a problem | ||
| 9/12/2026 | Listed for sale | $625,000+76.1%$237/sqft |
Source: BMTMLS #361820 Report a problem | ||
| 3/21/2018 | Sold | -- |
Source: Agent Provided Report a problem | ||
| 1/19/2018 | Pending sale | $354,900$135/sqft |
Source: Coldwell Banker The Brokers #281050 Report a problem | ||
| 1/8/2018 | Listed for sale | $354,900+1.7%$135/sqft |
Source: Coldwell Banker The Brokers #281050 Report a problem | ||
| 9/7/2016 | Sold | -- |
Source: Agent Provided Report a problem | ||
| 6/13/2016 | Listed for sale | $349,000$132/sqft |
Source: Parks Real Estate #263010 Report a problem | ||
Public tax history
| Year | Property taxes | Tax assessment |
|---|---|---|
| 2025 | $3,735 +1.6% | $628,300 +31.5% |
| 2024 | $3,675 +2.9% | $477,800 |
| 2023 | $3,572 +24.4% | $477,800 +32.3% |
| 2022 | $2,870 | $361,100 |
| 2021 | $2,870 +2.7% | $361,100 +6.7% |
| 2020 | $2,795 +1.6% | $338,500 |
| 2019 | $2,753 +2% | $338,500 +2.3% |
| 2018 | $2,699 -3.9% | $331,000 |
| 2017 | $2,809 +9.5% | $331,000 +6.4% |
| 2016 | $2,566 | $311,200 |
| 2015 | $2,566 +32% | $311,200 +138.3% |
| 2014 | $1,943 +2.1% | $130,592 +0.5% |
| 2013 | $1,903 | $129,975 |
Find assessor info on the county website
Monthly payment
Est. payment
Payment breakdown
Explore the cost of this home by adjusting the details. Changes won't be saved.Climate risks
Neighborhood: 59019
Nearby schools
Schools provided by the listing agent
- Elementary: Columbus
- Middle: Columbus
- High: Columbus
Source: BMTMLS. This data may not be complete. We recommend contacting the local school district to confirm school assignments for this home.
Similar homes
- $560,0004 bd2 ba2.4k sqft120 E Centennial Rd, Columbus, MT 59019For Sale
 MLS ID #361933, Jill Exner, Parks Real Estate. BMTMLS
 - $450,0003 bd2 ba1.8k sqft46 Sandstone Ct, Columbus, MT 59019For Sale
 MLS ID #361596, Korynne Kern, PureWest Real Estate - Billings. BMTMLS
 - $899,9904 bd2 ba2.2k sqft30 Johnson Ridge Rd, Columbus, MT 59019For Sale
 MLS ID #360860, Liz Francis, Real Estate Hub LLLP. BMTMLS
 - $750,0003 bd2 ba1.5k sqft44 W Pike Ave, Columbus, MT 59019For Sale
 MLS ID #359795, Daniel Patterson, Berkshire Hathaway HS Floberg. BMTMLS
 - $335,0004 bd2 ba1.5k sqft106B Sheep Dip Rd, Columbus, MT 59019For SaleMLS ID #359230, Bridgette Olson, 4 Seasons Real Estate. BMTMLS
- $359,9004 bd2 ba2.2k sqft251 E 1st Ave N, Columbus, MT 59019For SaleMLS ID #361622, Jill Exner, Parks Real Estate. BMTMLS
- $759,9003 bd2 ba1.9k sqft6 Eagle Mountain Rd, Columbus, MT 59019For SaleMLS ID #360542, Jill Exner, Parks Real Estate. BMTMLS
- $679,0005 bd3 ba2.3k sqft143 Owl Canyon Rd, Reed Pt, MT 59069For SaleMLS ID #362177, Jill Exner, Parks Real Estate. BMTMLS
- $660,0003 bd2 ba2k sqft21 Medicine Rock Rd, Columbus, MT 59019For SaleMLS ID #360483, Tannya Eisenbraun, eXp Realty, LLC - Billings. BMTMLS
- $639,0004 bd3 ba2.8k sqft50 Autumn Rd, Park City, MT 59063For SaleMLS ID #360124, Jamie Lee Rindahl, eXp Realty, LLC - Billings. BMTMLS
- $675,8883 bd3 ba2.3k sqft229 Wild Horse Run, Reed Point, MT 59069For SaleMLS ID #361461, Jill Exner, Parks Real Estate. BMTMLS
- $625,0003 bd3 ba3.2k sqft5930 Chief Buffalo Horn Trl, Laurel, MT 59044For SaleMLS ID #359462, Nicole King, 41 Realty Group. BMTMLS
- $850,0003 bd3 ba1.9k sqft79 Myers Rd, Columbus, MT 59019Active
 MLS ID #30077592, Jeff Silver, eXp Realty, LLC - Bozeman. MRMLS
 - $349,0005 bd3 ba3.9k sqft345 N 3rd St, Columbus, MT 59019For SaleMLS ID #356622, Joyce Kelley, Parks Real Estate. BMTMLS
- $675,0005 bd4 ba3.3k sqft4749 Snowline Vista Way, Laurel, MT 59044For SaleMLS ID #361764, Nicole Morrow, eXp Realty, LLC - Billings. BMTMLS
- $840,0004 bd3 ba3.2k sqft531 Grove Creek Rd, Fishtail, MT 59028For SaleMLS ID #361607, Curt Wilcox, Premier Land Company. BMTMLS
- $565,0003 bd1 ba1.8k sqft9740 Us Highway 212, Joliet, MT 59041For SaleMLS ID #361185, Jordan Gill, Whitetail Properties RE LLC. BMTMLS
- $729,9003 bd2 ba1.4k sqft16 Yellowstone Meadows Rd, Park City, MT 59063For SaleMLS ID #360905, Jennifer France, Parks Real Estate. BMTMLS
